
630 Sligo Rd, Avondale, PA 19311
Local realty services provided by:CENTURY 21 Harris Hawkins & Co.
630 Sligo Rd,Avondale, PA 19311
$726,000
- 4 Beds
- 4 Baths
- 4,395 sq. ft.
- Single family
- Active
Listed by: vincent r cyr, jane c cyr
Office: real of pennsylvania
MLS#:PACT2136884
Source:BRIGHTMLS
Price summary
- Price:$726,000
- Price per sq. ft.:$165.19
- Monthly HOA dues:$97
About this home
Welcome to 630 Sligo Rd, a 4-bedroom, 3.5-bath colonial in the Preserve at Inniscrone Golf Club, Avon Grove School District. Built in 2009 with roughly 4,395 total finished square feet, the home carries a roof replaced in 2026 and three-zone heating and cooling, one zone per floor, with the first- and second-floor units installed in 2022 and a ductless mini-split serving the finished basement. Pre-listing home, radon, and termite/WDI inspections have already been completed, with the reports available to buyer agents on request. The main level features hardwood flooring, a kitchen with granite counters, a center island, stainless steel appliances, and a butler's pantry, alongside a dedicated first-floor home office, a formal dining room, and a great room anchored by a gas fireplace. A finished basement, completed in 2019, adds a full bathroom and an egress window — genuine flex living space, not just storage with a couch in it. Upstairs, four bedrooms include a primary suite with a walk-in closet, plus updated secondary bathrooms. Outside, a new deck overlooks a 0.32-acre homesite. The HOA covers trash and common ground upkeep, which keeps weekend maintenance light, and the location sits on the Route 1 corridor with practical access toward both Wilmington, DE and the West Chester/Philadelphia suburbs. Move-in ready, with a roof replaced in 2026 and updated HVAC on every floor....
Contact an agent
Home facts
- Year built:2009
- Subdivision & Development:PRESERVATINNISCRGOLF
- Listing ID #:PACT2136884
- Added:5 day(s) ago
- Updated:October 25, 2026 at 01:07 PM
Rooms and interior
- Bedrooms:4
- Total bathrooms:4
- Full bathrooms:3
- Half bathrooms:1
- Rooms Total:10
- Flooring:Carpet, Wood
- Dining Description:Dining Room
- Kitchen Description:Built-In Microwave, Butlers Pantry, Dishwasher, Disposal, Oven/Range - Gas, Refrigerator
- Bedroom Description:Primary Bedroom
- Basement:Yes
- Basement Description:Full, Outside Entrance, Partially Finished
- Living area:4,395 sq. ft.
Heating and cooling
- Cooling:Central A/C
- Heating:Central, Forced Air, Natural Gas
Structure and exterior
- Roof:Shingle
- Year built:2009
- Building area:4,395 sq. ft.
- Lot area:0.32 Acres
- Architectural Style:Colonial
- Construction Materials:Stone, Vinyl Siding
- Exterior Features:Sidewalks
- Foundation Description:Concrete Perimeter
- Levels:2 Stories
Utilities
- Water:Public
- Sewer:Public Sewer
Finances and disclosures
- Price:$726,000
- Price per sq. ft.:$165.19
- Tax amount:$10,230 (2026)
Features and amenities
- Laundry features:Dryer, Laundry, Washer
- Amenities:200+ Amp Service, Cable TV Available, Ceiling Fan(s), Electric Available, Natural Gas Available
Parking
- Parking description:Attached Garage, Inside Access
- Garage:Yes
- Garage spaces:2
New listings near 630 Sligo Rd
- New
 $565,000Active3 beds 2 baths2,000 sq. ft.
162 Sheehan Rd, AVONDALE, PA 19311
MLS# PACT2138320Listed by: EXP REALTY, LLC - New
 $650,000Active4 beds 3 baths2,760 sq. ft.
37 Abby Rd, AVONDALE, PA 19311
MLS# PACT2137626Listed by: REDFIN CORPORATION - New
 $759,900Active4 beds 3 baths3,871 sq. ft.
809 Hammersmith Ct, AVONDALE, PA 19311
MLS# PACT2138154Listed by: COMPASS - Open Sun, 12 to 1pm
 $449,500Active4 beds 4 baths2,696 sq. ft.
408 Pennsylvania Ave, AVONDALE, PA 19311
MLS# PACT2137268Listed by: COLDWELL BANKER REALTY  $729,900Active4 beds 4 baths4,779 sq. ft.
29 Angelica Dr, AVONDALE, PA 19311
MLS# PACT2137528Listed by: PATTERSON-SCHWARTZ-NEWARK- Open Sun, 2 to 4pm
 $488,000Active2 beds 2 baths1,727 sq. ft.
421 Westview Dr, AVONDALE, PA 19311
MLS# PACT2137066Listed by: RE/MAX SELECT GROUP 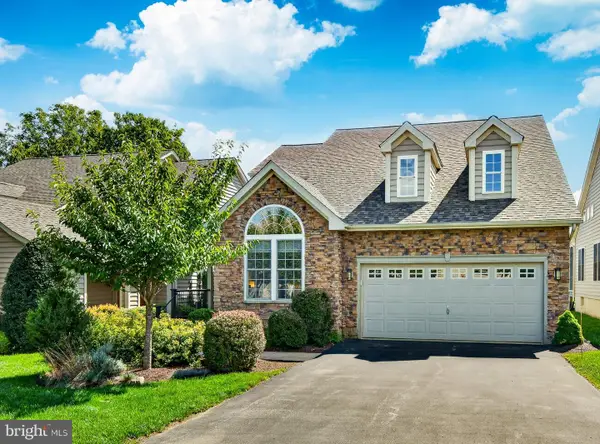 $642,000Pending3 beds 3 baths2,792 sq. ft.
104 Pine Valley Dr, AVONDALE, PA 19311
MLS# PACT2136018Listed by: PATTERSON-SCHWARTZ - GREENVILLE $668,000Pending3 beds 2 baths2,584 sq. ft.
679 Spencer Rd, AVONDALE, PA 19311
MLS# PACT2134890Listed by: BHHS FOX & ROACH-WEST CHESTER $1,350,000Active6 beds 5 baths3,743 sq. ft.
217 Bucktoe Rd, AVONDALE, PA 19311
MLS# PACT2135108Listed by: BEILER-CAMPBELL REALTORS-AVONDALE


Protect your home and budget from life's surprises with an Assurant Home Warranty, backed by a partner that supports you through every step of homeownership. Explore Plans.
©2026 Century 21 Real Estate LLC. All rights reserved. CENTURY 21®, the CENTURY 21 Logo and C21® are service marks owned by Century 21 Real Estate LLC. Century 21 Real Estate LLC fully supports the principles of the Fair Housing Act and the Equal Opportunity Act. Each office is independently owned and operated. Listing information is deemed reliable but not guaranteed accurate.