
87 Inniscrone Dr, Avondale, PA 19311
Local realty services provided by:CENTURY 21 The Real Estate Store
87 Inniscrone Dr,Avondale, PA 19311
$769,900
- 4 Beds
- 3 Baths
- 3,850 sq. ft.
- Single family
- Active
Listed by: michael d'adamo
Office: re/max preferred - newtown square
MLS#:PACT2138904
Source:BRIGHTMLS
Price summary
- Price:$769,900
- Price per sq. ft.:$199.97
- Monthly HOA dues:$114
About this home
Pride of ownership shines throughout this beautifully maintained home, ideally situated on a premium lot backing to Inniscrone Golf Club, where picturesque fairway views create a stunning backdrop for everyday living. Combining timeless curb appeal, spacious interiors, and an incredible outdoor retreat, this home offers the perfect blend of comfort, style, and entertaining. The inviting exterior features Carolina beaded siding, a stone elevation, and a welcoming covered front porch. Step inside to an impressive two-story foyer showcasing a turned hardwood staircase, custom millwork, and upgraded balusters. Elegant formal living and dining rooms provide wonderful spaces for entertaining, while the bright, open floor plan creates an effortless flow throughout the main level. The beautifully appointed kitchen is designed for both everyday living and entertaining, featuring hardwood floors, a generously sized center island, peninsula, cooktop, separate wall ovens, and a custom backsplash. The kitchen opens seamlessly to the spacious family room, highlighted by a striking stacked-stone fireplace, and a sun filled morning room overlooking the beautiful backyard and golf course. A conveniently located main floor laundry room and spacious powder room complete this level. Upstairs, the luxurious primary suite offers a peaceful retreat with two separate walk-in closets and a spacious en-suite bath featuring a soaking tub and separate water closet. Three additional generously sized bedrooms and a full hall bath provide comfortable accommodations for family and guests. The finished basement adds valuable living and entertaining space, with a bathroom rough-in already in place for future convenience. The backyard is truly a showstopper! Enjoy your own private summer oasis featuring a spectacular heated inground pool with a sun ledge, built-in hot tub, firepit, and expansive stamped concrete patio. Whether hosting summer gatherings, relaxing poolside, or enjoying a quiet evening overlooking the golf course, this outdoor setting is sure to impress. Additional highlights include two-zone HVAC, public utilities, electric car charger and leased Tesla solar panels that may be transferred to the new owner, subject to lease terms. Beautifully cared for and offering an exceptional combination of space, functionality, and resort-style outdoor living, this outstanding home in The Preserve at Inniscrone is a rare opportunity. A must-see property that you will be proud to call home!...
Contact an agent
Home facts
- Year built:2014
- Subdivision & Development:PRESERVATINNISCRGOLF
- Listing ID #:PACT2138904
- Added:3 day(s) ago
- Updated:November 04, 2026 at 06:53 AM
Rooms and interior
- Bedrooms:4
- Total bathrooms:3
- Full bathrooms:2
- Half bathrooms:1
- Flooring:Carpet, Ceramic Tile, Hardwood, Vinyl
- Dining Description:Dining Room, Formal/Separate Dining Room
- Bathrooms Description:Full Bath, Half Bath, Primary Bath(s), Primary Bathroom
- Kitchen Description:Breakfast Area, Built-In Microwave, Carpet, Cooktop, Crown Moldings, Dishwasher, Kitchen - Eat-In, Kitchen - Gourmet, Kitchen - Island, Kitchen - Table Space, Oven - Wall, Oven/Range - Gas, Pantry, Recessed Lighting, Stainless Steel Appliances, Upgraded Countertops
- Bedroom Description:Carpet, Primary Bedroom, Walk In Closet(s)
- Basement:Yes
- Basement Description:Fully Finished
- Living area:3,850 sq. ft.
Heating and cooling
- Cooling:Central A/C
- Heating:Forced Air, Natural Gas, Zoned
Structure and exterior
- Roof:Architectural Shingle
- Year built:2014
- Building area:3,850 sq. ft.
- Lot area:0.37 Acres
- Lot Features:Adjoins - Open Space, Adjoins Golf Course, Landscaping, Level, Premium
- Architectural Style:Colonial
- Construction Materials:Stone, Vinyl Siding
- Exterior Features:Bump-outs, Extensive Hardscape, Exterior Lighting, Sidewalks
- Foundation Description:Concrete Perimeter
- Levels:2 Stories
Utilities
- Water:Public
- Sewer:Public Sewer
Finances and disclosures
- Price:$769,900
- Price per sq. ft.:$199.97
- Tax amount:$11,432 (2026)
Features and amenities
- Laundry features:Laundry
- Amenities:200+ Amp Service, Carpet, Chair Railings, Crown Moldings, Exterior Cameras, Recessed Lighting, Underground Utilities, Window Treatments
- Pool features:Heated, In Ground
Parking
- Parking description:Asphalt Driveway, Attached Garage, Garage - Front Entry
- Garage:Yes
- Garage spaces:2
New listings near 87 Inniscrone Dr
- Coming Soon
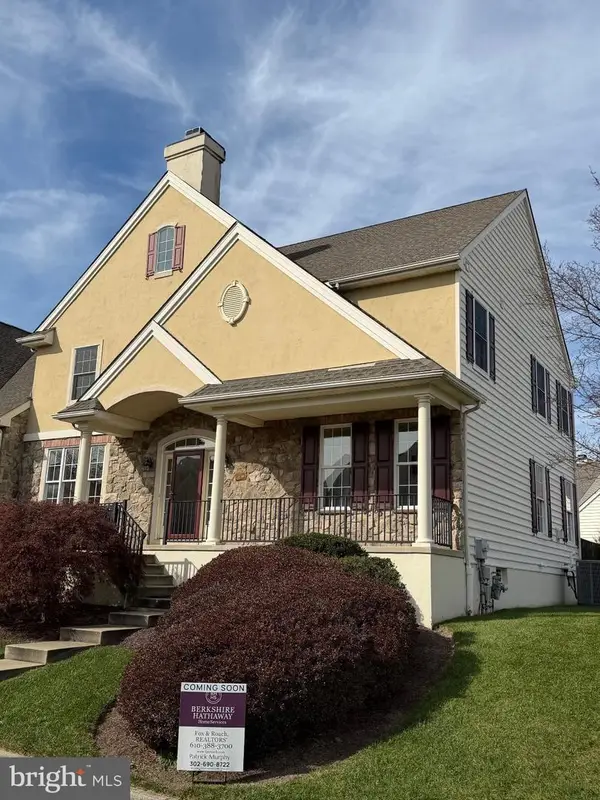 $559,000Coming Soon4 beds 3 baths3,446 sq. ft.
227 Brittany Dr, AVONDALE, PA 19311
MLS# PACT2138710Listed by: BHHS FOX & ROACH-CHADDS FORD - New
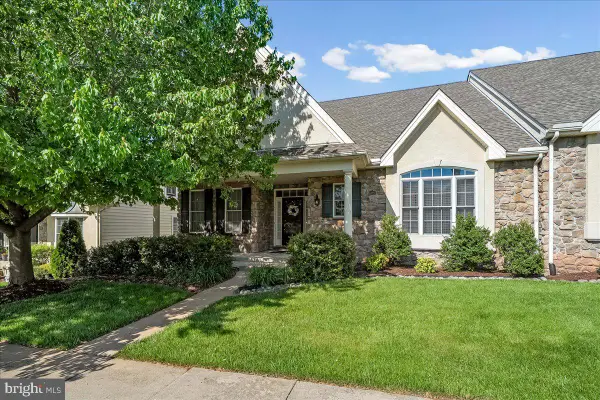 $450,000Active3 beds 3 baths3,300 sq. ft.
4 N Henley Dr, AVONDALE, PA 19311
MLS# PACT2139068Listed by: WEICHERT, REALTORS - CORNERSTONE  $565,000Active3 beds 2 baths2,000 sq. ft.
162 Sheehan Rd, AVONDALE, PA 19311
MLS# PACT2138320Listed by: EXP REALTY, LLC- Open Sat, 11am to 1pm
 $650,000Active4 beds 3 baths2,760 sq. ft.
37 Abby Rd, AVONDALE, PA 19311
MLS# PACT2137626Listed by: REDFIN CORPORATION  $726,000Active4 beds 4 baths4,395 sq. ft.
630 Sligo Rd, AVONDALE, PA 19311
MLS# PACT2136884Listed by: REAL OF PENNSYLVANIA- Open Sun, 11am to 1pm
 $759,900Active4 beds 3 baths3,871 sq. ft.
809 Hammersmith Ct, AVONDALE, PA 19311
MLS# PACT2138154Listed by: COMPASS  $449,500Pending4 beds 4 baths2,696 sq. ft.
408 Pennsylvania Ave, AVONDALE, PA 19311
MLS# PACT2137268Listed by: COLDWELL BANKER REALTY $729,900Pending4 beds 4 baths4,779 sq. ft.
29 Angelica Dr, AVONDALE, PA 19311
MLS# PACT2137528Listed by: PATTERSON-SCHWARTZ-NEWARK $488,000Active2 beds 2 baths1,727 sq. ft.
421 Westview Dr, AVONDALE, PA 19311
MLS# PACT2137066Listed by: RE/MAX SELECT GROUP


Protect your home and budget from life's surprises with an Assurant Home Warranty, backed by a partner that supports you through every step of homeownership. Explore Plans.
©2026 Century 21 Real Estate LLC. All rights reserved. CENTURY 21®, the CENTURY 21 Logo and C21® are service marks owned by Century 21 Real Estate LLC. Century 21 Real Estate LLC fully supports the principles of the Fair Housing Act and the Equal Opportunity Act. Each office is independently owned and operated. Listing information is deemed reliable but not guaranteed accurate.