
37 Abby Rd, Avondale, PA 19311
Local realty services provided by:CENTURY 21 Harbor Realty
37 Abby Rd,Avondale, PA 19311
$650,000
- 4 Beds
- 3 Baths
- 2,760 sq. ft.
- Single family
- Active
Upcoming open houses
- Sat, Nov 0711:00 am - 01:00 pm
Listed by: rebecca lynne richmond
Office: redfin corporation
MLS#:PACT2137626
Source:BRIGHTMLS
Price summary
- Price:$650,000
- Price per sq. ft.:$235.51
- Monthly HOA dues:$27
About this home
Welcome to this beautiful, turnkey 4-bedroom, 2.5-bath home in the sought-after Hills of London Grove community in Avondale! Built in 2015, this inviting home features bright, open spaces, modern finishes, and a thoughtfully designed floor plan offering plenty of room to live, work, and entertain.
The main level welcomes you with an elegant formal dining room, a spacious family room, and a well-appointed kitchen featuring stainless steel appliances and a center island—perfect for casual meals, snacking, or a place to study. The adjoining eat-in kitchen area provides additional dining space and convenient access to the deck, making indoor-outdoor living a breeze. Just steps away, the adjacent living room offers a comfortable place to unwind by the fireplace, complemented by recessed lighting that adds a warm, inviting touch. A versatile flex room provides even more possibilities, whether you envision a home office, potential additional bedroom, or recreation space to suit your needs.
Venture upstairs to find four spacious bedrooms, including a private primary suite designed for relaxation. The ensuite bathroom features dual vanities, a separate stand-up shower, and a soaking tub—perfect for unwinding at the end of the day. Two large walk-in closets provide exceptional storage and organization.
The walkout lower-level basement offers a blank canvas ready for your vision. Leave it as is for additional storage or transform it into the dream space you've always wanted, whether a recreation room, home gym, hobby area, or additional living space.
Additional highlights include an attached two-car garage, extra driveway parking, and energy-efficient systems for added comfort and convenience. Located in the desirable Hills of London Grove community, residents can enjoy community walking trails, wooded backdrops, and open green spaces. With its flexible living areas, spacious bedrooms, and inviting layout, this home offers a wonderful opportunity to enjoy comfortable living in Avondale....
Contact an agent
Home facts
- Year built:2015
- Subdivision & Development:LONDON GROVE TWP
- Listing ID #:PACT2137626
- Added:2 day(s) ago
- Updated:October 23, 2026 at 02:00 PM
Rooms and interior
- Bedrooms:4
- Total bathrooms:3
- Full bathrooms:2
- Half bathrooms:1
- Dining Description:Dining Area
- Kitchen Description:Built-In Range, Cooktop, Dishwasher, Energy Efficient Appliances, Kitchen - Eat-In, Kitchen - Island, Microwave, Oven - Self Cleaning, Pantry, Recessed Lighting, Refrigerator, Stainless Steel Appliances
- Bedroom Description:Walk In Closet(s)
- Basement:Yes
- Basement Description:Full, Unfinished
- Living area:2,760 sq. ft.
Heating and cooling
- Cooling:Central A/C
- Heating:Central, Electric, Hot Water
Structure and exterior
- Roof:Shingle
- Year built:2015
- Building area:2,760 sq. ft.
- Lot area:0.21 Acres
- Architectural Style:Traditional
- Construction Materials:Aluminum Siding, Stone
- Foundation Description:Slab
- Levels:2 Stories
Utilities
- Water:Public
- Sewer:Public Sewer
Finances and disclosures
- Price:$650,000
- Price per sq. ft.:$235.51
- Tax amount:$11,519 (2026)
Features and amenities
- Amenities:Ceiling Fan(s), Recessed Lighting
Parking
- Parking description:Attached Garage, Garage - Front Entry
- Garage:Yes
- Garage spaces:2
New listings near 37 Abby Rd
- New
 $565,000Active3 beds 2 baths2,000 sq. ft.
162 Sheehan Rd, AVONDALE, PA 19311
MLS# PACT2138320Listed by: EXP REALTY, LLC - New
 $726,000Active4 beds 4 baths4,395 sq. ft.
630 Sligo Rd, AVONDALE, PA 19311
MLS# PACT2136884Listed by: REAL OF PENNSYLVANIA - New
 $759,900Active4 beds 3 baths3,871 sq. ft.
809 Hammersmith Ct, AVONDALE, PA 19311
MLS# PACT2138154Listed by: COMPASS - Open Fri, 5 to 6pm
 $449,500Active4 beds 4 baths2,696 sq. ft.
408 Pennsylvania Ave, AVONDALE, PA 19311
MLS# PACT2137268Listed by: COLDWELL BANKER REALTY  $729,900Active4 beds 4 baths4,779 sq. ft.
29 Angelica Dr, AVONDALE, PA 19311
MLS# PACT2137528Listed by: PATTERSON-SCHWARTZ-NEWARK- Open Sun, 2 to 4pm
 $488,000Active2 beds 2 baths1,727 sq. ft.
421 Westview Dr, AVONDALE, PA 19311
MLS# PACT2137066Listed by: RE/MAX SELECT GROUP 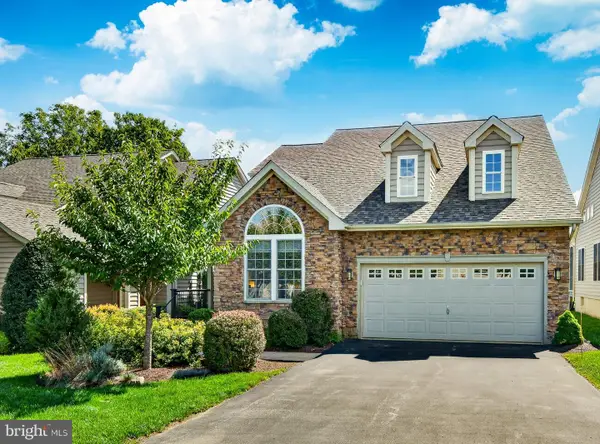 $642,000Pending3 beds 3 baths2,792 sq. ft.
104 Pine Valley Dr, AVONDALE, PA 19311
MLS# PACT2136018Listed by: PATTERSON-SCHWARTZ - GREENVILLE $668,000Pending3 beds 2 baths2,584 sq. ft.
679 Spencer Rd, AVONDALE, PA 19311
MLS# PACT2134890Listed by: BHHS FOX & ROACH-WEST CHESTER $1,350,000Active6 beds 5 baths3,743 sq. ft.
217 Bucktoe Rd, AVONDALE, PA 19311
MLS# PACT2135108Listed by: BEILER-CAMPBELL REALTORS-AVONDALE


Protect your home and budget from life's surprises with an Assurant Home Warranty, backed by a partner that supports you through every step of homeownership. Explore Plans.
©2026 Century 21 Real Estate LLC. All rights reserved. CENTURY 21®, the CENTURY 21 Logo and C21® are service marks owned by Century 21 Real Estate LLC. Century 21 Real Estate LLC fully supports the principles of the Fair Housing Act and the Equal Opportunity Act. Each office is independently owned and operated. Listing information is deemed reliable but not guaranteed accurate.