
4400 Yates Rd, Bensalem, PA 19020
Local realty services provided by:CENTURY 21 Mertz & Associates
4400 Yates Rd,Bensalem, PA 19020
$694,999
- 1 Beds
- 3 Baths
- 4,133 sq. ft.
- Multi-family
- Active
Listed by: sarah r crowley
Office: coldwell banker hearthside
MLS#:PABU2134398
Source:BRIGHTMLS
Price summary
- Price:$694,999
- Price per sq. ft.:$168.16
About this home
The perfect Multi-Generational house space, versatility, and modern updates come together at 4400 E. Yates Road!
Welcome to this beautifully updated 6-bedroom, 3-bathroom home offering an abundance of living space and a flexible floor plan designed to accommodate a variety of needs. This home is set on a beautiful 0.38 acre lot, INCLUDED in the sale is the attached lot behind the house which is 3/4 of an acre totaling 1.10 Acres total tax ID 02-077-051-014
The main level features an expansive living area, perfect for both everyday living and entertaining. The kitchen provides direct access to a brand-new deck, creating the perfect space for outdoor dining, relaxing, or hosting gatherings.
One of this home’s most impressive features is the approximately 1,700-square-foot lower-level in-law suite! Complete with its own private entrance, this spacious living area features a full kitchen, generous living room, bedroom, bathroom, bonus room, and dedicated laundry room. An enclosed sunroom offers even more space to unwind and enjoy throughout the seasons. This thoughtfully designed space offers incredible flexibility for extended family, multigenerational living, or guests while providing privacy and independence.
Additional highlights include a detached garage with electricity, a whole-house generator for added peace of mind, and numerous updates throughout the home.
With seven bedrooms, multiple living areas, and an exceptional lower-level suite, this property offers a rare combination of space, comfort, and versatility.
Don’t miss the opportunity to make this unique property your own. Schedule your private showing today!...
Contact an agent
Home facts
- Year built:1968
- Subdivision & Development:GLEN ASHTON FARMS
- Listing ID #:PABU2134398
- Added:1 day(s) ago
- Updated:October 27, 2026 at 03:46 AM
Rooms and interior
- Bedrooms:1
- Total bathrooms:3
- Basement:Yes
- Basement Description:Walkout Level
- Living area:4,133 sq. ft.
Heating and cooling
- Cooling:Central A/C
- Heating:Forced Air, Oil
Structure and exterior
- Year built:1968
- Building area:4,133 sq. ft.
- Lot area:0.38 Acres
- Lot Features:Additional Lot(s)
- Architectural Style:Traditional
- Construction Materials:Frame
- Exterior Features:Deck(s), Enclosed, Patio(s)
Utilities
- Water:Public
- Sewer:Public Sewer
Finances and disclosures
- Price:$694,999
- Price per sq. ft.:$168.16
- Tax amount:$8,930 (2025)
Parking
- Parking description:Detached Garage
- Garage:Yes
- Garage spaces:1
New listings near 4400 Yates Rd
- Coming Soon
 $675,000Coming Soon4 beds 4 baths2,812 sq. ft.
1516 Society Hill Dr, BENSALEM, PA 19020
MLS# PABU2133800Listed by: COMPASS PENNSYLVANIA, LLC - Coming SoonOpen Sun, 1 to 3pm
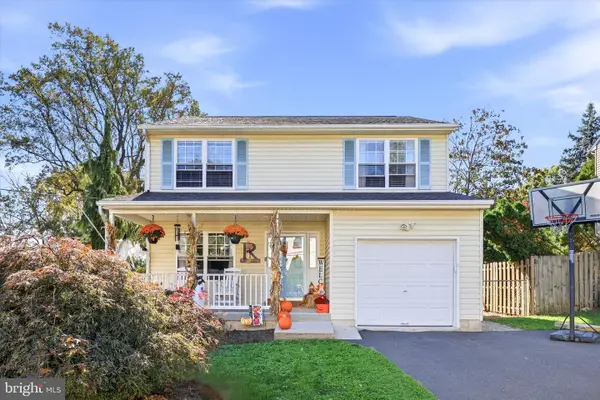 $515,000Coming Soon3 beds 2 baths2,136 sq. ft.
4846 Somers Ave, FEASTERVILLE TREVOSE, PA 19053
MLS# PABU2133884Listed by: KELLER WILLIAMS REAL ESTATE-LANGHORNE - Coming Soon
 $499,990Coming Soon3 beds 3 baths1,812 sq. ft.
6605 Senator Ln, BENSALEM, PA 19020
MLS# PABU2134400Listed by: RE/MAX PROPERTIES - Coming Soon
 $450,000Coming Soon3 beds 3 baths1,520 sq. ft.
3949 Wrexham Ct, BENSALEM, PA 19020
MLS# PABU2134340Listed by: SPRINGER REALTY GROUP - Coming Soon
 $330,000Coming Soon3 beds 1 baths1,012 sq. ft.
436 Wicker Ave, BENSALEM, PA 19020
MLS# PABU2134244Listed by: REALTY MARK CITYSCAPE-HUNTINGDON VALLEY - Coming SoonOpen Sun, 1 to 3pm
 $485,000Coming Soon3 beds 3 baths1,818 sq. ft.
6505 Senator Ln, BENSALEM, PA 19020
MLS# PABU2133416Listed by: HOMESTARR REALTY - Coming SoonOpen Sat, 1 to 4pm
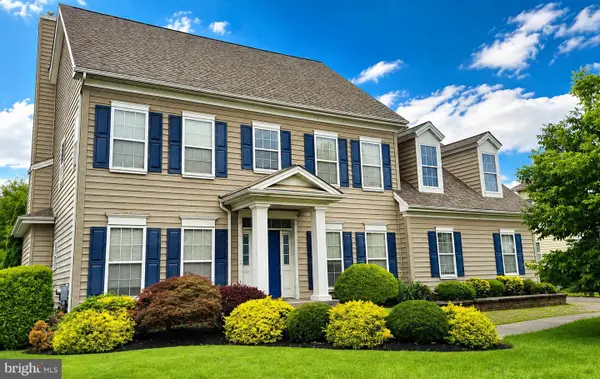 $865,000Coming Soon4 beds 3 baths3,006 sq. ft.
1009 Essex Dr, BENSALEM, PA 19020
MLS# PABU2129272Listed by: EQUITY PENNSYLVANIA REAL ESTATE - New
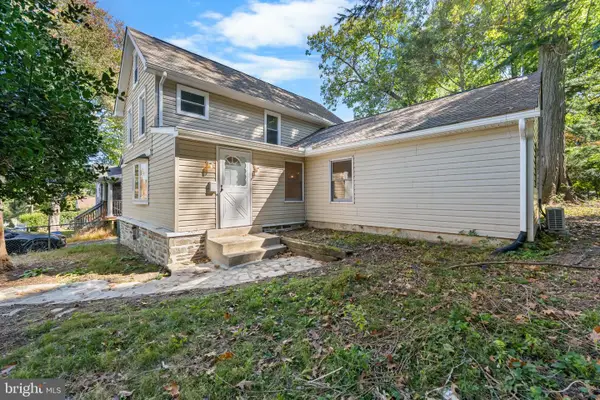 $499,900Active2 beds 2 baths1,866 sq. ft.
3431 Chestnut Ave, FEASTERVILLE TREVOSE, PA 19053
MLS# PABU2134372Listed by: GENSTONE REALTY - New
 $394,900Active2 beds 1 baths1,188 sq. ft.
3817 Kingston Way, BENSALEM, PA 19020
MLS# PABU2134282Listed by: RE/MAX ASPIRE


Protect your home and budget from life's surprises with an Assurant Home Warranty, backed by a partner that supports you through every step of homeownership. Explore Plans.
©2026 Century 21 Real Estate LLC. All rights reserved. CENTURY 21®, the CENTURY 21 Logo and C21® are service marks owned by Century 21 Real Estate LLC. Century 21 Real Estate LLC fully supports the principles of the Fair Housing Act and the Equal Opportunity Act. Each office is independently owned and operated. Listing information is deemed reliable but not guaranteed accurate.