
1280 Lancaster Ave, Berwyn, PA 19312
Local realty services provided by:CENTURY 21 Rauh & Johns
1280 Lancaster Ave,Berwyn, PA 19312
$545,000
- 3 Beds
- 3 Baths
- 1,566 sq. ft.
- Single family
- Pending
Listed by: tanner kirkpatrick
Office: lime house
MLS#:PACT2130252
Source:BRIGHTMLS
Price summary
- Price:$545,000
- Price per sq. ft.:$348.02
About this home
Welcome to 1280 Lancaster Avenue, an exceptional opportunity to own a single-family home in the award-winning Tredyffrin-Easttown School District, less than 1 mile from TE Middle School. Set on a private 0.8-acre lot—more than twice the size of anything available within 2 miles—this home offers a rare combination of space, location, and long-term value in the heart of Berwyn. Recent improvements include refinished hardwood floors, new carpeting, fresh interior paint, a professionally cleaned interior, and a freshly painted, soft-washed exterior, making the home move-in ready while leaving an excellent opportunity to update the kitchens and bathrooms to your own style and build instant equity. Inside, the sun-filled living room features a beautiful bay window and wood-burning fireplace, flowing into the formal dining room and kitchen overlooking the expansive backyard. A spacious lower-level family room with a half bath opens to a bright enclosed sunroom, creating versatile living and entertaining space. The sunroom and finished basement provide approximately 700 square feet of additional space with endless potential for future expansion. Upstairs offers 3 generously sized bedrooms, including a primary suite with a private en-suite bath, plus a full hall bathroom. Outside, enjoy a large hardscaped patio and an expansive backyard with room to entertain, garden, or simply enjoy the privacy. Complete with an attached one-car garage, oversized U-shaped driveway, and convenient access to parks, shopping, dining, and major commuter routes, this is a rare chance to customize a home on one of Berwyn’s largest lots in one of the Main Line’s most desirable communities. Property is being sold as-is....
Contact an agent
Home facts
- Year built:1963
- Subdivision & Development:NONE AVAILABLE
- Listing ID #:PACT2130252
- Added:45 day(s) ago
- Updated:September 13, 2026 at 10:24 AM
Rooms and interior
- Bedrooms:3
- Total bathrooms:3
- Full bathrooms:2
- Half bathrooms:1
- Flooring:Carpet, Hardwood, Stone
- Basement:Yes
- Basement Description:Fully Finished, Partial
- Living area:1,566 sq. ft.
Heating and cooling
- Heating:Baseboard - Hot Water, Electric, Oil
Structure and exterior
- Roof:Asphalt
- Year built:1963
- Building area:1,566 sq. ft.
- Lot area:0.79 Acres
- Architectural Style:Split Level
- Construction Materials:Aluminum Siding, Brick
- Exterior Features:Patio(s), Porch(es)
- Foundation Description:Block
- Levels:2 Stories
Utilities
- Water:Public
- Sewer:Public Sewer
Finances and disclosures
- Price:$545,000
- Price per sq. ft.:$348.02
- Tax amount:$5,475 (2025)
Parking
- Parking description:Asphalt Driveway, Attached Garage, Circular Driveway, Inside Access
- Garage:Yes
- Garage spaces:1
New listings near 1280 Lancaster Ave
- Coming Soon
 $1,180,000Coming Soon4 beds 3 baths2,420 sq. ft.
487 Winston Way, BERWYN, PA 19312
MLS# PACT2135324Listed by: BHHS FOX & ROACH WAYNE-DEVON - Coming Soon
 $868,000Coming Soon4 beds 4 baths3,936 sq. ft.
207 Yorktown Pl #107, BERWYN, PA 19312
MLS# PACT2135646Listed by: BHHS FOX & ROACH WAYNE-DEVON - New
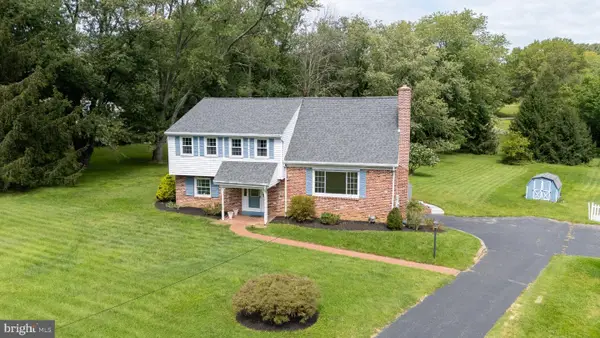 $799,500Active3 beds 3 baths1,898 sq. ft.
963 Darby Paoli Rd, BERWYN, PA 19312
MLS# PACT2135638Listed by: RE/MAX MAIN LINE - DEVON - New
 $799,500Active4 beds 3 baths1,940 sq. ft.
1560 Greenlawn Rd, PAOLI, PA 19301
MLS# PACT2135510Listed by: RE/MAX MAIN LINE - DEVON - Open Sun, 12 to 2pmNew
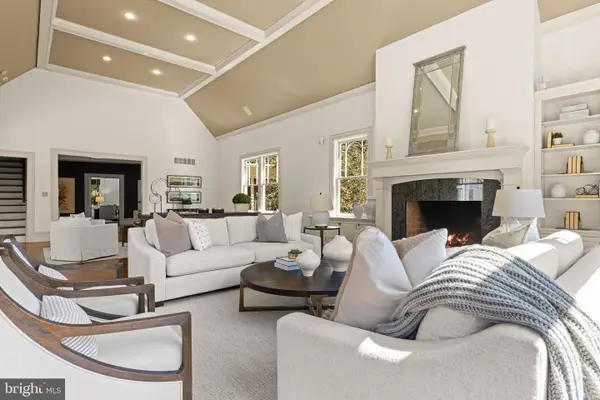 $2,350,000Active6 beds 7 baths7,619 sq. ft.
312 S Waterloo Rd, DEVON, PA 19333
MLS# PACT2131666Listed by: COMPASS PENNSYLVANIA, LLC - New
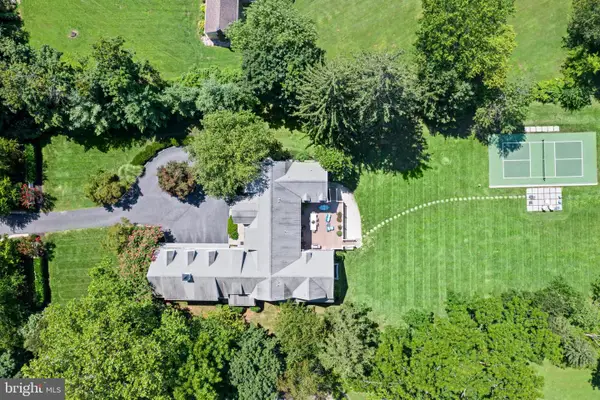 $2,900,000Active5 beds 8 baths8,472 sq. ft.
225 Sugartown Rd, DEVON, PA 19333
MLS# PACT2132620Listed by: COMPASS PENNSYLVANIA, LLC - Open Sat, 11am to 2pmNew
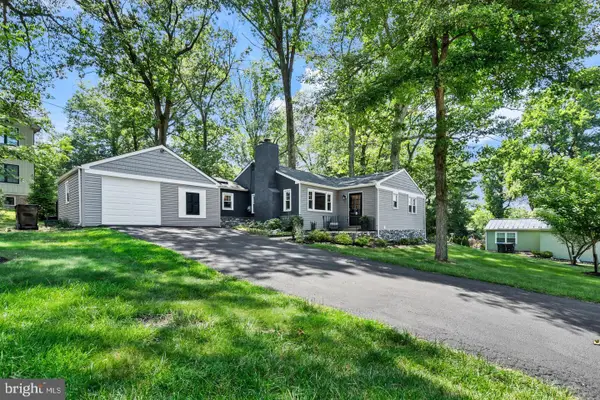 $775,000Active4 beds 3 baths1,559 sq. ft.
305 Irish Rd, BERWYN, PA 19312
MLS# PACT2135328Listed by: NEW REPUBLIC REALTY 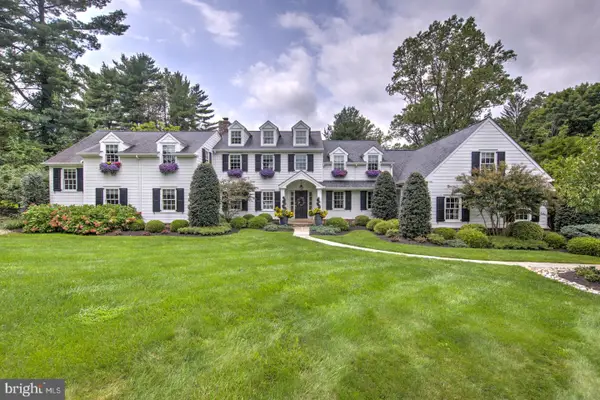 $2,450,000Pending5 beds 7 baths5,958 sq. ft.
314 Bair Rd, BERWYN, PA 19312
MLS# PACT2134342Listed by: COMPASS PENNSYLVANIA, LLC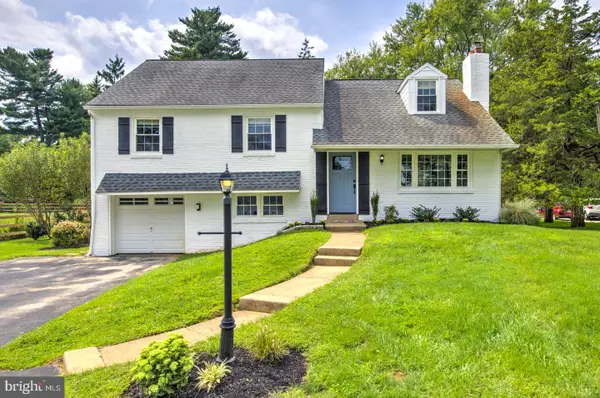 $750,000Pending4 beds 3 baths2,169 sq. ft.
236 Waterloo Ave, BERWYN, PA 19312
MLS# PACT2135124Listed by: COMPASS PENNSYLVANIA, LLC- New
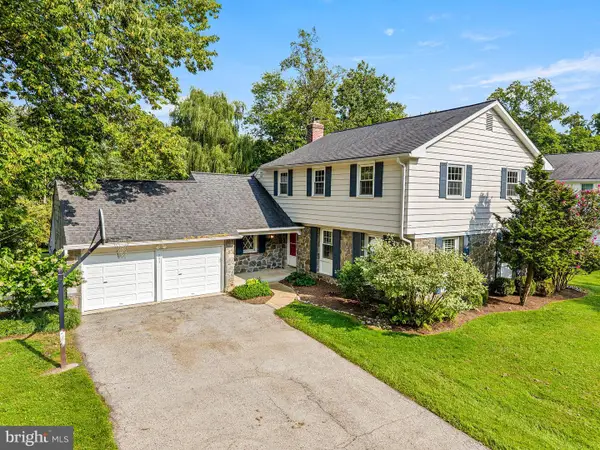 $895,000Active5 beds 3 baths2,916 sq. ft.
593 Watford Ln, BERWYN, PA 19312
MLS# PACT2135104Listed by: BHHS FOX & ROACH WAYNE-DEVON


Protect your home and budget from life's surprises with an Assurant Home Warranty, backed by a partner that supports you through every step of homeownership. Explore Plans.
©2026 Century 21 Real Estate LLC. All rights reserved. CENTURY 21®, the CENTURY 21 Logo and C21® are service marks owned by Century 21 Real Estate LLC. Century 21 Real Estate LLC fully supports the principles of the Fair Housing Act and the Equal Opportunity Act. Each office is independently owned and operated. Listing information is deemed reliable but not guaranteed accurate.