
2215 Grubbs Mill Rd, Berwyn, PA 19312
Local realty services provided by:CENTURY 21 Harbor Realty
2215 Grubbs Mill Rd,Berwyn, PA 19312
$1,900,000
- 5 Beds
- 4 Baths
- 4,565 sq. ft.
- Single family
- Active
Listed by: margaret m. schwartz
Office: bhhs fox & roach wayne-devon
MLS#:PACT2136240
Source:BRIGHTMLS
Price summary
- Price:$1,900,000
- Price per sq. ft.:$416.21
About this home
One of a Kind "Barn Build" in Radnor Hunt Country - must see to appreciate the details! If you crave peace & tranquiltiy, in a very desirable area, close to everything the Main Line has to offer, on almost 4 acres in T/E schools - Welcome Home! Over 4400 SF - flexible floorplan w/ multi-levels provides privacy as needed, yet at same time the open layout of this custom Home keeps the floorplan flowing - excellent for entertaining! Many Windows, Doors, Porches & Skylights bring the outside in.& supplies marvelous natural light too! This unique home blends into the countryside & lets you live among the calm that only Nature provides. The property is hardscaped w/ mossy rock boulders, and was once part of the neighboring "Indian Rock". . The flagstone walkway takes you from the circular drive to the main floor - where there is a Gourmet Kitchen w/ Breakfast Rm & Sunroom w/ doors to a Deck for summer time al fresco dining, & for winter days, there's a litl' wood stove in the Sunroom - making it the perfect place to enjoy your tea or coffee in the AM in front of a crackling fire! As you enter the Foyer from a front vestibule, your eyes are drawn in many direcrtions - to the Kitchen, a Lounging area, up the 4 story staircase & out to the Indoor/Outdoor Pool whihc has gardens and shelves for plants & herbs. Gleamong hardwood floors run throught most of the home. The staircase is open all the way up to the top floor - where a Main Bedroom Retreat w/ full Bath, walk-in closet, & sunroom provide the privacy you want! A Porch is off the Sunrm, & there's even a Roof Deck to top off the top floor! Up a few stairs from the main level is an open Dining Rm. w/ 2 sided Fireplace into a Living Rm that opens to a Family Room - perfect place for your Piano, & wall of widows & sliding glass door to a Porch - where you can watch the sunset from the handy swing. A hidden Den w/ Fireplace is next to the Living Rm & is a sweet place for winter TV watching & music listening. A few steps up to the 3rd level brings you to the Laundry Rm. w/ Skylight, & 2 Bedrooms - one being used as an Office w/ Porch & the other a Craft Room & Art Studio. As you walk up to the next level you find an updated Hall Bath & Bonus Room - great for your Yoga retreat or Kids' Playroom. Continue up a few more steps to the next level w/ Bedroom & Porch, Storage Rm, & Bedroom 4 w/ en suite Bath, walk-in closet & another Porch! The Lower Level has Workshop w/ Pool equipment, Mudroom / Tack Room, & door out to 3 stall Barn w/ sliding barn door outside & EZ access to miles of trails in Radnor Hunt country! There are many built-in cabnets in the Barn, as well as water faucet. If Not into Horses -or critters, this area could become additional Garage space- as it opens to an oversized 2 Car Garage. Additional Hay Loft over Stalls could be made into a Party Barn if you don't need Hay Storage! But if you want room for animals - the front field is partially fenced with split rail & would make fabulous level pasture. So many possibilities for this property - best is the very private premium setting amongst other fine estates on larger parcels of ground - 10 acre zonig is found on parts of Twinbrook & Buttonwood Roads - right around the corner. Also close by are many fine private schools, premier clubs like Waynesorough & Aronimink, excellent Shopping & Dining, & the R-5 train in Berwyn is just minutes down the road. Your Zen is calling - are you ready to live in harmony with Nature & enjoy a custom home that no one else can say - I have that model! Professional Pictures being taken on Friday - so these are just a sneak peak! Coming Soon w/ shows to start on SAT. 9/19 - or better yet - visit this calming property at the Open House on SAT. 9/19 from 1 to 4....
Contact an agent
Home facts
- Year built:1979
- Subdivision & Development:RADNOR HUNT
- Listing ID #:PACT2136240
- Added:1 day(s) ago
- Updated:September 20, 2026 at 05:39 AM
Rooms and interior
- Bedrooms:5
- Total bathrooms:4
- Full bathrooms:3
- Half bathrooms:1
- Rooms Total:15
- Flooring:Hardwood, Marble, Slate, Wood
- Dining Description:Dining Room
- Bathrooms Description:Full Bath, Half Bath
- Kitchen Description:Breakfast Area, Built-Ins, Butlers Pantry, Dishwasher, Kitchen - Eat-In, Kitchen - Gourmet, Oven - Double, Oven - Self Cleaning, Oven/Range - Gas, Pantry, Recessed Lighting, Refrigerator, Six Burner Stove, Stainless Steel Appliances, Stove, Upgraded Countertops
- Basement:Yes
- Basement Description:Daylight, Full, Garage Access, Improved, Interior Access, Outside Entrance, Partially Finished, Rear Entrance, Shelving, Walkout Level, Windows, Workshop
- Living area:4,565 sq. ft.
Heating and cooling
- Cooling:Central A/C
- Heating:Electric, Heat Pump(s)
Structure and exterior
- Roof:Shake, Wood
- Year built:1979
- Building area:4,565 sq. ft.
- Lot area:3.7 Acres
- Lot Features:Front Yard, Landscaping, Premium, Private, Rear Yard, SideYard(s)
- Architectural Style:Converted Barn, Craftsman
- Construction Materials:Frame, Wood Siding
- Foundation Description:Block
- Levels:5 Story
Schools
- High school:CONESTOGA
Utilities
- Water:Well
- Sewer:On Site Septic
Finances and disclosures
- Price:$1,900,000
- Price per sq. ft.:$416.21
- Tax amount:$18,892 (2026)
Features and amenities
- Laundry features:Dryer, Laundry, Washer
- Amenities:Attic, Built-Ins, Ceiling Fan(s), Exposed Beams, Recessed Lighting, Skylight(s), Sound System
- Pool features:In Ground, Solar Heated
Parking
- Parking description:Attached Garage, Garage - Front Entry, Inside Access
- Garage:Yes
- Garage spaces:2
New listings near 2215 Grubbs Mill Rd
- New
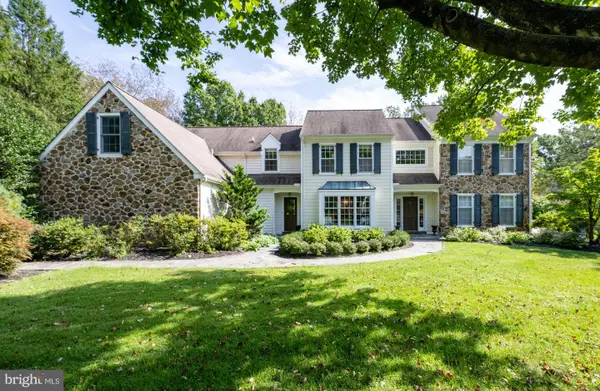 $2,150,000Active5 beds 5 baths5,040 sq. ft.
404 Chester Rd, DEVON, PA 19333
MLS# PACT2136118Listed by: BHHS FOX & ROACH WAYNE-DEVON  $868,000Pending4 beds 4 baths3,936 sq. ft.
207 Yorktown Pl, BERWYN, PA 19312
MLS# PACT2135646Listed by: BHHS FOX & ROACH WAYNE-DEVON- New
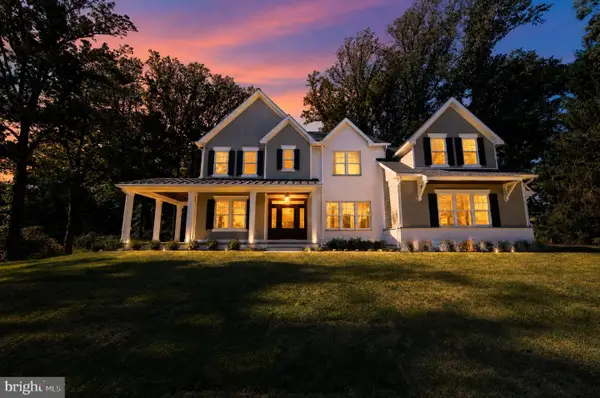 $3,500,000Active5 beds 7 baths5,970 sq. ft.
2074 Fox Creek Rd, BERWYN, PA 19312
MLS# PACT2135850Listed by: ENGEL & VOLKERS - Open Sun, 10am to 12pmNew
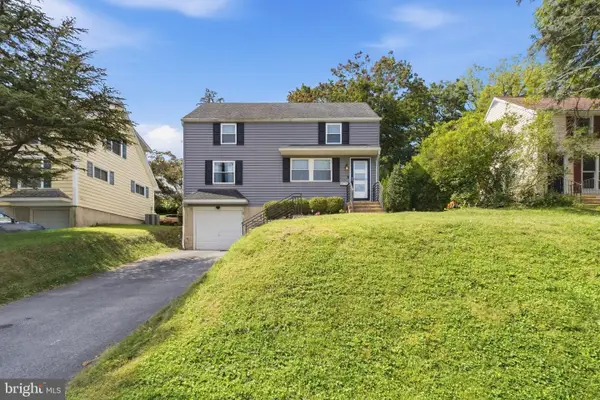 $659,900Active4 beds 2 baths1,700 sq. ft.
16 Midland Ave, BERWYN, PA 19312
MLS# PACT2135600Listed by: KELLER WILLIAMS MAIN LINE - New
 $1,180,000Active4 beds 3 baths2,420 sq. ft.
487 Winston Way, BERWYN, PA 19312
MLS# PACT2135324Listed by: BHHS FOX & ROACH WAYNE-DEVON - New
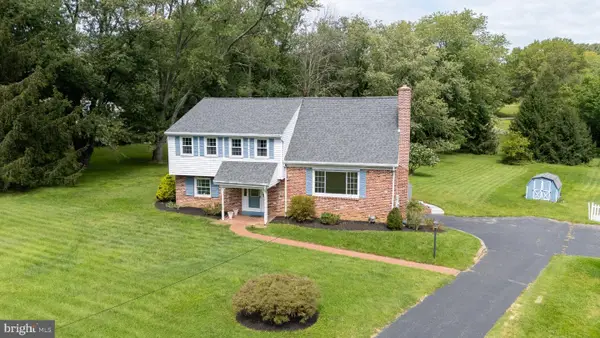 $739,500Active3 beds 3 baths1,898 sq. ft.
963 Darby Paoli Rd, BERWYN, PA 19312
MLS# PACT2135638Listed by: RE/MAX MAIN LINE - DEVON  $799,500Pending4 beds 3 baths1,940 sq. ft.
1560 Greenlawn Rd, PAOLI, PA 19301
MLS# PACT2135510Listed by: RE/MAX MAIN LINE - DEVON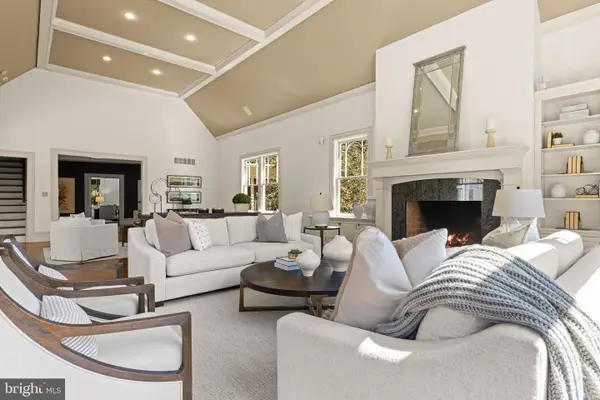 $2,350,000Active6 beds 7 baths7,619 sq. ft.
312 S Waterloo Rd, DEVON, PA 19333
MLS# PACT2131666Listed by: COMPASS PENNSYLVANIA, LLC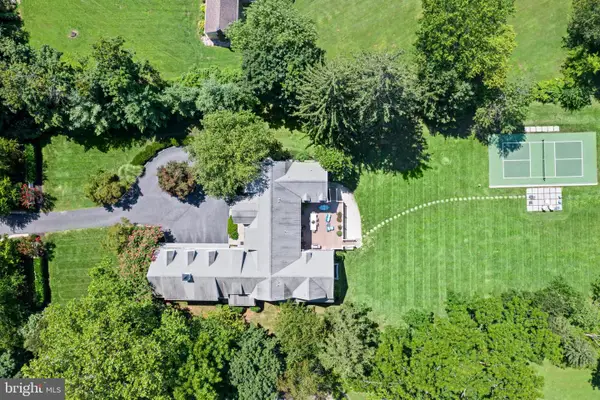 $2,900,000Active5 beds 8 baths8,472 sq. ft.
225 Sugartown Rd, DEVON, PA 19333
MLS# PACT2132620Listed by: COMPASS PENNSYLVANIA, LLC


Protect your home and budget from life's surprises with an Assurant Home Warranty, backed by a partner that supports you through every step of homeownership. Explore Plans.
©2026 Century 21 Real Estate LLC. All rights reserved. CENTURY 21®, the CENTURY 21 Logo and C21® are service marks owned by Century 21 Real Estate LLC. Century 21 Real Estate LLC fully supports the principles of the Fair Housing Act and the Equal Opportunity Act. Each office is independently owned and operated. Listing information is deemed reliable but not guaranteed accurate.