1808 Homestead Avenue, Bethlehem, PA 18018
Local realty services provided by:CENTURY 21 Keim Realtors
1808 Homestead Avenue,Bethlehem City, PA 18018
$485,000
- 4 Beds
- 3 Baths
- 1,960 sq. ft.
- Single family
- Coming Soon
Listed by: christopher d. mesch
Office: re/max real estate
MLS#:785412
Source:PA_LVAR
Price summary
- Price:$485,000
- Price per sq. ft.:$247.45
About this home
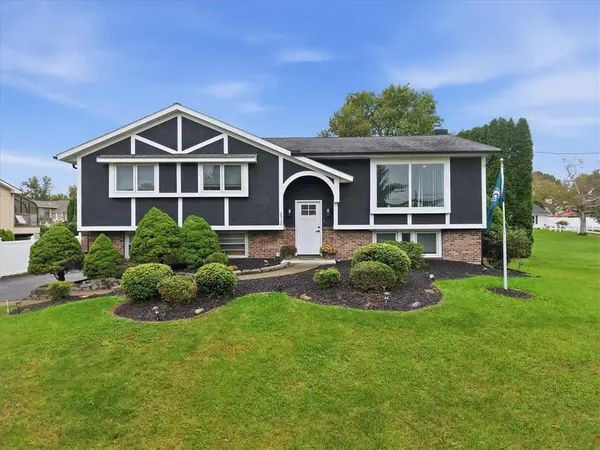
Welcome to this expanded 4-bedroom Cape Cod nestled in Bethlehem’s desirable Rosemont Gardens neighborhood, where classic charm meets thoughtfully designed living space. A previous owner expanded the home to create a spacious and versatile floor plan, adding a fourth bedroom, a private primary en suite bathroom, a comfortable family room, and an enlarged kitchen designed for gathering.
The heart of the home is the beautifully expanded kitchen, featuring quartz countertops, generous oak cabinetry, new stainless steel appliances, and a large center island that provides plenty of workspace and seating. The inviting living room offers a warm and welcoming atmosphere with a wood-burning fireplace and built-in shelving, perfect for relaxing or entertaining.
Hardwood floors flow throughout both levels, adding warmth and continuity to the home. The main-level addition provides flexible space for everyday living, while four bedrooms offer room for family, guests, or a home office.
The basement adds even more versatility, with excellent storage and an area that could easily serve as a playroom, hobby space, home gym, or workshop. An attached one-car garage provides convenient parking or additional storage.
Outside, enjoy the privacy of the large fenced-in rear yard, complete with a firepit—an ideal setting for summer gatherings, outdoor play, or relaxing evenings around the fire.
With its expanded floor plan, updated kitchen, hardwood floors, inviting living spaces, and generous backyard, this Rosemont Cape Cod offers the space and flexibility to make yourself right at home....
Contact an agent
Home facts
- Year built:1950
- Subdivision & Development:Rosemont
- Listing ID #:785412
- Updated:October 01, 2026 at 11:12 AM
Rooms and interior
- Bedrooms:4
- Total bathrooms:3
- Full bathrooms:2
- Half bathrooms:1
- Rooms Total:8
- Flooring:Ceramic Tile, Hardwood
- Dining Description:Dining Area, Separate Formal Dining Room
- Kitchen Description:Dishwasher, Electric Oven, Electric Range, Microwave, Refrigerator
- Basement:Yes
- Basement Description:Full
- Living area:1,960 sq. ft.
Heating and cooling
- Cooling:Central Air
- Heating:Oil, Radiators
- Central air:Yes
Structure and exterior
- Roof:Asphalt, Fiberglass
- Year built:1950
- Building area:1,960 sq. ft.
- Lot area:0.17 Acres
- Architectural Style:CapeCod
- Construction Materials:Aluminum Siding, Stone
- Exterior Features:Deck, Fence, Fire Pit
- Foundation Description:Block
- Levels:1 Story
Utilities
- Water:Public
- Sewer:Public Sewer
Finances and disclosures
- Price:$485,000
- Price per sq. ft.:$247.45
- Tax amount:$7,300
Features and amenities
- Appliances:Dishwasher, Electric Oven, Electric Water Heater, Microwave, Refrigerator
- Laundry features:Washer Hookup
Parking
- Parking description:Garage, Garage Door Opener
- Garage:Yes
- Garage spaces:1
New listings near 1808 Homestead Avenue
- Coming Soon
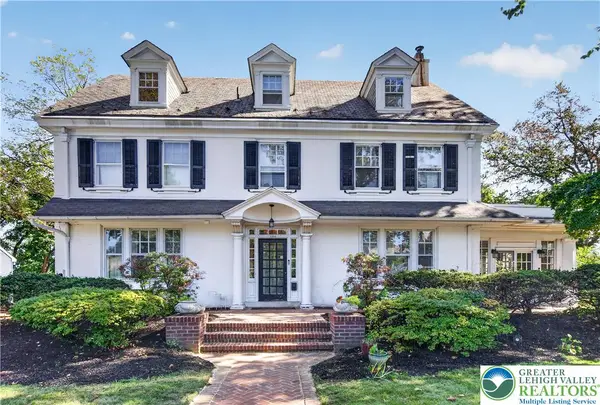 $1,050,000Coming Soon8 beds 5 baths4,356 sq. ft.
1800 W Union Boulevard #1, Bethlehem City, PA 18018
MLS# 785452Listed by: WEICHERT REALTORS - Coming SoonOpen Sat, 11am to 1pm
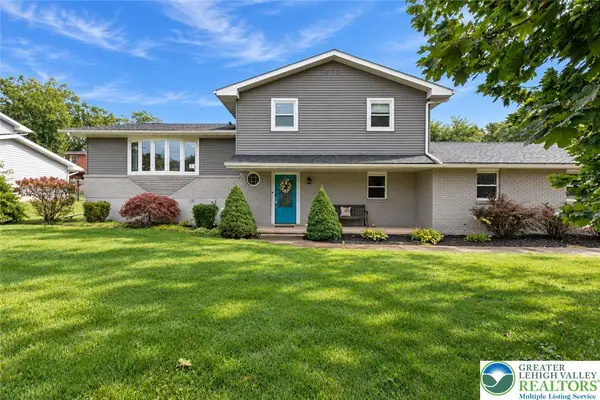 $499,900Coming Soon3 beds 2 baths1,794 sq. ft.
2824 Center Street, Bethlehem City, PA 18017
MLS# 785410Listed by: COLDWELL BANKER HEARTHSIDE - Coming Soon
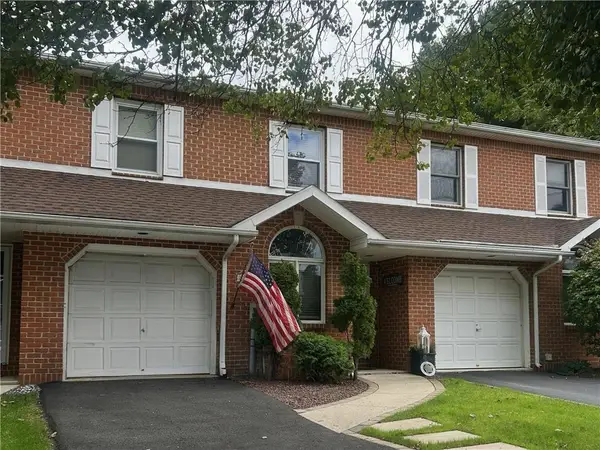 $349,900Coming Soon3 beds 3 baths1,862 sq. ft.
2324 Covington Avenue, Bethlehem City, PA 18017
MLS# 785286Listed by: BETTERHOMES&GARDENSRE/CASSIDON - Coming Soon
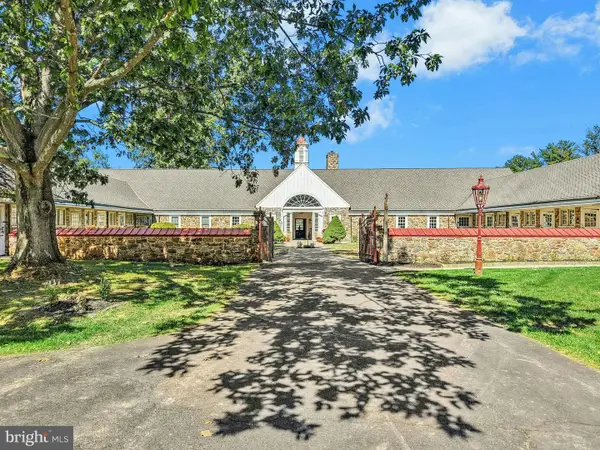 $2,250,000Coming Soon5 beds 4 baths3,018 sq. ft.
1807 Apple Tree Ln, BETHLEHEM, PA 18015
MLS# PANH2010762Listed by: CAROL C DOREY REAL ESTATE - Coming Soon
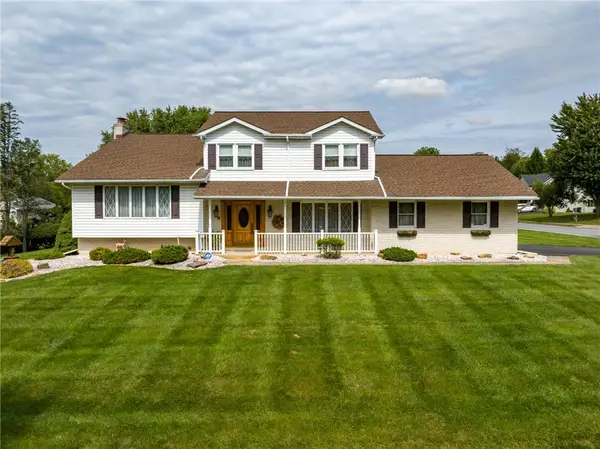 $525,000Coming Soon4 beds 4 baths2,710 sq. ft.
385 Apollo Drive, Bethlehem City, PA 18017
MLS# 784893Listed by: BHHS FOX & ROACH BETHLEHEM - Coming SoonOpen Sat, 1 to 3pm
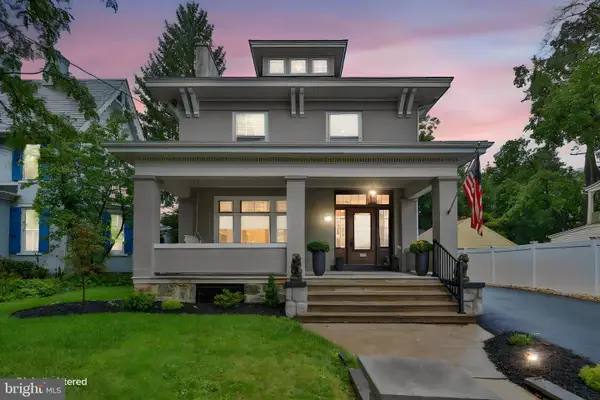 $559,900Coming Soon4 beds 3 baths2,914 sq. ft.
433 Seneca St, BETHLEHEM, PA 18015
MLS# PANH2010766Listed by: BHHS FOX & ROACH - CENTER VALLEY - Coming Soon
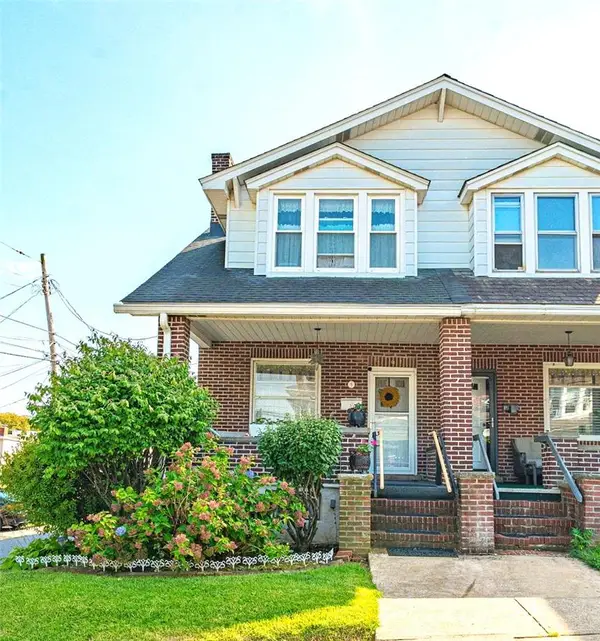 $275,000Coming Soon3 beds 2 baths1,369 sq. ft.
9 W Laurel Street, Bethlehem City, PA 18018
MLS# 784842Listed by: RE/MAX REAL ESTATE - Coming Soon
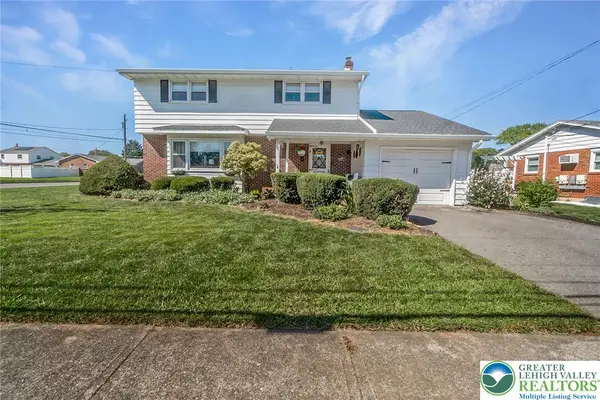
 $399,900Coming Soon4 beds 2 baths1,960 sq. ft.
2405 Lafayette Avenue, Bethlehem City, PA 18017
MLS# 784389Listed by: CENTURY 21 PINNACLE - Coming Soon
 $675,000Coming Soon5 beds 3 baths2,750 sq. ft.
2930 Oakland Road, Bethlehem City, PA 18017
MLS# 785055Listed by: COLDWELL BANKER HEARTHSIDE


Protect your home and budget from life's surprises with an Assurant Home Warranty, backed by a partner that supports you through every step of homeownership. Explore Plans.
©2026 Century 21 Real Estate LLC. All rights reserved. CENTURY 21®, the CENTURY 21 Logo and C21® are service marks owned by Century 21 Real Estate LLC. Century 21 Real Estate LLC fully supports the principles of the Fair Housing Act and the Equal Opportunity Act. Each office is independently owned and operated. Listing information is deemed reliable but not guaranteed accurate.