400 Walnut Rd, Birdsboro, PA 19508
Local realty services provided by:CENTURY 21 Above and Beyond
400 Walnut Rd,Birdsboro, PA 19508
$525,000
- 5 Beds
- 4 Baths
- 3,214 sq. ft.
- Single family
- Active
Listed by: bradford l kissam
Office: re/max of reading
MLS#:PABK2078402
Source:BRIGHTMLS
Price summary
- Price:$525,000
- Price per sq. ft.:$163.35
About this home
Welcome to 400 Walnut Rd., ExeterTownship. Situated in the rolling hills of southeastern Berks County, this home represents country living at its best. The elevated position of the home provides panoramic views of the surrounding countryside from many of the large windows as well as the spacious front deck area. The main house contains four bedrooms and two and a half baths, while the separate, grade level in-law suite, features a kitchen/living/dining space, bedroom, and full bath. The lower/basement level of the main house is finished space ready for entertaining guests and featuring custom woodwork. The first floor of the home features a modern kitchen, including all appliances, a large breakfast room with dining peninsula and views of the lawn and woods, a large living room with views of the surrounding countryside, the dining room with fireplace and panoramic vistas, first floor laundry, and butlers pantry. Just outside the front entry is the spacious deck area for relaxing and entertaining and enjoying the views of the beautiful Berks County countryside. The upper level contains four bedrooms, and two full baths, including the primary suite. The location combines a rural setting with the convenience of everyday necessities and main highway arteries. Schedule an in-person visit today....
Contact an agent
Home facts
- Year built:1992
- Subdivision & Development:NONE AVAILABLE
- Listing ID #:PABK2078402
- Added:1 day(s) ago
- Updated:September 19, 2026 at 11:32 AM
Rooms and interior
- Bedrooms:5
- Total bathrooms:4
- Full bathrooms:3
- Half bathrooms:1
- Flooring:Fully Carpeted, Vinyl, Wood
- Dining Description:Dining Area
- Bathrooms Description:Primary Bath(s)
- Kitchen Description:Dishwasher, Oven - Self Cleaning, Refrigerator
- Basement:Yes
- Basement Description:Drainage System, Full, Fully Finished
- Living area:3,214 sq. ft.
Heating and cooling
- Cooling:Central A/C
- Heating:Forced Air, Heat Pump - Electric BackUp, Oil
Structure and exterior
- Roof:Shingle
- Year built:1992
- Building area:3,214 sq. ft.
- Lot area:2.9 Acres
- Lot Features:Sloping, Subdivision Possible, Trees/Wooded
- Architectural Style:Tudor
- Construction Materials:Brick, Stucco, Wood Siding
- Exterior Features:Deck(s), Street Lights
- Foundation Description:Brick/Mortar
- Levels:2 Stories
Utilities
- Water:Well
- Sewer:On Site Septic
Finances and disclosures
- Price:$525,000
- Price per sq. ft.:$163.35
- Tax amount:$7,220 (2026)
Features and amenities
- Laundry features:Dryer, Washer
- Amenities:200+ Amp Service, Ceiling Fan(s)
Parking
- Parking description:Attached Garage, Garage - Side Entry, Inside Access, Paved Driveway
- Garage:Yes
- Garage spaces:2
New listings near 400 Walnut Rd
- New
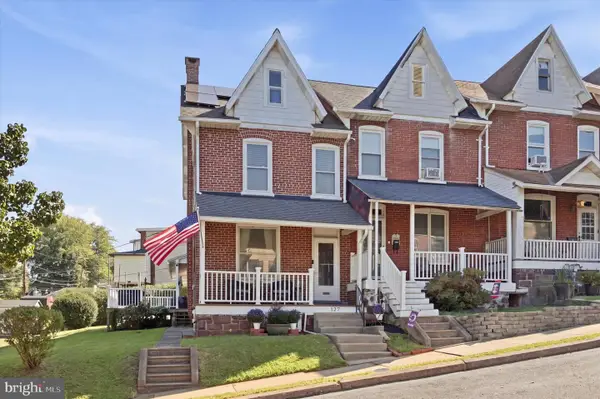 $225,000Active3 beds 1 baths1,500 sq. ft.
127 Hook St, BIRDSBORO, PA 19508
MLS# PABK2078192Listed by: KELLER WILLIAMS REALTY GROUP - New
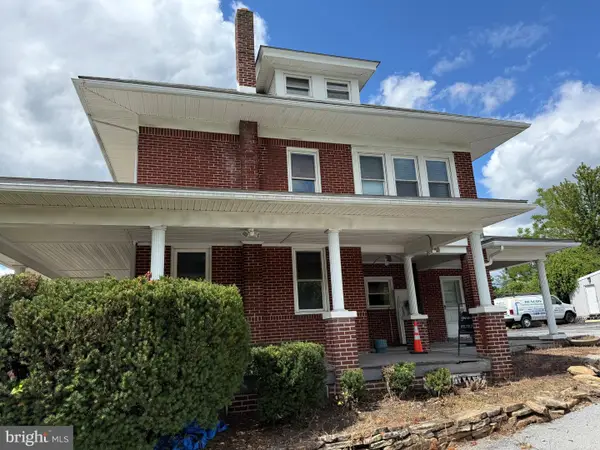
 $419,999Active4 beds 1 baths1,701 sq. ft.
6271 Perkiomen Ave, BIRDSBORO, PA 19508
MLS# PABK2078322Listed by: CENTURY 21 GOLD - New
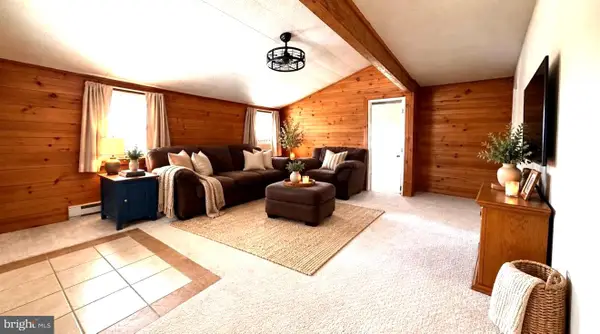 $85,000Active2 beds 1 baths720 sq. ft.
63 Mildred Ave, BIRDSBORO, PA 19508
MLS# PABK2078218Listed by: KELLER WILLIAMS REALTY GROUP - New
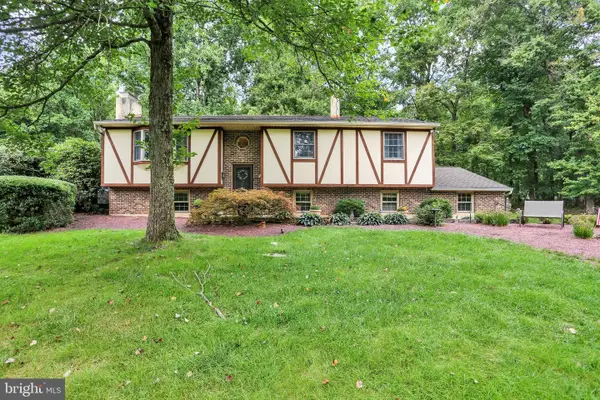 $499,900Active3 beds 3 baths2,180 sq. ft.
81 Oakbrook Dr, BIRDSBORO, PA 19508
MLS# PABK2078082Listed by: KELLER WILLIAMS PLATINUM REALTY - WYOMISSING - New
 $83,750Active2 beds 1 baths728 sq. ft.
25 Joseph Ave, BIRDSBORO, PA 19508
MLS# PABK2078140Listed by: UNITED REAL ESTATE STRIVE 212 - New
 $369,900Active3 beds 2 baths1,364 sq. ft.
340 Bird St, BIRDSBORO, PA 19508
MLS# PABK2078084Listed by: RICHARD A ZUBER REALTY-BOYERTOWN - New
 $250,000Active3 beds 1 baths1,248 sq. ft.
570 Mullen Hollow Rd, BIRDSBORO, PA 19508
MLS# PABK2077544Listed by: KW EMPOWER - Open Sat, 10am to 5pmNew
 $447,490Active2 beds 2 baths1,500 sq. ft.
Scottish Hollow #the Caldwell Dr, BIRDSBORO, PA 19508
MLS# PABK2077800Listed by: CRAIG PROPERTIES INC - Open Sat, 10am to 5pmNew
 $476,490Active2 beds 2 baths1,769 sq. ft.
Scottish Hollow #the Macgregor Dr, BIRDSBORO, PA 19508
MLS# PABK2077804Listed by: CRAIG PROPERTIES INC


Protect your home and budget from life's surprises with an Assurant Home Warranty, backed by a partner that supports you through every step of homeownership. Explore Plans.
©2026 Century 21 Real Estate LLC. All rights reserved. CENTURY 21®, the CENTURY 21 Logo and C21® are service marks owned by Century 21 Real Estate LLC. Century 21 Real Estate LLC fully supports the principles of the Fair Housing Act and the Equal Opportunity Act. Each office is independently owned and operated. Listing information is deemed reliable but not guaranteed accurate.