
1257 Martin Road, Breinigsville, PA 18031
Local realty services provided by:CENTURY 21 Ryon Real Estate
1257 Martin Road,Upper Macungie Twp, PA 18031
$375,000
- 3 Beds
- 3 Baths
- - sq. ft.
- Townhouse
- Sold
Listed by: sushan zheng
Office: freeby lai real estate
MLS#:781853
Source:PA_LVAR
Sorry, we are unable to map this address
Price summary
- Price:$375,000
- Monthly HOA dues:$170
About this home
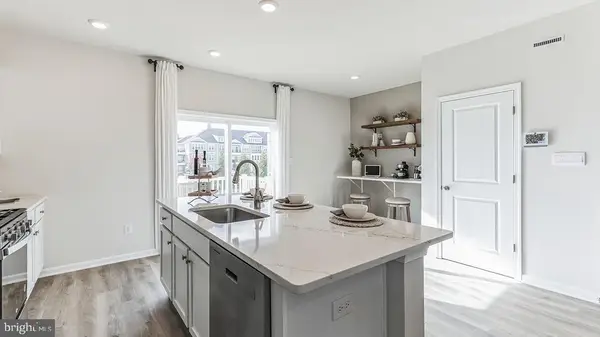
Welcome to 1257 Martin Road, a beautifully maintained 2023-built end-unit townhome offering approximately 1,500 square feet, 3 bedrooms, 2.5 bathrooms, and an attached one-car garage. The bright, open-concept main level features durable wood-look flooring, recessed lighting, and a modern kitchen with white shaker cabinetry, quartz countertops, a large peninsula with seating, stainless-steel appliances, and a gas range. Upstairs, the spacious primary suite includes a private bathroom with a double vanity, glass-enclosed shower, and generous walk-in closet. Two additional bedrooms, a full hall bathroom, and convenient laundry complete the second floor. Enjoy low-maintenance living, neutral finishes, abundant natural light, and a move-in-ready home conveniently located near shopping, dining, major commuter routes, and the Parkland School District.
Contact an agent
Home facts
- Year built:2023
- Subdivision & Development:Parkland Crossing
- Listing ID #:781853
- Added:50 day(s) ago
- Updated:September 19, 2026 at 06:32 AM
Rooms and interior
- Bedrooms:3
- Total bathrooms:3
- Full bathrooms:2
- Half bathrooms:1
- Rooms Total:7
- Flooring:Carpet, Laminate, Luxury Vinyl, Luxury Vinyl Plank, Resilient
- Dining Description:Dining Area, Separate Formal Dining Room
- Kitchen Description:Dishwasher, Disposal, Gas Oven, Gas Range, Microwave, Refrigerator
- Basement:Yes
Heating and cooling
- Cooling:Central Air
- Heating:Gas
- Central air:Yes
Structure and exterior
- Roof:Asphalt, Fiberglass
- Year built:2023
- Architectural Style:Colonial
- Construction Materials:Vinyl Siding
- Levels:2 Story
Schools
- High school:Parkland High School
- Middle school:Springhouse Middle School
- Elementary school:Fred Jaindl Elementary School
Utilities
- Water:Public
- Sewer:Public Sewer
Finances and disclosures
- Price:$375,000
- Tax amount:$4,040
Features and amenities
- Appliances:Dishwasher, Disposal, Gas Oven, Gas Range, Gas Water Heater, Microwave, Refrigerator, Washer
- Laundry features:Gas Dryer Hookup, Upper Level, Washer
Parking
- Parking description:Driveway, Garage, Garage Door Opener, Off Street, On Street, Parking Lot
- Garage:Yes
- Garage spaces:1
New listings near 1257 Martin Road
- Open Sat, 11am to 4pmNew
 $399,990Active3 beds 3 baths1,759 sq. ft.
8347 Brodie Court, BREINIGSVILLE, PA 18031
MLS# PALH2016832Listed by: D.R. HORTON REALTY OF PENNSYLVANIA - New
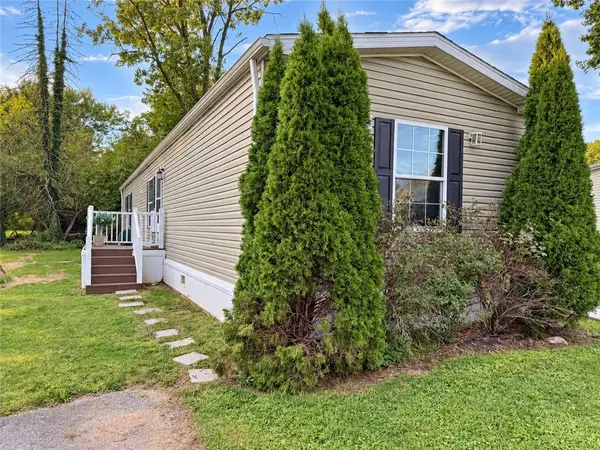 $80,000Active3 beds 2 baths1,056 sq. ft.
1008 Cherry Tree Crossing, Upper Macungie Twp, PA 18031
MLS# 784533Listed by: I-DO REAL ESTATE - New
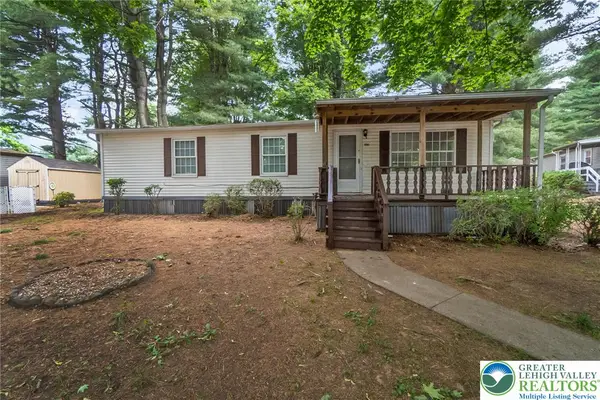 $60,000Active3 beds 1 baths1,056 sq. ft.
1010 Spruce Lane, Upper Macungie Twp, PA 18031
MLS# 784437Listed by: KELLER WILLIAMS ALLENTOWN  $514,900Pending2 beds 2 baths1,751 sq. ft.
7945 Troxell Ct, BREINIGSVILLE, PA 18031
MLS# PALH2016866Listed by: HOWARD HANNA THE FREDERICK GROUP- Open Sat, 1 to 3pmNew
 $599,000Active4 beds 4 baths3,237 sq. ft.
1161 Bramble Drive, Upper Macungie Twp, PA 18031
MLS# 784364Listed by: BHGRE VALLEY PARTNERS - EMMAUS - New
 $575,000Active4 beds 3 baths2,282 sq. ft.
1500 Windmill Lane, Breinigsville, PA 18031
MLS# PM-144643Listed by: KELLER WILLIAMS REAL ESTATE - NORTHAMPTON CO - New
 $400,000Active3 beds 3 baths2,270 sq. ft.
1078 King Way, Upper Macungie Twp, PA 18031
MLS# 784167Listed by: KELLER WILLIAMS ALLENTOWN - Open Sat, 12 to 2pm
 $299,900Active2 beds 2 baths1,056 sq. ft.
8451 Cromwell Court, Upper Macungie Twp, PA 18031
MLS# 783523Listed by: RE/MAX CENTRE REALTORS  $460,120Active3 beds 3 baths1,969 sq. ft.
8319 Brodie Court, BREINIGSVILLE, PA 18031
MLS# PALH2016576Listed by: D.R. HORTON REALTY OF PENNSYLVANIA $462,120Active3 beds 3 baths1,969 sq. ft.
8317 Brodie Court, BREINIGSVILLE, PA 18031
MLS# PALH2016492Listed by: D.R. HORTON REALTY OF PENNSYLVANIA


Protect your home and budget from life's surprises with an Assurant Home Warranty, backed by a partner that supports you through every step of homeownership. Explore Plans.
©2026 Century 21 Real Estate LLC. All rights reserved. CENTURY 21®, the CENTURY 21 Logo and C21® are service marks owned by Century 21 Real Estate LLC. Century 21 Real Estate LLC fully supports the principles of the Fair Housing Act and the Equal Opportunity Act. Each office is independently owned and operated. Listing information is deemed reliable but not guaranteed accurate.