
124 Creekside Dr #8, Brookhaven, PA 19015
Local realty services provided by:CENTURY 21 Mertz & Associates
124 Creekside Dr #8,Brookhaven, PA 19015
$309,900
- 2 Beds
- 2 Baths
- 1,178 sq. ft.
- Condominium
- Active
Listed by: vincent may, candace lawson
Office: bhhs fox & roach-media
MLS#:PADE2124116
Source:BRIGHTMLS
Price summary
- Price:$309,900
- Price per sq. ft.:$263.07
About this home
Welcome to 124 Creekside Drive! Located in the highly sought-after Traditions at Ridley Creek—one of Delaware County’s finest 55+ communities—this meticulously kept condo offers a lifestyle of ease, comfort, and convenience. Boasting nearly 1,200 square feet of thoughtfully designed living space, this move-in-ready home is perfect for those looking to downsize without compromising on quality or community amenities.
Step inside to a bright, open-concept floor plan that seamlessly connects the living and dining areas, making it an ideal space for both relaxing and entertaining. The well-appointed kitchen features ample cabinetry and counter space, perfectly suited for the home chef. The condo offers two generously sized bedrooms and two full bathrooms, including a primary suite with great closet space and a private en-suite bath. A good sized bonus room offers extra living space such as an office or den, or just great storage. The covered balcony off the living room, with a beautiful view of the courtyard, allows the outdoors to be easily accessible even from the second floor. A serene setting for your morning coffee or evening nightcap. The unit comes with laundry, a coat closet for extra storage, a private parking space and external storage unit.
Living in Traditions at Ridley Creek means you can finally say goodbye to exterior maintenance! Enjoy the peace of mind that comes with a beautifully landscaped, low-maintenance lifestyle, plus access to community amenities where neighbors become friends.
Conveniently located near shopping, dining, and major commuter routes, plus just a short drive to vibrant downtown Media, this home offers the perfect blend of tranquility and accessibility. Don’t miss out on this fantastic opportunity—schedule your private tour today!...
Contact an agent
Home facts
- Year built:2007
- Subdivision & Development:TRAD AT RIDLEY CREEK
- Listing ID #:PADE2124116
- Added:2 day(s) ago
- Updated:September 20, 2026 at 05:39 AM
Rooms and interior
- Bedrooms:2
- Total bathrooms:2
- Full bathrooms:2
- Flooring:Carpet, Ceramic Tile, Hardwood
- Dining Description:Dining Room
- Bathrooms Description:Primary Bath(s)
- Kitchen Description:Carpet, Combination Kitchen/Living, Recessed Lighting
- Bedroom Description:Carpet
- Living area:1,178 sq. ft.
Heating and cooling
- Cooling:Central A/C
- Heating:Forced Air, Natural Gas
Structure and exterior
- Year built:2007
- Building area:1,178 sq. ft.
- Architectural Style:Straight Thru, Traditional
- Construction Materials:Concrete, Stone, Vinyl Siding
- Exterior Features:Balcony
- Foundation Description:Concrete Perimeter
- Levels:1 Story
Utilities
- Water:Public
- Sewer:Public Sewer
Finances and disclosures
- Price:$309,900
- Price per sq. ft.:$263.07
- Tax amount:$5,335 (2026)
Features and amenities
- Amenities:Carpet, Recessed Lighting
Parking
- Parking description:Parking Lot
New listings near 124 Creekside Dr #8
- New
 $360,000Active3 beds 2 baths1,004 sq. ft.
165 Virginia Ave, BROOKHAVEN, PA 19015
MLS# PADE2123192Listed by: KELLER WILLIAMS REAL ESTATE - MEDIA - New
 $249,900Active4 beds 2 baths2,123 sq. ft.
5 8th St, BROOKHAVEN, PA 19015
MLS# PADE2124040Listed by: IRON VALLEY REAL ESTATE OF LEHIGH VALLEY - Open Sun, 11am to 1pmNew
 $375,000Active4 beds 3 baths1,370 sq. ft.
3625 N Clearwater Ln, BROOKHAVEN, PA 19015
MLS# PADE2120744Listed by: KELLER WILLIAMS REAL ESTATE - MEDIA - New
 $199,000Active1 beds 1 baths600 sq. ft.
7016 Hilltop Dr #164, BROOKHAVEN, PA 19015
MLS# PADE2123500Listed by: RE/MAX SERVICES - Open Sun, 11am to 1pmNew
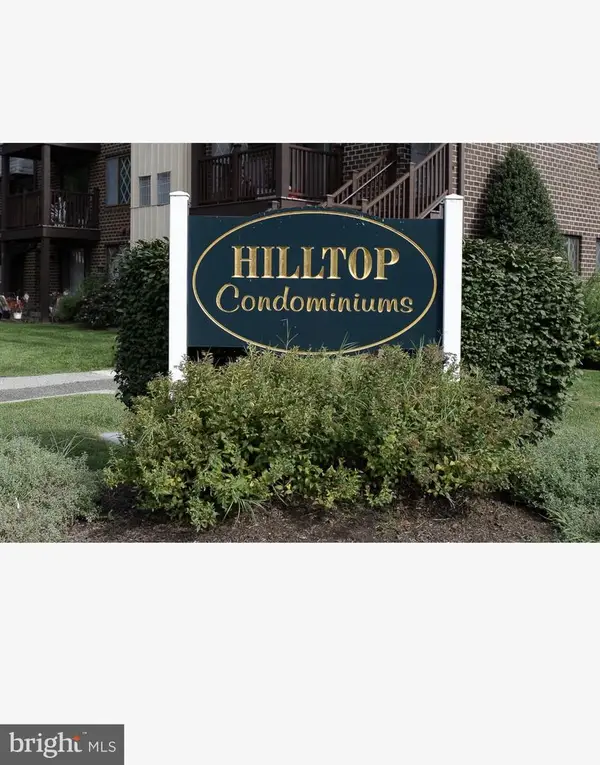 $190,000Active1 beds 1 baths625 sq. ft.
5200 Hilltop Dr Gg 26 #504, BROOKHAVEN, PA 19015
MLS# PADE2123714Listed by: COLDWELL BANKER REALTY - New
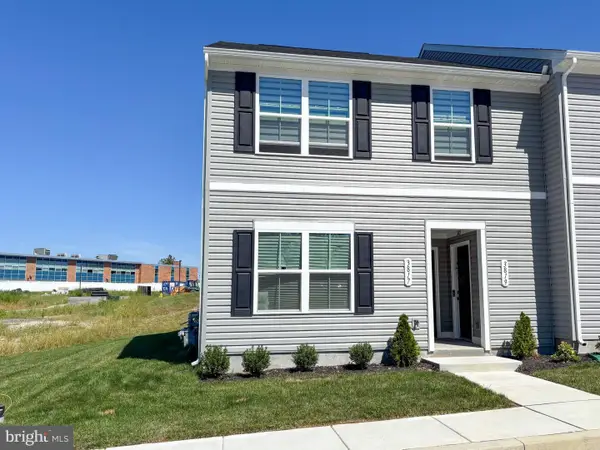 $270,000Active2 beds 1 baths1,111 sq. ft.
3819 Powell Rd, BROOKHAVEN, PA 19015
MLS# PADE2123364Listed by: EMPOWER REAL ESTATE, LLC 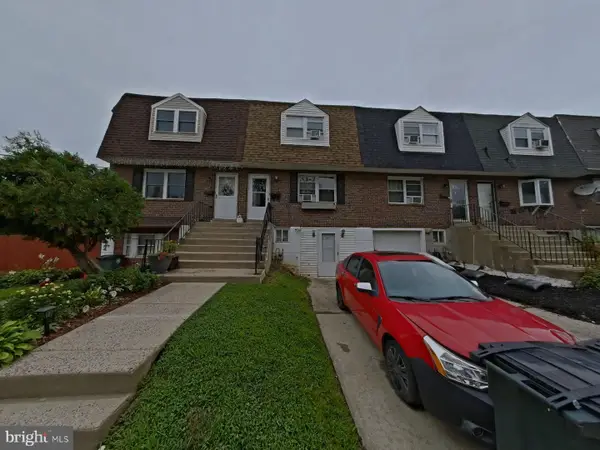 $211,000Active3 beds 3 baths1,260 sq. ft.
1547 Rainer Rd, BROOKHAVEN, PA 19015
MLS# PADE2122782Listed by: PROSPERITY REAL ESTATE & INVESTMENT SERVICES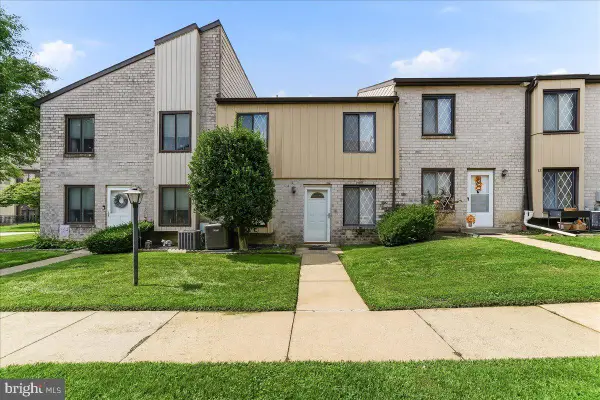 $229,000Active2 beds 2 baths968 sq. ft.
5200 Hilltop Dr #j11, BROOKHAVEN, PA 19015
MLS# PADE2123220Listed by: COMPASS PENNSYLVANIA, LLC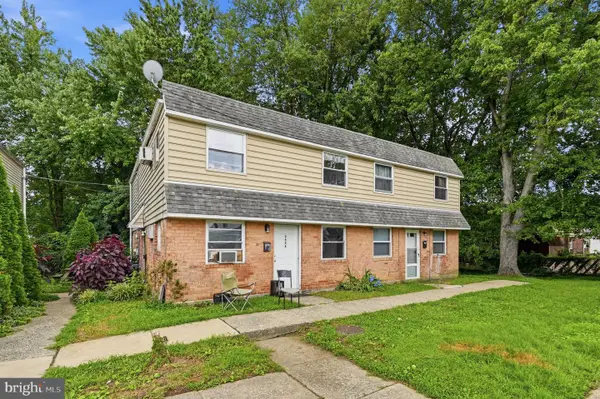 $650,000Active8 beds -- baths3,360 sq. ft.
2626-32 Parkside Ter, BROOKHAVEN, PA 19015
MLS# PADE2123068Listed by: KELLER WILLIAMS MAIN LINE


Protect your home and budget from life's surprises with an Assurant Home Warranty, backed by a partner that supports you through every step of homeownership. Explore Plans.
©2026 Century 21 Real Estate LLC. All rights reserved. CENTURY 21®, the CENTURY 21 Logo and C21® are service marks owned by Century 21 Real Estate LLC. Century 21 Real Estate LLC fully supports the principles of the Fair Housing Act and the Equal Opportunity Act. Each office is independently owned and operated. Listing information is deemed reliable but not guaranteed accurate.