
20 Citadel Dr, Camp Hill, PA 17011
Local realty services provided by:CENTURY 21 Advantage Gold
20 Citadel Dr,Camp Hill, PA 17011
$399,900
- 3 Beds
- 2 Baths
- 2,012 sq. ft.
- Single family
- Active
Listed by: stephen shemler, jill shemler
Office: iron valley real estate of central pa
MLS#:PACB2059620
Source:BRIGHTMLS
Price summary
- Price:$399,900
- Price per sq. ft.:$198.76
About this home
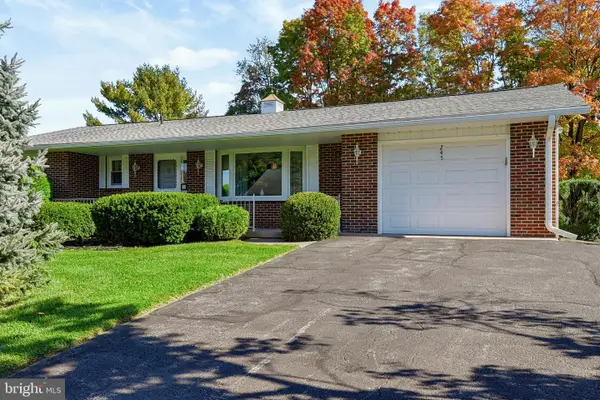
Stunning Fully Renovated Ranch Home in the Desirable West Shore School District! This beautifully updated 3-bedroom, 2 full bath ranch offers modern living at its finest with an expansive open-concept floor plan filled with natural light. The spacious living room serves as the heart of the home and features a charming wood-burning fireplace, creating the perfect gathering space for family and friends. The completely remodeled kitchen is a true showstopper, featuring all-new cabinetry, top-of-the-line stainless steel appliances, gorgeous quartz countertops, an oversized center island with seating, and abundant workspace for cooking and entertaining.
Both full bathrooms have been completely renovated with stylish, modern finishes. The finished lower level adds exceptional living space with brand-new luxury vinyl plank flooring, recessed lighting, and all-new drywall, creating the perfect second family room, recreation area, or home office. An additional unfinished section provides ample storage space.
Nearly every aspect of this home has been updated, including new windows, flooring, plumbing, electrical systems, fresh paint, and contemporary light fixtures throughout. Step outside to enjoy the beautiful covered patio, ideal for relaxing or entertaining guests. The attached two-car garage adds convenience, while the quiet, desirable neighborhood offers easy access to shopping, dining, schools, and major commuting routes.
This move-in ready home combines quality craftsmanship, modern updates, and a fantastic location. Don't miss your opportunity to make it yours!...
Contact an agent
Home facts
- Year built:1956
- Subdivision & Development:CEDAR CLIFF MANOR
- Listing ID #:PACB2059620
- Added:6 day(s) ago
- Updated:October 22, 2026 at 04:01 PM
Rooms and interior
- Bedrooms:3
- Total bathrooms:2
- Full bathrooms:2
- Basement:Yes
- Basement Description:Full, Partially Finished
- Living area:2,012 sq. ft.
Heating and cooling
- Cooling:Central A/C
- Heating:Forced Air, Natural Gas
Structure and exterior
- Roof:Asphalt
- Year built:1956
- Building area:2,012 sq. ft.
- Lot area:0.23 Acres
- Architectural Style:Ranch/Rambler
- Construction Materials:Brick, Stick Built
- Foundation Description:Block
- Levels:1 Story
Schools
- High school:CEDAR CLIFF
Utilities
- Water:Public
- Sewer:Public Sewer
Finances and disclosures
- Price:$399,900
- Price per sq. ft.:$198.76
- Tax amount:$4,031 (2025)
Features and amenities
- Amenities:200+ Amp Service
Parking
- Parking description:Attached Garage, Garage - Front Entry
- Garage:Yes
- Garage spaces:2
New listings near 20 Citadel Dr
- Coming SoonOpen Sat, 9:30 to 11:30am
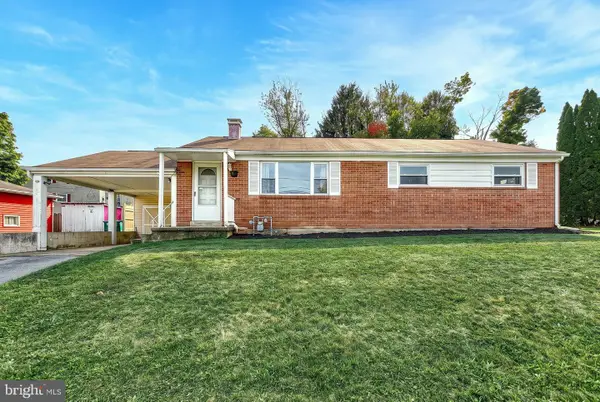 $255,000Coming Soon3 beds 2 baths1,224 sq. ft.
10 Dulles Dr E, CAMP HILL, PA 17011
MLS# PACB2059734Listed by: KELLER WILLIAMS OF CENTRAL PA - Coming Soon
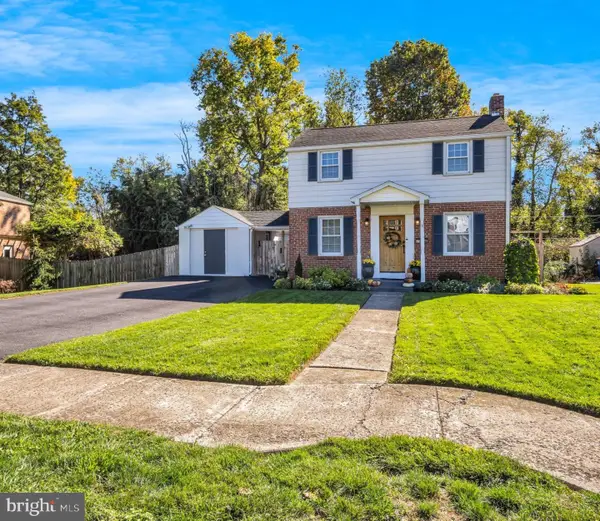 $319,900Coming Soon3 beds 2 baths1,634 sq. ft.
15 Highland Dr, CAMP HILL, PA 17011
MLS# PACB2056466Listed by: RE/MAX 1ST ADVANTAGE - Coming Soon
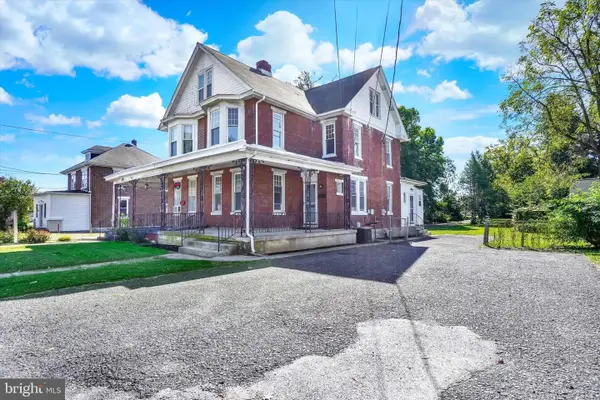 $275,000Coming Soon3 beds 2 baths1,788 sq. ft.
3305 Market St, CAMP HILL, PA 17011
MLS# PACB2059574Listed by: JOY DANIELS REAL ESTATE GROUP, LTD - Coming Soon
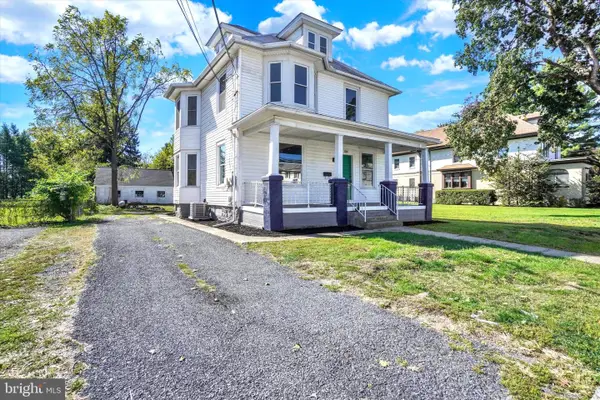 $300,000Coming Soon4 beds 2 baths1,420 sq. ft.
3309 Market St, CAMP HILL, PA 17011
MLS# PACB2059582Listed by: JOY DANIELS REAL ESTATE GROUP, LTD - Coming Soon
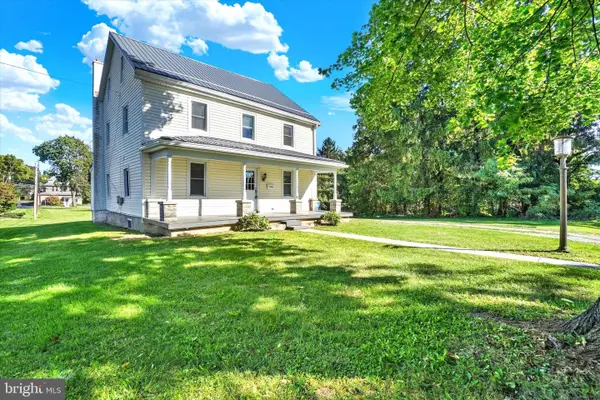 $350,000Coming Soon4 beds 2 baths2,341 sq. ft.
3311 Chestnut St, CAMP HILL, PA 17011
MLS# PACB2059602Listed by: JOY DANIELS REAL ESTATE GROUP, LTD - Open Sat, 1 to 3pmNew
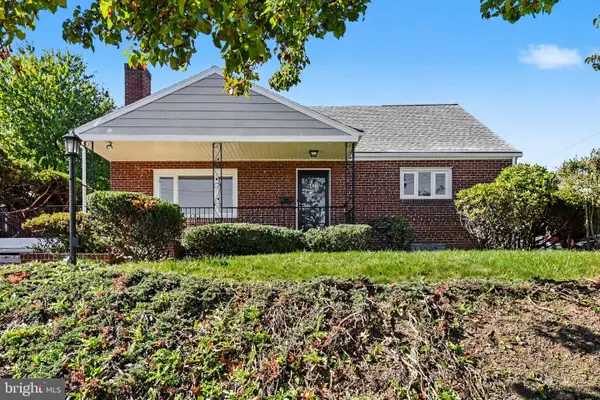 $360,000Active4 beds 3 baths2,280 sq. ft.
414 N 21st St, CAMP HILL, PA 17011
MLS# PACB2059686Listed by: COLDWELL BANKER REALTY - New
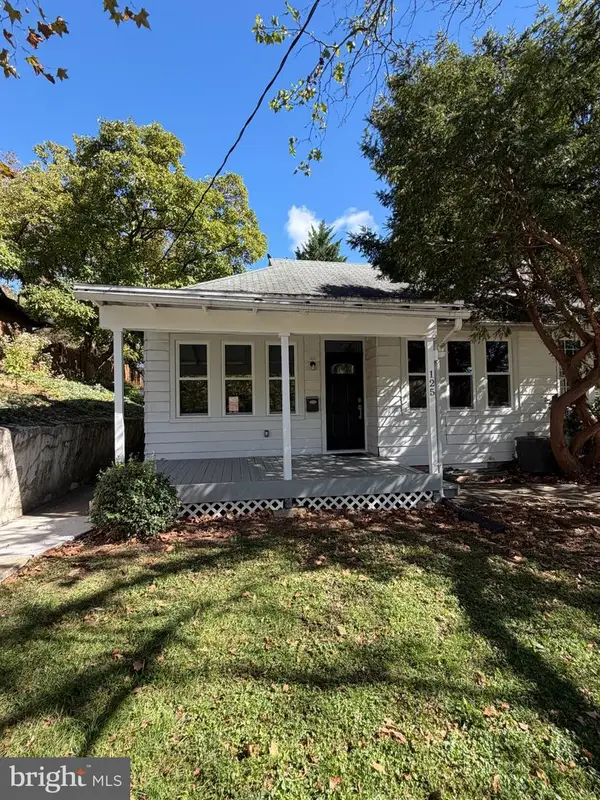 $255,000Active2 beds 1 baths840 sq. ft.
125 N 20th St, CAMP HILL, PA 17011
MLS# PACB2059760Listed by: OWNERENTRY.COM - New
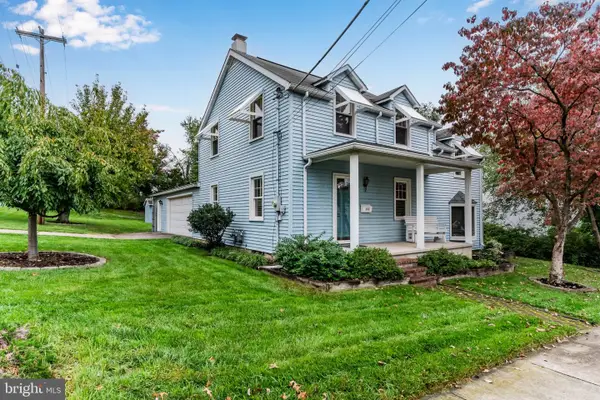 $319,900Active3 beds 2 baths1,596 sq. ft.
101 S 18th St, CAMP HILL, PA 17011
MLS# PACB2059638Listed by: KELLER WILLIAMS OF CENTRAL PA - New
 $300,000Active2 beds 3 baths2,210 sq. ft.
245 Deerfield Rd, CAMP HILL, PA 17011
MLS# PACB2059628Listed by: COLDWELL BANKER REALTY


Protect your home and budget from life's surprises with an Assurant Home Warranty, backed by a partner that supports you through every step of homeownership. Explore Plans.
©2026 Century 21 Real Estate LLC. All rights reserved. CENTURY 21®, the CENTURY 21 Logo and C21® are service marks owned by Century 21 Real Estate LLC. Century 21 Real Estate LLC fully supports the principles of the Fair Housing Act and the Equal Opportunity Act. Each office is independently owned and operated. Listing information is deemed reliable but not guaranteed accurate.