
2860 Morningside Dr, Camp Hill, PA 17011
Local realty services provided by:CENTURY 21 Harbor Realty
2860 Morningside Dr,Camp Hill, PA 17011
$267,900
- 3 Beds
- 1 Baths
- 1,637 sq. ft.
- Single family
- Active
Listed by: bambi neville, elizabeth g. masland
Office: re/max realty associates
MLS#:PACB2058424
Source:BRIGHTMLS
Price summary
- Price:$267,900
- Price per sq. ft.:$163.65
About this home
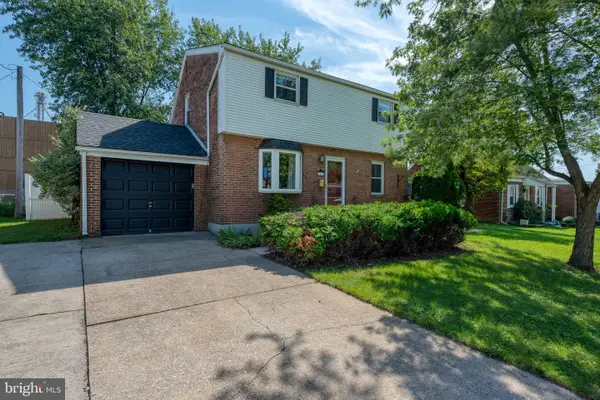
Solid brick ranch home in Lower Allen Township, conveniently located in the desirable West Shore School District. This well-kept three-bedroom, one-bath home offers easy one-level living and the classic appeal of a brick exterior. Hardwood flooring is featured throughout much of the home, adding warmth and character. The rear screened-in porch is a wonderful extension of the living space and provides a comfortable place to relax, enjoy a morning coffee, or spend time with family and friends. The property also includes a pond, which offers the new owner the option to keep this feature or have it removed, depending on their preference. The home has an partially fenced rear yard - it would not be difficult or expensive to fence the remainder in. Located in an established neighborhood with a welcoming, traditional feel, this home is a great opportunity for a buyer looking for a solid ranch home in Lower Allen Township and close to everything. Call to set up your tour now.
Contact an agent
Home facts
- Year built:1956
- Subdivision & Development:NONE AVAILABLE
- Listing ID #:PACB2058424
- Added:1 day(s) ago
- Updated:September 12, 2026 at 01:52 PM
Rooms and interior
- Bedrooms:3
- Total bathrooms:1
- Full bathrooms:1
- Rooms Total:6
- Flooring:Carpet, Ceramic Tile, Hardwood, Tile/Brick
- Kitchen Description:Cedar Closet(s), Dishwasher, Kitchen - Table Space, Microwave, Oven/Range - Electric, Pantry, Refrigerator
- Bedroom Description:Cedar Closet(s)
- Basement:Yes
- Basement Description:Full, Partially Finished, Sump Pump, Windows, Workshop
- Living area:1,637 sq. ft.
Heating and cooling
- Cooling:Central A/C
- Heating:Electric, Forced Air, Heat Pump(s), Oil
Structure and exterior
- Roof:Architectural Shingle
- Year built:1956
- Building area:1,637 sq. ft.
- Lot area:0.22 Acres
- Lot Features:Front Yard, Level, Middle Of Block, Pond, Rear Yard, Road Frontage
- Architectural Style:Ranch/Rambler
- Construction Materials:Brick, Vinyl Siding
- Exterior Features:Enclosed, Exterior Lighting, Outbuilding(s), Porch(es), Roof, Screened, Street Lights
- Foundation Description:Active Radon Mitigation, Block
- Levels:1 Story
Schools
- High school:CEDAR CLIFF
- Middle school:ALLEN
Utilities
- Water:Public
- Sewer:Public Sewer
Finances and disclosures
- Price:$267,900
- Price per sq. ft.:$163.65
- Tax amount:$3,376 (2026)
Features and amenities
- Laundry features:Dryer - Electric, Has Laundry, Washer
- Amenities:100 Amp Service, Attic, Cable TV Available, Carbon Monoxide Detector(s), Cedar Closet(s), Ceiling Fan(s), Double Hung Windows, Phone Available, Replacement Windows, Smoke Detector, Water Treat System
Parking
- Parking description:Attached Carport, Lighted Parking, On Street, Paved Driveway
New listings near 2860 Morningside Dr
- Coming Soon
 $949,900Coming Soon4 beds 4 baths4,604 sq. ft.
21 Eastgate Dr, CAMP HILL, PA 17011
MLS# PACB2058412Listed by: IRON VALLEY REAL ESTATE OF CENTRAL PA - New
 $395,000Active3 beds 3 baths2,404 sq. ft.
818 Meadow, CAMP HILL, PA 17011
MLS# PACB2058352Listed by: COLDWELL BANKER REALTY - New
 $345,000Active2 beds 2 baths1,800 sq. ft.
1140 Waterford, CAMP HILL, PA 17011
MLS# PACB2058364Listed by: KELLER WILLIAMS REALTY - Open Sat, 11am to 1pmNew
 $599,900Active4 beds 3 baths2,388 sq. ft.
2621 Logan St, CAMP HILL, PA 17011
MLS# PACB2058422Listed by: BERKSHIRE HATHAWAY HOMESERVICES HOMESALE REALTY - Open Sun, 11am to 1pmNew
 $340,000Active2 beds 2 baths2,478 sq. ft.
31 Fargreen Road Rd, CAMP HILL, PA 17011
MLS# PACB2058400Listed by: COLDWELL BANKER REALTY - Open Sat, 12 to 2pmNew
 $525,000Active4 beds 2 baths2,330 sq. ft.
2320 Page St, CAMP HILL, PA 17011
MLS# PACB2058212Listed by: KELLER WILLIAMS OF CENTRAL PA - Open Sun, 11am to 1pmNew
 $439,900Active4 beds 3 baths2,556 sq. ft.
12 Tall Tree Dr, CAMP HILL, PA 17011
MLS# PAYK2111346Listed by: HOWARD HANNA COMPANY-CAMP HILL - New
 $565,000Active4 beds 2 baths2,608 sq. ft.
819 Meadow Ln, CAMP HILL, PA 17011
MLS# PACB2058242Listed by: COLDWELL BANKER REALTY - Open Sat, 12 to 2pmNew
 $279,900Active3 beds 1 baths1,526 sq. ft.
1931 Princeton Ave, CAMP HILL, PA 17011
MLS# PACB2057860Listed by: COLDWELL BANKER REALTY


Protect your home and budget from life's surprises with an Assurant Home Warranty, backed by a partner that supports you through every step of homeownership. Explore Plans.
©2026 Century 21 Real Estate LLC. All rights reserved. CENTURY 21®, the CENTURY 21 Logo and C21® are service marks owned by Century 21 Real Estate LLC. Century 21 Real Estate LLC fully supports the principles of the Fair Housing Act and the Equal Opportunity Act. Each office is independently owned and operated. Listing information is deemed reliable but not guaranteed accurate.