
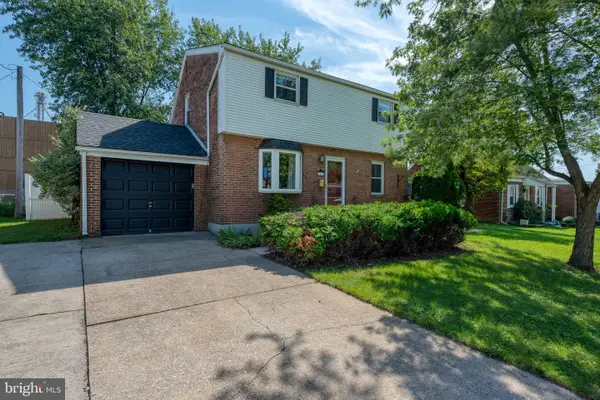
3903 Chestnut St, Camp Hill, PA 17011
Local realty services provided by:CENTURY 21 Ryon Real Estate
Listed by: michael c hughes
Office: coldwell banker realty
MLS#:PACB2056956
Source:BRIGHTMLS
Price summary
- Price:$367,000
- Price per sq. ft.:$156.57
About this home
Welcome to this 4-bedroom, 2.5-bath split-level home in the desirable Oakwood Park neighborhood of Hampden Township. Offering over 2,000 square feet of living space, this home features a flexible multi-level floor plan with three bedrooms on the second level and a private upper-level primary suite with its own full bath.
Recent improvements include updated kitchen appliances & new clothes washer and dryer (2025), a new central air conditioning system (2024) and a new front entry door (2024). Additional features include a spacious family room with a wood-burning fireplace, main-level laundry, hardwood flooring, an unfinished basement with abundant storage and a fenced yard.
Conveniently located within the Cumberland Valley School District, this home offers easy access to shopping, dining, parks, major commuter routes, and downtown Harrisburg.
Contact an agent
Home facts
- Year built:1965
- Subdivision & Development:OAKWOOD PARK
- Listing ID #:PACB2056956
- Added:45 day(s) ago
- Updated:September 14, 2026 at 01:49 PM
Rooms and interior
- Bedrooms:4
- Total bathrooms:3
- Full bathrooms:2
- Half bathrooms:1
- Flooring:Hardwood, Partially Carpeted, Vinyl
- Kitchen Description:Dishwasher, Disposal, Microwave, Oven/Range - Electric, Refrigerator
- Basement:Yes
- Basement Description:Full, Poured Concrete, Unfinished
- Living area:2,344 sq. ft.
Heating and cooling
- Cooling:Attic Fan, Ceiling Fan(s), Central A/C
- Heating:Baseboard - Hot Water, Oil
Structure and exterior
- Roof:Shingle
- Year built:1965
- Building area:2,344 sq. ft.
- Lot area:0.22 Acres
- Lot Features:Cul-de-sac, Level
- Architectural Style:Split Level
- Construction Materials:Aluminum Siding, Brick
- Exterior Features:Patio(s), Play Equipment
- Foundation Description:Concrete Perimeter
- Levels:2 1/2 Stories
Schools
- High school:CUMBERLAND VALLEY
Utilities
- Water:Public
- Sewer:Public Sewer
Finances and disclosures
- Price:$367,000
- Price per sq. ft.:$156.57
- Tax amount:$2,664 (2026)
Features and amenities
- Laundry features:Dryer, Washer
- Amenities:100 Amp Service, Central Vaccum, Smoke Detector
Parking
- Parking description:Off Street
New listings near 3903 Chestnut St
- Coming SoonOpen Sun, 11am to 1pm
 $949,900Coming Soon4 beds 4 baths4,604 sq. ft.
21 Eastgate Dr, CAMP HILL, PA 17011
MLS# PACB2058412Listed by: IRON VALLEY REAL ESTATE OF CENTRAL PA - New
 $395,000Active3 beds 3 baths2,404 sq. ft.
818 Meadow Lane, CAMP HILL, PA 17011
MLS# PACB2058352Listed by: COLDWELL BANKER REALTY - New
 $267,900Active3 beds 1 baths1,637 sq. ft.
2860 Morningside Dr, CAMP HILL, PA 17011
MLS# PACB2058424Listed by: RE/MAX REALTY ASSOCIATES - New
 $345,000Active2 beds 2 baths1,800 sq. ft.
1140 Waterford, CAMP HILL, PA 17011
MLS# PACB2058364Listed by: KELLER WILLIAMS REALTY - New
 $599,900Active4 beds 3 baths2,388 sq. ft.
2621 Logan St, CAMP HILL, PA 17011
MLS# PACB2058422Listed by: BERKSHIRE HATHAWAY HOMESERVICES HOMESALE REALTY - New
 $340,000Active2 beds 2 baths2,478 sq. ft.
31 Fargreen Road Rd, CAMP HILL, PA 17011
MLS# PACB2058400Listed by: COLDWELL BANKER REALTY - New
 $525,000Active4 beds 2 baths2,330 sq. ft.
2320 Page St, CAMP HILL, PA 17011
MLS# PACB2058212Listed by: KELLER WILLIAMS OF CENTRAL PA - New
 $439,900Active4 beds 3 baths2,556 sq. ft.
12 Tall Tree Dr, CAMP HILL, PA 17011
MLS# PAYK2111346Listed by: HOWARD HANNA COMPANY-CAMP HILL - New
 $565,000Active4 beds 2 baths2,608 sq. ft.
819 Meadow Ln, CAMP HILL, PA 17011
MLS# PACB2058242Listed by: COLDWELL BANKER REALTY - New
 $279,900Active3 beds 1 baths1,526 sq. ft.
1931 Princeton Ave, CAMP HILL, PA 17011
MLS# PACB2057860Listed by: COLDWELL BANKER REALTY


Protect your home and budget from life's surprises with an Assurant Home Warranty, backed by a partner that supports you through every step of homeownership. Explore Plans.
©2026 Century 21 Real Estate LLC. All rights reserved. CENTURY 21®, the CENTURY 21 Logo and C21® are service marks owned by Century 21 Real Estate LLC. Century 21 Real Estate LLC fully supports the principles of the Fair Housing Act and the Equal Opportunity Act. Each office is independently owned and operated. Listing information is deemed reliable but not guaranteed accurate.