
200 E Pomfret St, Carlisle, PA 17013
Local realty services provided by:CENTURY 21 Rauh & Johns
200 E Pomfret St,Carlisle, PA 17013
$549,900
- 4 Beds
- 3 Baths
- 2,800 sq. ft.
- Single family
- Active
Listed by: david l white
Office: ownerentry.com
MLS#:PACB2058342
Source:BRIGHTMLS
Price summary
- Price:$549,900
- Price per sq. ft.:$196.39
About this home
Three story, pre-civil war brick home in Carlisle’s historic district with convenience on every level. This unique, move-in ready, well designed home seamlessly blends historic character with thoughtful modern updates for comfortable in-town living.
Contact an agent
Home facts
- Year built:1850
- Subdivision & Development:NONE AVAILABLE
- Listing ID #:PACB2058342
- Added:47 day(s) ago
- Updated:October 26, 2026 at 02:01 PM
Rooms and interior
- Bedrooms:4
- Total bathrooms:3
- Full bathrooms:3
- Flooring:Carpet, Vinyl, Wood
- Dining Description:Dining Area, Formal/Separate Dining Room
- Kitchen Description:Built-Ins, Carpet, Dishwasher, Kitchen - Eat-In, Microwave, Oven - Self Cleaning, Oven/Range - Electric, Recessed Lighting, Refrigerator, Stain/Lead Glass, Water Heater
- Bedroom Description:Carpet, Entry Level Bedroom
- Basement:Yes
- Basement Description:Interior Access, Outside Entrance, Poured Concrete
- Living area:2,800 sq. ft.
Heating and cooling
- Cooling:Ceiling Fan(s), Central A/C, Ductless/Mini-Split
- Heating:Natural Gas, Radiator, Steam
Structure and exterior
- Roof:Metal, Shingle
- Year built:1850
- Building area:2,800 sq. ft.
- Lot Features:Landscaping, Private, SideYard(s)
- Architectural Style:Traditional
- Construction Materials:Brick, Cedar, Steel Siding
- Exterior Features:Balcony, Exterior Lighting, Fire Escape, Gutter System, Patio(s), Secure Storage, Sidewalks, Street Lights
- Levels:3 Story
Schools
- High school:CARLISLE AREA
- Middle school:LAMBERTON
Utilities
- Water:Public
- Sewer:Private Sewer
Finances and disclosures
- Price:$549,900
- Price per sq. ft.:$196.39
- Tax amount:$3,633 (2026)
Features and amenities
- Laundry features:Dryer - Electric, Dryer - Front Loading, Washer - Front Loading, Washer/Dryer Stacked
- Amenities:Built-Ins, Carpet, Ceiling Fan(s), Double Hung Windows, Recessed Lighting, Stain/Lead Glass, Window Treatments
Parking
- Parking description:Off Street, On Street
New listings near 200 E Pomfret St
- Coming Soon
 $294,900Coming Soon3 beds 2 baths1,540 sq. ft.
1954 Reservoir Dr, CARLISLE, PA 17013
MLS# PACB2059852Listed by: KELLER WILLIAMS OF CENTRAL PA - Coming Soon
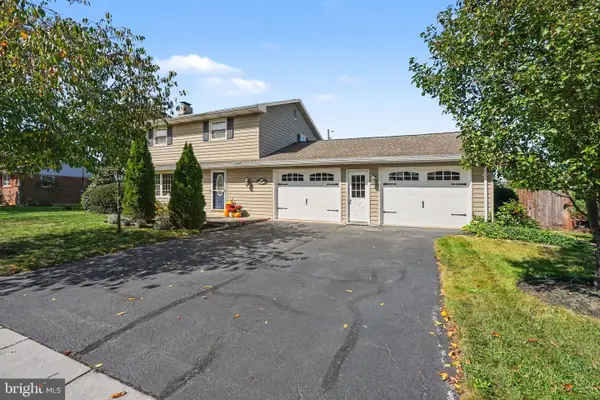 $320,000Coming Soon3 beds 2 baths1,800 sq. ft.
1521 Terrace Ave, CARLISLE, PA 17013
MLS# PACB2059154Listed by: KELLER WILLIAMS OF CENTRAL PA - Coming Soon
 $335,000Coming Soon3 beds 2 baths1,972 sq. ft.
352 Mcallister Church Rd, CARLISLE, PA 17015
MLS# PACB2059650Listed by: IRON VALLEY REAL ESTATE OF CENTRAL PA - New
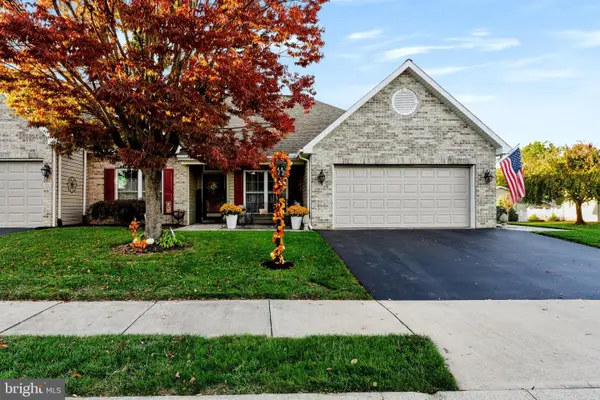 $410,000Active3 beds 2 baths1,984 sq. ft.
40 Summerfield Dr, CARLISLE, PA 17015
MLS# PACB2059772Listed by: SHEARER 24, LLC - New
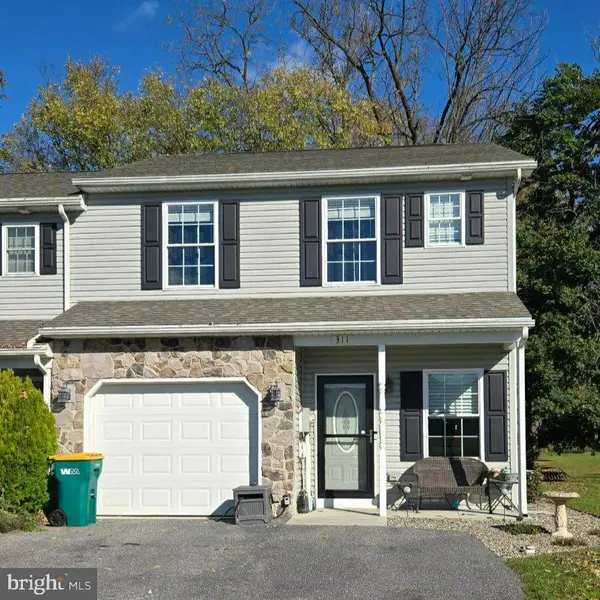 $294,900Active3 beds 3 baths1,579 sq. ft.
311 Pelham Ct, CARLISLE, PA 17013
MLS# PACB2059890Listed by: COLDWELL BANKER REALTY - New
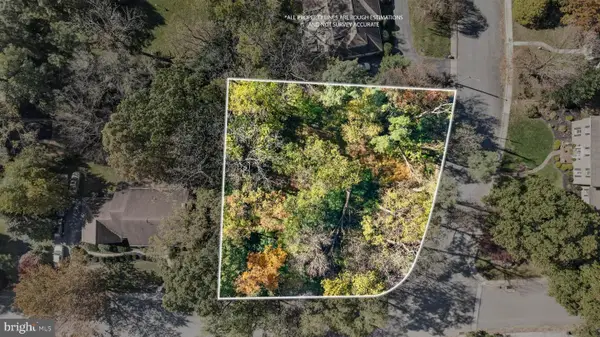 $59,900Active0.42 Acres
500 Bosler Dr, CARLISLE, PA 17013
MLS# PACB2059758Listed by: FULL CIRCLE REALTY CO. - New
 $379,900Active3 beds 3 baths2,746 sq. ft.
99 Crest Vw, CARLISLE, PA 17013
MLS# PACB2059200Listed by: COLDWELL BANKER REALTY - New
 $210,000Active3 beds 2 baths1,844 sq. ft.
147 N College St, CARLISLE, PA 17013
MLS# PACB2059810Listed by: WOLFE & COMPANY REALTORS - New
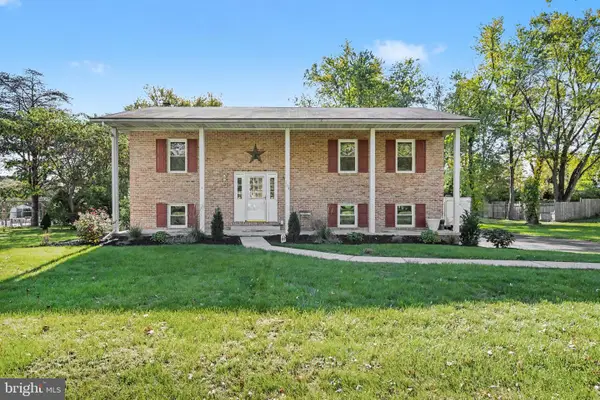 $445,000Active3 beds 3 baths2,418 sq. ft.
103 Country Club Rd, CARLISLE, PA 17015
MLS# PACB2059702Listed by: KELLER WILLIAMS OF CENTRAL PA - New
 $385,000Active3 beds 2 baths1,848 sq. ft.
11 Flagstone Dr, CARLISLE, PA 17015
MLS# PACB2059822Listed by: COLDWELL BANKER HEARTHSIDE - BETHLEHEM


Protect your home and budget from life's surprises with an Assurant Home Warranty, backed by a partner that supports you through every step of homeownership. Explore Plans.
©2026 Century 21 Real Estate LLC. All rights reserved. CENTURY 21®, the CENTURY 21 Logo and C21® are service marks owned by Century 21 Real Estate LLC. Century 21 Real Estate LLC fully supports the principles of the Fair Housing Act and the Equal Opportunity Act. Each office is independently owned and operated. Listing information is deemed reliable but not guaranteed accurate.