
36 Bennington Way, Carlisle, PA 17013
Local realty services provided by:CENTURY 21 Ryon Real Estate
36 Bennington Way,Carlisle, PA 17013
$489,755
- 4 Beds
- 3 Baths
- 2,611 sq. ft.
- Single family
- Active
Listed by: chelsea rae johnston
Office: d.r. horton realty of pennsylvania
MLS#:PACB2056850
Source:BRIGHTMLS
Price summary
- Price:$489,755
- Price per sq. ft.:$187.57
- Monthly HOA dues:$30
About this home
**Ready for October Close!**
Finished basement included!
The Henley by D.R. Horton is a new construction home plan Lot 107 featuring 2,910 square feet of open living space, 4 large bedrooms, 2.5 baths and a bonus upstairs living space added on the second floor. Partially finished basement storage rooms and 3 pieces rough in for future bathroom. The Henley features a staircase situated away from foyer for convenience and privacy, as well as a wonderful study or flex room, you decide how it's used! The kitchen is well appointed with beautiful cabinetry, a large pantry, stainless steel appliances and a built-in island with ample seating space. The entry from the garage has a large drop zone area conveniently located for coats and jackets. Enjoy the added convenience of this home’s spacious laundry room located on the second floor.
Ask about our great incentives, to help you get into a brand new home!
Contact an agent
Home facts
- Subdivision & Development:BENNINGTON
- Listing ID #:PACB2056850
- Added:90 day(s) ago
- Updated:October 26, 2026 at 01:09 PM
Rooms and interior
- Bedrooms:4
- Total bathrooms:3
- Full bathrooms:2
- Half bathrooms:1
- Basement:Yes
- Basement Description:Full, Poured Concrete
- Living area:2,611 sq. ft.
Heating and cooling
- Cooling:Central A/C
- Heating:Forced Air, Natural Gas
Structure and exterior
- Building area:2,611 sq. ft.
- Lot area:0.26 Acres
- Architectural Style:Contemporary
- Construction Materials:Concrete, Stick Built, Vinyl Siding
- Foundation Description:Concrete Perimeter, Passive Radon Mitigation
- Levels:2 Stories
Schools
- High school:CARLISLE AREA
Utilities
- Water:Public
- Sewer:Public Sewer
Finances and disclosures
- Price:$489,755
- Price per sq. ft.:$187.57
Parking
- Parking description:Attached Garage, Garage - Front Entry
- Garage:Yes
- Garage spaces:2
New listings near 36 Bennington Way
- Coming Soon
 $294,900Coming Soon3 beds 2 baths1,540 sq. ft.
1954 Reservoir Dr, CARLISLE, PA 17013
MLS# PACB2059852Listed by: KELLER WILLIAMS OF CENTRAL PA - Coming Soon
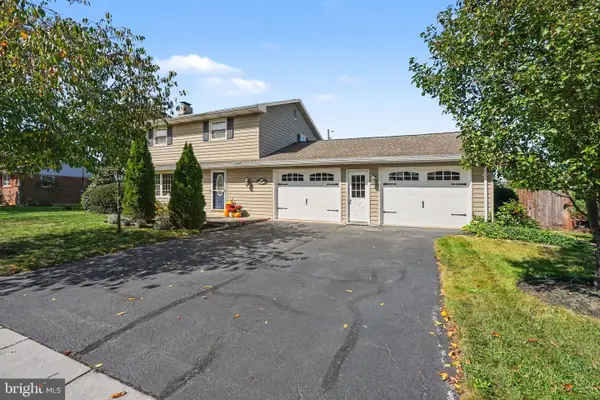 $320,000Coming Soon3 beds 2 baths1,800 sq. ft.
1521 Terrace Ave, CARLISLE, PA 17013
MLS# PACB2059154Listed by: KELLER WILLIAMS OF CENTRAL PA - Coming Soon
 $335,000Coming Soon3 beds 2 baths1,972 sq. ft.
352 Mcallister Church Rd, CARLISLE, PA 17015
MLS# PACB2059650Listed by: IRON VALLEY REAL ESTATE OF CENTRAL PA - New
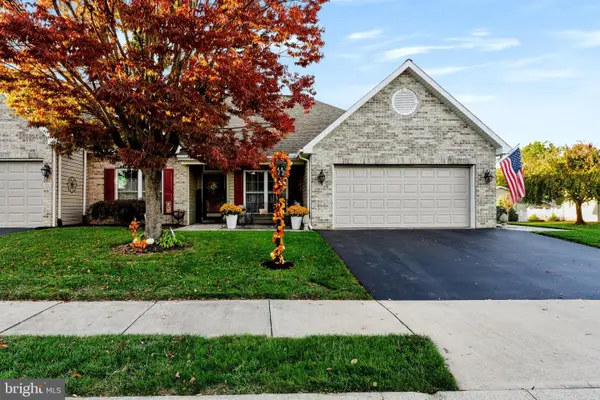 $410,000Active3 beds 2 baths1,984 sq. ft.
40 Summerfield Dr, CARLISLE, PA 17015
MLS# PACB2059772Listed by: SHEARER 24, LLC - New
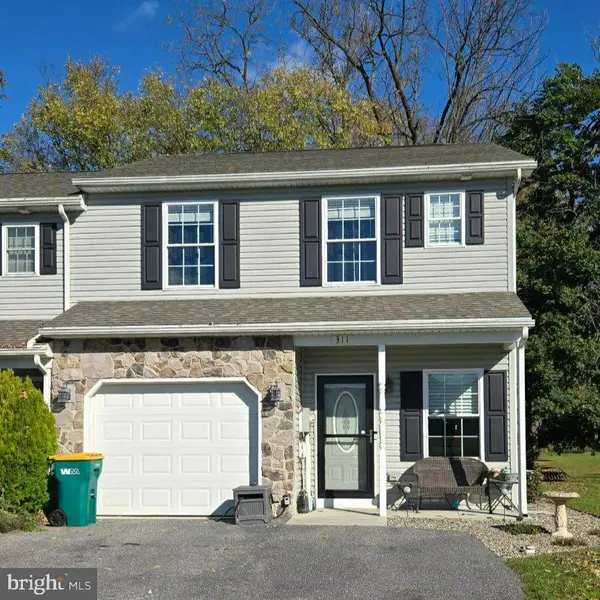 $294,900Active3 beds 3 baths1,579 sq. ft.
311 Pelham Ct, CARLISLE, PA 17013
MLS# PACB2059890Listed by: COLDWELL BANKER REALTY - New
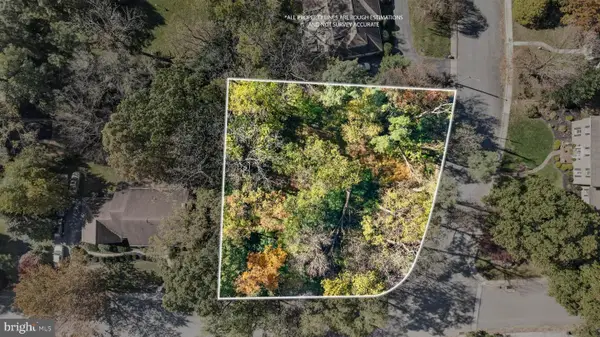 $59,900Active0.42 Acres
500 Bosler Dr, CARLISLE, PA 17013
MLS# PACB2059758Listed by: FULL CIRCLE REALTY CO. - New
 $379,900Active3 beds 3 baths2,746 sq. ft.
99 Crest Vw, CARLISLE, PA 17013
MLS# PACB2059200Listed by: COLDWELL BANKER REALTY - New
 $210,000Active3 beds 2 baths1,844 sq. ft.
147 N College St, CARLISLE, PA 17013
MLS# PACB2059810Listed by: WOLFE & COMPANY REALTORS - New
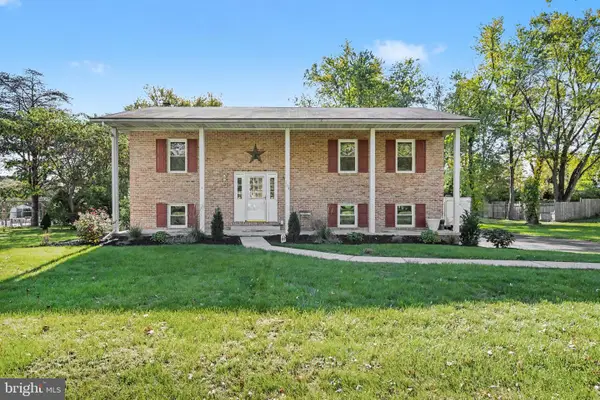 $445,000Active3 beds 3 baths2,418 sq. ft.
103 Country Club Rd, CARLISLE, PA 17015
MLS# PACB2059702Listed by: KELLER WILLIAMS OF CENTRAL PA - New
 $385,000Active3 beds 2 baths1,848 sq. ft.
11 Flagstone Dr, CARLISLE, PA 17015
MLS# PACB2059822Listed by: COLDWELL BANKER HEARTHSIDE - BETHLEHEM


Protect your home and budget from life's surprises with an Assurant Home Warranty, backed by a partner that supports you through every step of homeownership. Explore Plans.
©2026 Century 21 Real Estate LLC. All rights reserved. CENTURY 21®, the CENTURY 21 Logo and C21® are service marks owned by Century 21 Real Estate LLC. Century 21 Real Estate LLC fully supports the principles of the Fair Housing Act and the Equal Opportunity Act. Each office is independently owned and operated. Listing information is deemed reliable but not guaranteed accurate.