
5044 Vera Cruz Road, Center Valley, PA 18034
Local realty services provided by:CENTURY 21 Keim Realtors
5044 Vera Cruz Road,Upper Saucon Twp, PA 18034
$5,750,000
- - Beds
- - Baths
- 18,021 sq. ft.
- Single family
- Active
Listed by: howard c. schaeffer
Office: re/max real estate
MLS#:759678
Source:PA_LVAR
Price summary
- Price:$5,750,000
- Price per sq. ft.:$319.07
About this home
STILL ACTIVELY LISTED!!!!!
Contact an agent
Home facts
- Year built:2004
- Listing ID #:759678
- Added:625 day(s) ago
- Updated:July 27, 2026 at 08:37 PM
Rooms and interior
- Flooring:Hardwood, Tile
- Dining Description:Dining Area, Elevator, Entrance Foyer, Separate Formal Dining Room
- Kitchen Description:Dishwasher, Electric Oven, Gas Cooktop, Microwave, Refrigerator
- Basement:Yes
- Basement Description:Concrete, Finished, Walk Out Access
- Living area:18,021 sq. ft.
Heating and cooling
- Cooling:Central Air, Geothermal, Zoned
- Heating:Forced Air, Geothermal, Propane, Radiant, Zoned
- Central air:Yes
Structure and exterior
- Roof:Tile
- Year built:2004
- Building area:18,021 sq. ft.
- Lot area:38.89 Acres
- Lot Features:Flat, Not In Subdivision, Pond On Lot, Views
- Construction Materials:Blown In Insulation, Stone, Stucco
- Exterior Features:Balcony, Covered, Fence, Patio, Pool
- Foundation Description:Basement
- Levels:3 or More Stories
Utilities
- Water:Well
- Sewer:Septic Tank
Finances and disclosures
- Price:$5,750,000
- Price per sq. ft.:$319.07
- Tax amount:$45,753
Features and amenities
- Appliances:Dishwasher, Electric Oven, Gas Cooktop, Gas Water Heater, Microwave, Refrigerator, Washer, Water Softener - Owned
- Laundry features:Electric Dryer Hookup, Lower Level, Main Level, Upper Level, Washer
- Pool features:In Ground
Parking
- Parking description:Garage, Garage Door Opener, Off Street
- Garage:Yes
- Garage spaces:4
New listings near 5044 Vera Cruz Road
- Open Sun, 1 to 3pmNew
 $875,000Active4 beds 4 baths4,195 sq. ft.
4807 Leeds Court, Upper Saucon Twp, PA 18034
MLS# 781253Listed by: BHHS FOX & ROACH CENTER VALLEY 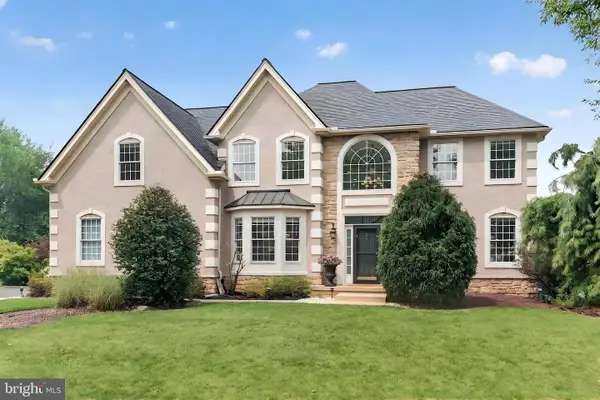 $759,900Pending4 beds 3 baths3,092 sq. ft.
5007 W Saucon Ave, CENTER VALLEY, PA 18034
MLS# PALH2016296Listed by: BHHS FOX & ROACH - CENTER VALLEY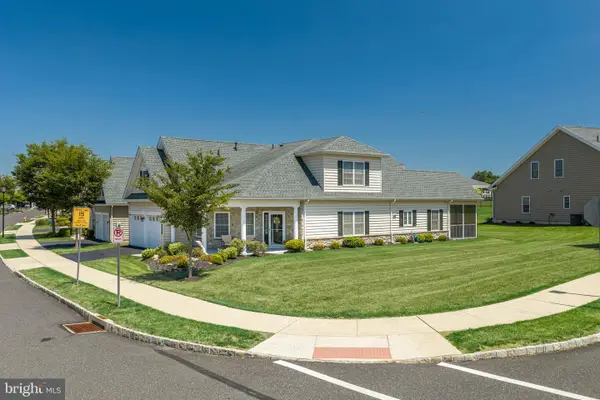 $699,900Pending3 beds 3 baths2,576 sq. ft.
4406 Colonial, CENTER VALLEY, PA 18034
MLS# PALH2016298Listed by: KELLER WILLIAMS REAL ESTATE - BETHLEHEM- New
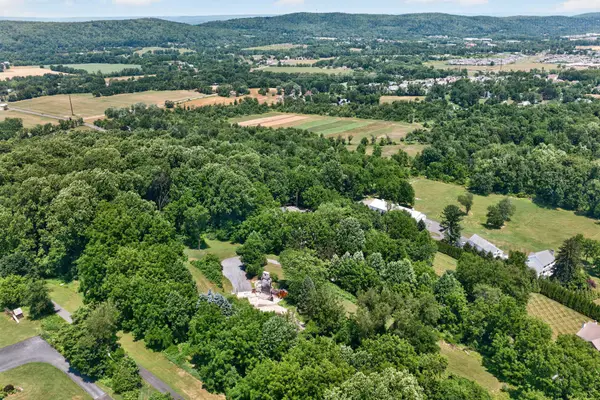 $425,000Active5.69 Acres
4956 Chestnut Rd, CENTER VALLEY, PA 18034
MLS# PALH2016276Listed by: MAIN STREET REAL ESTATE PARTNERS - New
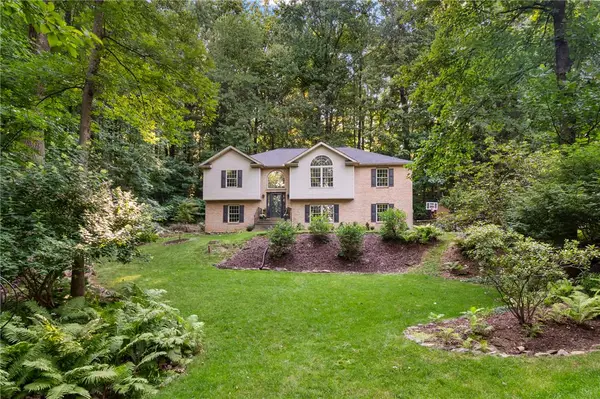 $595,000Active3 beds 3 baths2,683 sq. ft.
4599 Pleasant View Drive, Upper Saucon Twp, PA 18036
MLS# 780423Listed by: RE/MAX REAL ESTATE 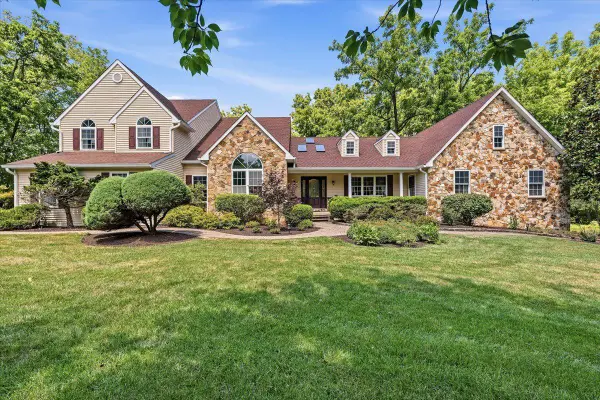 $1,000,000Pending6 beds 4 baths5,759 sq. ft.
6470 Fawn Ln, CENTER, PA 18034
MLS# PALH2016166Listed by: SERHANT PENNSYLVANIA LLC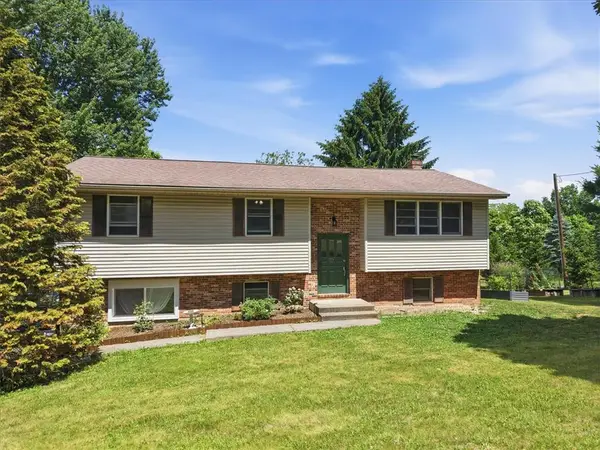 $469,000Active4 beds 2 baths2,586 sq. ft.
2279 Taylor Drive, Upper Saucon Twp, PA 18034
MLS# 778992Listed by: EXP REALTY LLC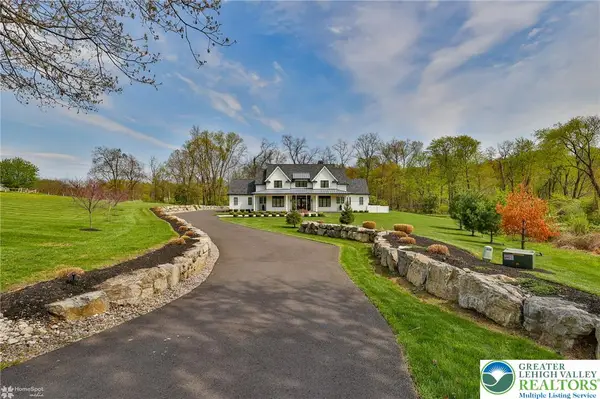 $2,190,000Active4 beds 3 baths3,114 sq. ft.
4850 W Hopewell Road, Upper Saucon Twp, PA 18034
MLS# 779844Listed by: PREFERRED PROPERTIES PLUS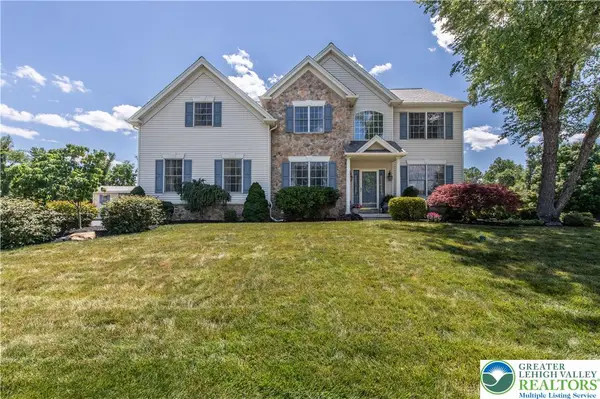 $719,900Active4 beds 3 baths3,613 sq. ft.
5110 Adriana Court, Upper Saucon Twp, PA 18034
MLS# 779683Listed by: HOME TEAM REAL ESTATE $337,900Active2 beds 1 baths
4425 Vera Cruz, CENTER VALLEY, PA 18034
MLS# PALH2015908Listed by: BHHS FOX & ROACH - CENTER VALLEY


Protect your home and budget from life's surprises with an Assurant Home Warranty, backed by a partner that supports you through every step of homeownership. Explore Plans.
©2026 Century 21 Real Estate LLC. All rights reserved. CENTURY 21®, the CENTURY 21 Logo and C21® are service marks owned by Century 21 Real Estate LLC. Century 21 Real Estate LLC fully supports the principles of the Fair Housing Act and the Equal Opportunity Act. Each office is independently owned and operated. Listing information is deemed reliable but not guaranteed accurate.