232 Sterling Street, Cetronia, PA 18104
Local realty services provided by:CENTURY 21 Keim Realtors
Listed by: ken varilek
Office: exp realty llc.
MLS#:784559
Source:PA_LVAR
Price summary
- Price:$359,900
- Price per sq. ft.:$176.59
About this home
Some homes have been updated until all their personality disappears. This isn't one of them. Welcome to 232 N Sterling St, a beautifully maintained brick ranch in South Whitehall Township where timeless character, surprising amounts of flexible living space, and a seriously cool retro vibe come together. BUY WITH CONFIDENCE. A FULL HOME INSPECTION HAS BEEN DONE. REPORT AVAILABLE.
Step inside and you'll immediately notice the warmth of hardwood floors and the care this home has received over the years. But the kitchen may just steal the show. Dark cabinetry, a curved countertop, vintage appliances, a newer cooktop and an incredible chrome-legged dining set create an authentic mid-century diner feel that's fun, memorable and refreshingly different. It's not trying to look retro—it has the real character buyers spend years trying to recreate.
The main level offers two bedrooms and a full bath, while the home's additional finished spaces dramatically expand the possibilities. Downstairs, the fully finished lower level feels like its own destination with a spacious family room, bar area, bedroom, full bathroom and large walk-in closet. Movie nights, game days, overnight guests, hobbies or simply spreading out—there's room for it here.
And there's another surprise upstairs. A fully finished walk-up attic provides even more versatile space for a home office, studio, hobby room, private retreat or other use. It's the kind of flexibility that allows a home to change right along with you.
Outside, the 7,606-square-foot lot delivers a backyard that feels remarkably private. A substantial covered concrete patio creates an inviting spot for morning coffee, summer dinners or relaxing outside regardless of the weather. A long driveway leads to the detached two-car garage, providing excellent parking, storage and workspace potential.
Located in the Centronia area of South Whitehall Township and Parkland School District, with convenient access to the West End, Dorney Park and the everyday amenities of the Lehigh Valley, this is a home with a location buyers seek and a personality they won't soon forget.
Well kept. Surprisingly spacious. Wonderfully retro. Completely memorable. Come experience 232 N Sterling St for yourself....
Contact an agent
Home facts
- Year built:1955
- Subdivision & Development:Not in Development
- Listing ID #:784559
- Added:3 day(s) ago
- Updated:September 19, 2026 at 02:53 AM
Rooms and interior
- Bedrooms:3
- Total bathrooms:2
- Full bathrooms:2
- Rooms Total:8
- Dining Description:Dining Area
- Kitchen Description:Dishwasher, Electric Cook Top, Electric Oven, Refrigerator
- Basement:Yes
- Basement Description:Finished, Full
- Living area:2,038 sq. ft.
Heating and cooling
- Cooling:Wall Window Units
- Heating:Hot Water, Oil
Structure and exterior
- Roof:Asphalt, Fiberglass
- Year built:1955
- Building area:2,038 sq. ft.
- Lot area:0.17 Acres
- Architectural Style:Ranch
- Construction Materials:Brick
- Levels:1 Story
Utilities
- Water:Public
- Sewer:Public Sewer
Finances and disclosures
- Price:$359,900
- Price per sq. ft.:$176.59
- Tax amount:$3,726
Features and amenities
- Appliances:Dishwasher, Electric Cooktop, Electric Oven, Oil Water Heater, Refrigerator, Washer
- Laundry features:Electric Dryer Hookup, Washer
Parking
- Parking description:Garage
- Garage:Yes
- Garage spaces:2
New listings near 232 Sterling Street
- Open Sun, 1 to 4pmNew
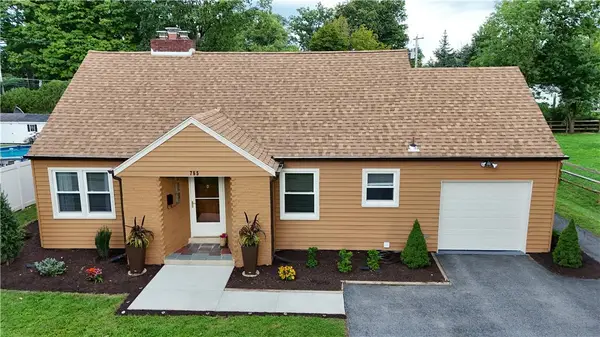 $439,900Active3 beds 2 baths2,450 sq. ft.
765 Parkway Road, Allentown City, PA 18104
MLS# 784125Listed by: HOWARD HANNA THEFREDERICKGROUP 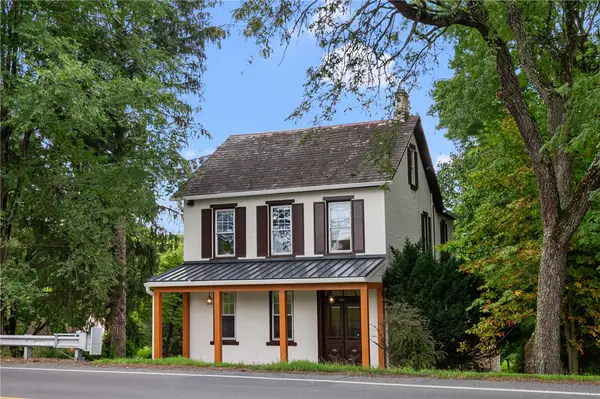 $465,000Active3 beds 3 baths2,312 sq. ft.
3552 Broadway, South Whitehall Twp, PA 18104
MLS# 781788Listed by: RE/MAX REAL ESTATE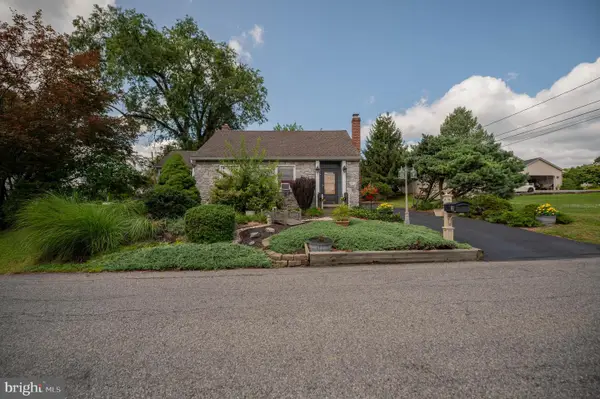 $399,900Active3 beds 2 baths
30 N 38th St, ALLENTOWN, PA 18104
MLS# PALH2016408Listed by: WESLEY WORKS REAL ESTATE $324,900Pending3 beds 3 baths
353 Tamarack Dr, ALLENTOWN, PA 18104
MLS# PALH2015698Listed by: ELITE PROPERTY SALES, LLC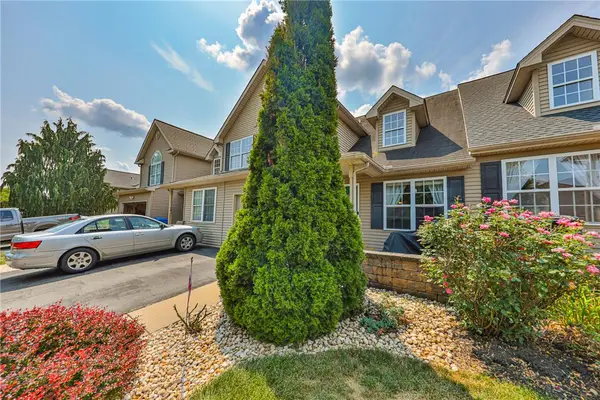 $414,900Active3 beds 3 baths2,094 sq. ft.
4034 Evergreen Road, South Whitehall Twp, PA 18104
MLS# 781860Listed by: WEICHERT REALTORS - ALLENTOWN
 $410,000Pending3 beds 2 baths1,852 sq. ft.
34 S 41st Street, Allentown, PA 18104
MLS# PM-142854Listed by: CENTURY 21 KEIM - E. STROUDSBURG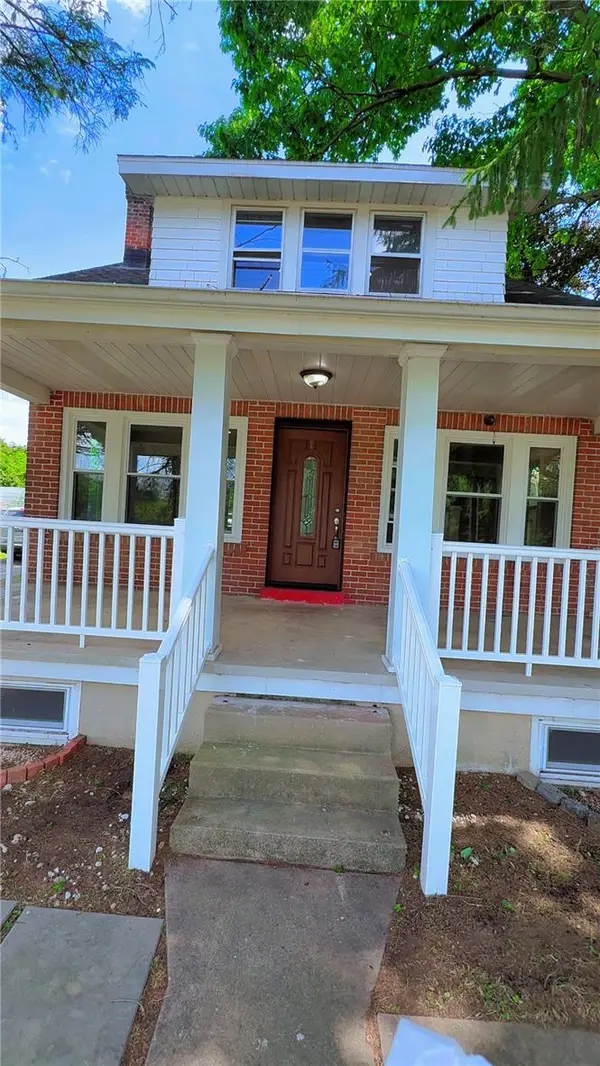 $379,900Active3 beds 2 baths1,944 sq. ft.
123 Cedarbrook Road, Allentown City, PA 18104
MLS# 777640Listed by: ALLENTOWN CITY REALTY


Protect your home and budget from life's surprises with an Assurant Home Warranty, backed by a partner that supports you through every step of homeownership. Explore Plans.
©2026 Century 21 Real Estate LLC. All rights reserved. CENTURY 21®, the CENTURY 21 Logo and C21® are service marks owned by Century 21 Real Estate LLC. Century 21 Real Estate LLC fully supports the principles of the Fair Housing Act and the Equal Opportunity Act. Each office is independently owned and operated. Listing information is deemed reliable but not guaranteed accurate.