
142 Maggie Ln, Chester Springs, PA 19425
Local realty services provided by:CENTURY 21 Alliance
142 Maggie Ln,Chester Springs, PA 19425
$1,275,000
- 5 Beds
- 6 Baths
- 5,245 sq. ft.
- Single family
- Active
Listed by: venka reddy sunkara
Office: tesla realty group, llc.
MLS#:PACT2128096
Source:BRIGHTMLS
Price summary
- Price:$1,275,000
- Price per sq. ft.:$243.09
- Monthly HOA dues:$119
About this home
Price to sell! Motivated seller has adjusted the price. Bring your best offer!
Experience refined luxury in this exceptional, east-facing former Toll Brothers model home in the prestigious Chester Springs Crossing community, served by the highly acclaimed Downingtown Area School District. Featuring exclusive designer finishes, custom architectural details, and hundreds of thousands of dollars in premium upgrades, this one-of-a-kind residence offers 5 bedrooms, 5.5 baths across three beautifully finished levels, one of which is a professionally finished walk-out lower level.
A dramatic foyer welcomes you into an expansive, light-filled main level with soaring 10-foot ceilings. Rich custom millwork, designer wall and ceiling treatments, and thoughtfully curated finishes elevate every space. The main level includes a formal dining room, spacious great room extended for library area, and an expanded gourmet kitchen. Designed for entertaining and everyday living, the kitchen features a stunning waterfall-edge island, premium cabinetry, a pantry, a bright breakfast area, and seamless flow into the family room. A private main-level guest suite with a full bath offers exceptional flexibility for multigenerational living, while a half bath adds convenience for guests.
Upstairs, 9-foot ceilings continue throughout. The luxurious owner's suite provides a peaceful retreat with dual walk-in closets and a spa-inspired bath. Three additional generously sized bedrooms complete the second level.
The professionally finished walk-out basement, also featuring 9-foot ceilings, expands the home's living space with a large recreation area and a versatile bonus room ideal for a home office, fitness room, or playroom.
Outdoor living is equally impressive, creating a private backyard retreat. Enjoy a custom stone fireplace, built-in grilling station with bar seating, multiple dining areas, professional landscaping with a full-yard in-ground irrigation system, custom masonry, and landscape lighting that enhances the property day and night....
Contact an agent
Home facts
- Year built:2021
- Subdivision & Development:CHESTER SPRINGS CROSSING
- Listing ID #:PACT2128096
- Added:52 day(s) ago
- Updated:August 03, 2026 at 02:05 PM
Rooms and interior
- Bedrooms:5
- Total bathrooms:6
- Full bathrooms:5
- Half bathrooms:1
- Dining Description:Combination Kitchen/Dining, Formal/Separate Dining Room
- Bathrooms Description:Full Bath
- Kitchen Description:Carpet, Kitchen - Gourmet, Pantry, Recessed Lighting, Stainless Steel Appliances
- Bedroom Description:Additional Bedroom, Carpet, Primary Bedroom, Walk In Closet(s)
- Basement:Yes
- Basement Description:Full
- Living area:5,245 sq. ft.
Heating and cooling
- Cooling:Central A/C
- Heating:Energy Star Heating System, Forced Air, Natural Gas
Structure and exterior
- Roof:Metal, Shingle
- Year built:2021
- Building area:5,245 sq. ft.
- Lot area:0.19 Acres
- Lot Features:Backs - Open Common Area
- Architectural Style:Traditional
- Exterior Features:BBQ Grill, Exterior Lighting, Flood Lights, Patio(s)
- Foundation Description:Concrete Perimeter
- Levels:2 Stories
Schools
- High school:DOWNINGTOWN HS EAST CAMPUS
- Middle school:LIONVILLE
- Elementary school:PICKERING VALLEY
Utilities
- Water:Public
- Sewer:Public Sewer
Finances and disclosures
- Price:$1,275,000
- Price per sq. ft.:$243.09
- Tax amount:$15,403 (2025)
Features and amenities
- Amenities:200+ Amp Service, Carpet, Recessed Lighting
Parking
- Parking description:Asphalt Driveway, Attached Garage, Garage - Front Entry
- Garage:Yes
- Garage spaces:2
New listings near 142 Maggie Ln
- New
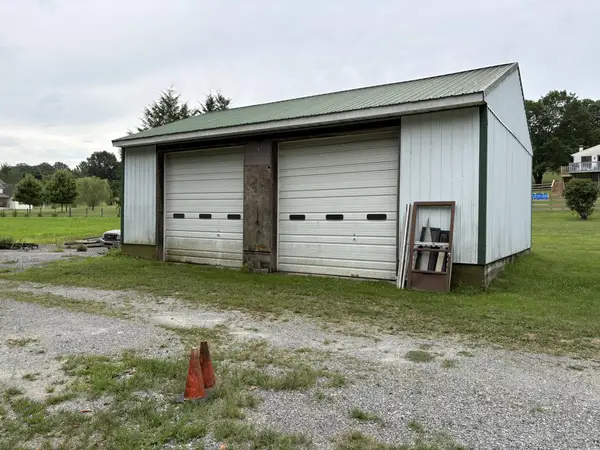 $500,000Active10.02 Acres
1 Clint Ln, CHESTER SPRINGS, PA 19425
MLS# PACT2132358Listed by: TIMES REAL ESTATE, INC. - New
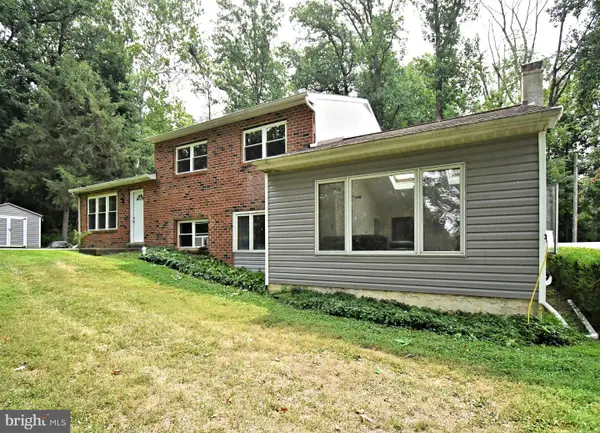 $575,000Active4 beds 2 baths2,379 sq. ft.
1551 Conestoga Rd, CHESTER SPRINGS, PA 19425
MLS# PACT2132088Listed by: RE/MAX MAIN LINE-KIMBERTON - Coming SoonOpen Sat, 12 to 2pm
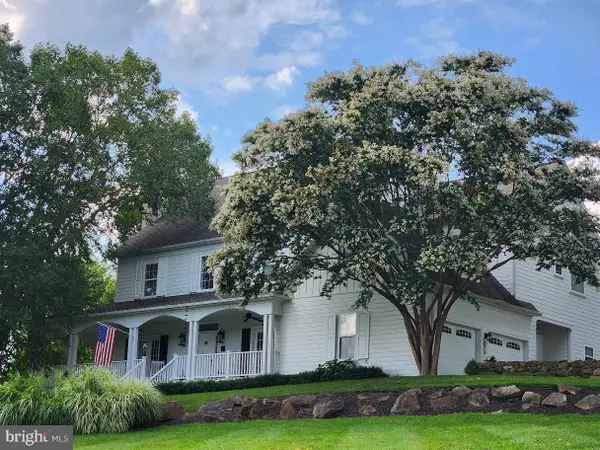 $1,395,000Coming Soon5 beds 5 baths
1051 Saint Matthews Rd, CHESTER SPRINGS, PA 19425
MLS# PACT2132232Listed by: RE/MAX MAIN LINE-WEST CHESTER - New
 $410,000Active3 beds 2 baths1,902 sq. ft.
2101 Bridgewater Ct, CHESTER SPRINGS, PA 19425
MLS# PACT2132132Listed by: RE/MAX PROFESSIONAL REALTY - New
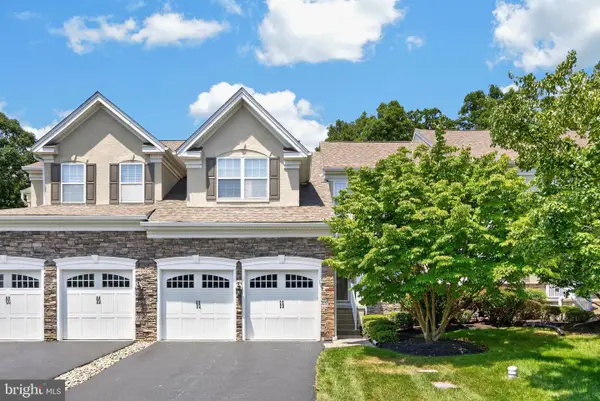 $675,000Active3 beds 3 baths2,781 sq. ft.
2232 Pembroke Ln, CHESTER SPRINGS, PA 19425
MLS# PACT2131956Listed by: FOUR OAKS REAL ESTATE LLC - New
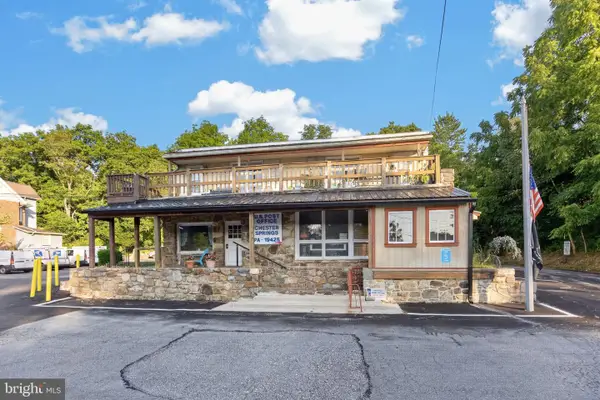 $925,000Active13 beds -- baths6,300 sq. ft.
1214 Kimberton Rd, CHESTER SPRINGS, PA 19425
MLS# PACT2131970Listed by: REALTY ONE GROUP RESTORE - New
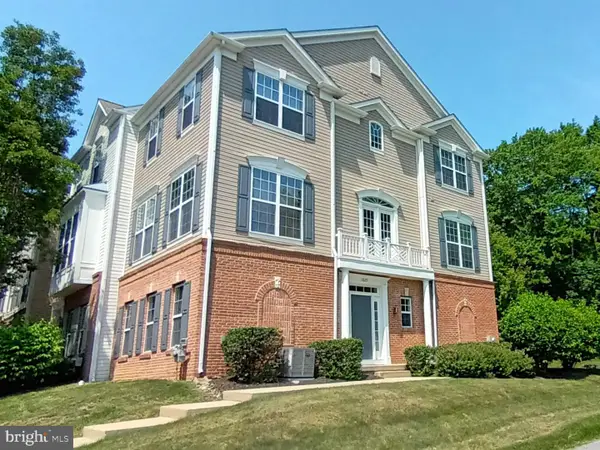 $489,000Active3 beds 3 baths1,908 sq. ft.
1825 Darlington Ln, CHESTER SPRINGS, PA 19425
MLS# PACT2130582Listed by: COLDWELL BANKER REALTY - New
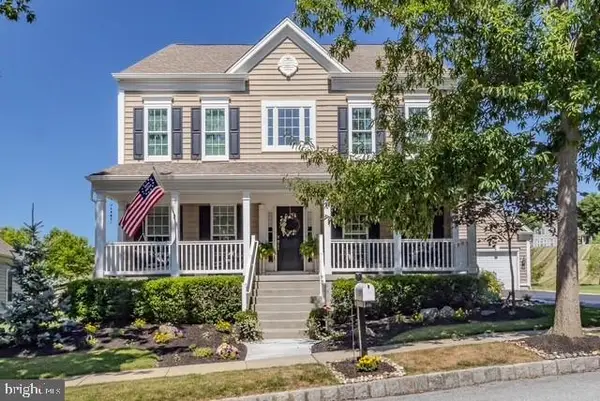 $923,999Active4 beds 3 baths3,639 sq. ft.
431 Pierce Dr, CHESTER SPRINGS, PA 19425
MLS# PACT2131820Listed by: KELLER WILLIAMS MAIN LINE 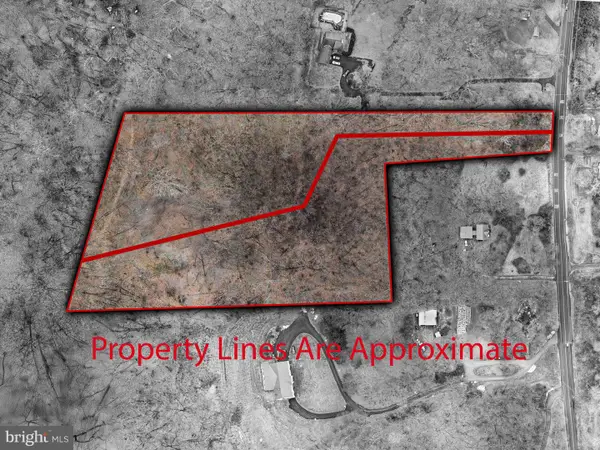 $195,000Active5.86 Acres
1816 Pottstown Pike #lots 2&3, GLENMOORE, PA 19343
MLS# PACT2131504Listed by: STYER REAL ESTATE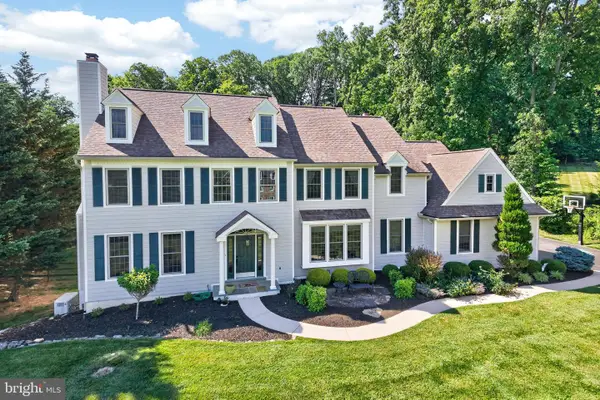 $1,200,000Pending5 beds 5 baths5,283 sq. ft.
1051 Haverhill Rd, CHESTER SPRINGS, PA 19425
MLS# PACT2129730Listed by: VRA REALTY


Protect your home and budget from life's surprises with an Assurant Home Warranty, backed by a partner that supports you through every step of homeownership. Explore Plans.
©2026 Century 21 Real Estate LLC. All rights reserved. CENTURY 21®, the CENTURY 21 Logo and C21® are service marks owned by Century 21 Real Estate LLC. Century 21 Real Estate LLC fully supports the principles of the Fair Housing Act and the Equal Opportunity Act. Each office is independently owned and operated. Listing information is deemed reliable but not guaranteed accurate.