26 Heather, Churchville, PA 18966
Local realty services provided by:CENTURY 21 Alliance
26 Heather,Churchville, PA 18966
$719,900
- 5 Beds
- 3 Baths
- 2,600 sq. ft.
- Single family
- Coming Soon
Upcoming open houses
- Sun, Sep 1312:00 pm - 02:00 pm
Listed by: michael lisitsa, anton stassiy
Office: elite realty group unl. inc.
MLS#:PABU2131112
Source:BRIGHTMLS
Price summary
- Price:$719,900
- Price per sq. ft.:$276.88
About this home
Welcome to 26 Heather Road, beautifully situated in the highly desirable Churchville community and located within the award-winning Council Rock School District, consistently recognized among Pennsylvania’s premier school districts. This exceptional 5-bedroom, 3-full-bath residence offers an ideal combination of modern style, comfort, space, and suburban living. Recently renovated throughout, this impressive home features a fresh, contemporary design with warm, inviting colors and thoughtfully selected materials and finishes. The stunning new custom kitchen is equipped with stainless steel appliances, quartz countertops, a ceramic tile backsplash, a stylish stainless-steel hood, and a wine cooler. The kitchen flows seamlessly into the open-concept living area, creating a bright and spacious setting perfect for everyday living and entertaining. The thoughtfully designed floor plan provides excellent functionality and comfortable living spaces. The main level features three generously sized bedrooms, including a spacious primary suite with a private en-suite bathroom, along with two additional bedrooms served by a conveniently located hall bathroom. Two additional bedrooms are located on the lower level and share a full bathroom, providing flexibility for guests, a home office, recreation space, or extended living arrangements. Throughout the home, quality renovations and contemporary finishes create a fresh and sophisticated atmosphere, including luxury vinyl plank flooring, recessed LED lighting, and custom metal railings. Every detail has been thoughtfully selected to provide a stylish, comfortable, and move-in-ready living experience. Outside, the property truly stands out with its large, level, and exceptionally usable lot. The regular-shaped yard offers an abundance of open space for outdoor entertaining, recreation, gardening, or simply enjoying the privacy and tranquility of your own backyard. A spacious Trex deck provides the perfect setting for relaxing, dining, and entertaining outdoors. Ideally located near shopping, dining, everyday conveniences, and major transportation routes, 26 Heather Road offers convenient access to Philadelphia, New York, and surrounding areas while maintaining the peaceful feel of suburban living. With its complete recent renovation, modern finishes, spacious floor plan, expansive lot, Trex deck, and highly desirable Council Rock location, 26 Heather Road presents a wonderful opportunity for move-in-ready living in one of Bucks County’s most sought-after communities....
Contact an agent
Home facts
- Year built:1971
- Subdivision & Development:ORCHARD HILL
- Listing ID #:PABU2131112
- Updated:September 13, 2026 at 01:41 AM
Rooms and interior
- Bedrooms:5
- Total bathrooms:3
- Full bathrooms:3
- Rooms Total:9
- Flooring:Ceramic Tile, Luxury Vinyl Plank
- Dining Description:Dining Room
- Bathrooms Description:Primary Bath(s)
- Kitchen Description:Dishwasher, Disposal, Kitchen - Eat-In, Kitchen - Gourmet, Kitchen - Island, Oven/Range - Electric, Range Hood, Recessed Lighting, Refrigerator
- Bedroom Description:Primary Bedroom
- Living area:2,600 sq. ft.
Heating and cooling
- Cooling:Central A/C
- Heating:Baseboard - Hot Water, Natural Gas
Structure and exterior
- Roof:Shingle
- Year built:1971
- Building area:2,600 sq. ft.
- Lot area:0.46 Acres
- Architectural Style:Split Level, Traditional
- Construction Materials:Frame
- Exterior Features:Porch(es)
- Foundation Description:Concrete Perimeter
- Levels:2 Stories
Schools
- High school:COUNCIL ROCK HIGH SCHOOL SOUTH
- Middle school:HOLLAND JR
- Elementary school:MAUREEN M WELCH
Utilities
- Water:Public
- Sewer:Public Sewer
Finances and disclosures
- Price:$719,900
- Price per sq. ft.:$276.88
- Tax amount:$6,961 (2026)
Features and amenities
- Laundry features:Has Laundry, Laundry
- Amenities:100 Amp Service, Recessed Lighting
Parking
- Parking description:Attached Garage, Garage - Front Entry, Garage Door Opener, Inside Access, Parking Lot, Paved Driveway
- Garage:Yes
- Garage spaces:1
New listings near 26 Heather
- Coming Soon
 $750,000Coming Soon4 beds 3 baths2,200 sq. ft.
7 Carmelita Dr, RICHBORO, PA 18954
MLS# PABU2130962Listed by: LONG & FOSTER REAL ESTATE, INC. - New
 $800,000Active6 beds 4 baths3,530 sq. ft.
539 Fairhill Dr, CHURCHVILLE, PA 18966
MLS# PABU2129686Listed by: LONG & FOSTER REAL ESTATE, INC. - Open Sun, 12 to 2pmNew
 $1,399,999Active4 beds 5 baths4,105 sq. ft.
204 Gleniffer Hill Rd, RICHBORO, PA 18954
MLS# PABU2130422Listed by: ELITE REALTY GROUP UNL. INC.  $625,000Pending3 beds 3 baths1,650 sq. ft.
88 Deerpath Rd, CHURCHVILLE, PA 18966
MLS# PABU2130348Listed by: BHHS FOX & ROACH-COLLEGEVILLE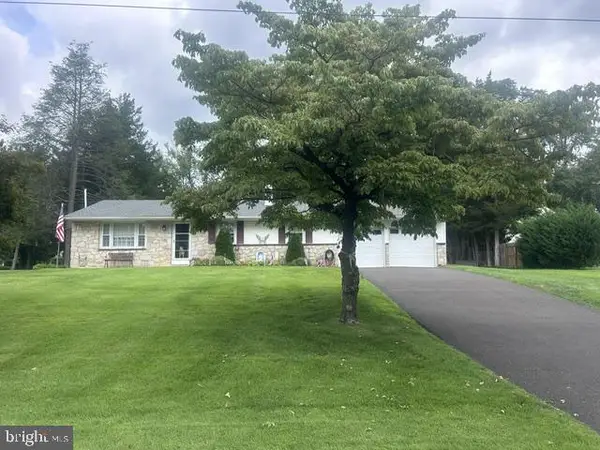 $540,000Active3 beds 2 baths2,376 sq. ft.
15 Robin Rd, HOLLAND, PA 18966
MLS# PABU2129590Listed by: KELLER WILLIAMS REAL ESTATE - NEWTOWN
 $1,299,900Active4 beds 4 baths4,167 sq. ft.
47 Loretta Cir, RICHBORO, PA 18954
MLS# PABU2129784Listed by: CENTURY 21 INTEGRA - NEWTOWN $565,000Pending3 beds 3 baths1,500 sq. ft.
522 Fairhill Dr, CHURCHVILLE, PA 18966
MLS# PABU2129770Listed by: BHHS FOX & ROACH -YARDLEY/NEWTOWN $725,000Active4 beds 3 baths2,200 sq. ft.
55 Brook Dr, SOUTHAMPTON, PA 18966
MLS# PABU2129488Listed by: EXP REALTY, LLC $950,000Active4 beds 3 baths3,094 sq. ft.
107 Gleniffer Hill Rd, RICHBORO, PA 18954
MLS# PABU2129134Listed by: ELITE REALTY GROUP UNL. INC.


Protect your home and budget from life's surprises with an Assurant Home Warranty, backed by a partner that supports you through every step of homeownership. Explore Plans.
©2026 Century 21 Real Estate LLC. All rights reserved. CENTURY 21®, the CENTURY 21 Logo and C21® are service marks owned by Century 21 Real Estate LLC. Century 21 Real Estate LLC fully supports the principles of the Fair Housing Act and the Equal Opportunity Act. Each office is independently owned and operated. Listing information is deemed reliable but not guaranteed accurate.