539 Fairhill Dr, Churchville, PA 18966
Local realty services provided by:CENTURY 21 A Better Way
Listed by: tammy l smith
Office: long & foster real estate, inc.
MLS#:PABU2129686
Source:BRIGHTMLS
Price summary
- Price:$800,000
- Price per sq. ft.:$226.63
About this home
Welcome to this spacious 6-bedroom, 2-full and 2-half-bath single-family home located in the highly regarded Council Rock School District. Thoughtfully expanded through an architect-designed custom rebuild in 2007, this home offers generous living space, a flexible floor plan, recessed lighting, and various electrical upgrades in and outside the home. The main level features hardwood flooring, a formal dining room, and a spacious family room filled with natural light. The well-appointed kitchen offers abundant cabinetry, Formica granite look countertops, gas cooking, under-cabinet lighting, recessed lighting, and a large center peninsula with seating. An adjoining Florida room with heated floors overlooks the backyard and provides direct access to the patio and pool area. Upstairs, the spacious primary suite includes a private bath featuring a double vanity, soaking tub, separate glass-enclosed spa shower with shower speakers, and heated flooring. Five additional bedrooms provide plenty of options for family, guests, home offices, or hobby rooms. The convenience of an upstairs laundry room makes everyday living even easier. A huge attic with approximately 9-foot ceilings provides exceptional storage space and additional possibilities. The finished basement adds even more usable living space and includes a half bath and electric baseboard heating. Outside, enjoy a large backyard with an inground pool, patio area, storage shed with a 60-amp sub-panel, and plenty of lawn space for outdoor activities. The pool was open and used last year, but was not opened for the current season. Additional features include a 200-amp service, hard-wired ethernet and alarm system throughout, two-car garage, propane heat, and public water and sewer. This generously-sized home offers the space and versatility to accommodate a variety of needs in a desirable school district and municipality....
Contact an agent
Home facts
- Year built:1966
- Subdivision & Development:HILLCREST FARMS
- Listing ID #:PABU2129686
- Added:4 day(s) ago
- Updated:September 13, 2026 at 10:24 AM
Rooms and interior
- Bedrooms:6
- Total bathrooms:4
- Full bathrooms:2
- Half bathrooms:2
- Rooms Total:12
- Flooring:Ceramic Tile, Hardwood, Heated, Partially Carpeted
- Dining Description:Combination Kitchen/Dining, Dining Room, Formal/Separate Dining Room
- Bathrooms Description:Primary Bath(s)
- Kitchen Description:Carpet, Combination Kitchen/Living, Kitchen - Eat-In, Kitchen - Island, Pantry, Recessed Lighting
- Bedroom Description:Carpet, Primary Bedroom, Walk In Closet(s)
- Basement:Yes
- Basement Description:Fully Finished, Heated
- Living area:3,530 sq. ft.
Heating and cooling
- Cooling:Central A/C
- Heating:Central, Electric, Forced Air, Propane - Leased
Structure and exterior
- Roof:Shingle
- Year built:1966
- Building area:3,530 sq. ft.
- Lot area:0.48 Acres
- Architectural Style:Colonial
- Construction Materials:Vinyl Siding
- Exterior Features:Patio(s)
- Foundation Description:Crawl Space
- Levels:2 Stories
Utilities
- Water:Public
- Sewer:Public Sewer
Finances and disclosures
- Price:$800,000
- Price per sq. ft.:$226.63
- Tax amount:$9,035 (2026)
Features and amenities
- Laundry features:Dryer In Unit, Laundry, Washer In Unit
- Amenities:200+ Amp Service, Attic, Carpet, Recessed Lighting
Parking
- Parking description:Attached Garage, Garage - Front Entry, Garage Door Opener, Inside Access, Paved Driveway
- Garage:Yes
- Garage spaces:2
New listings near 539 Fairhill Dr
- Coming Soon
 $750,000Coming Soon4 beds 3 baths2,200 sq. ft.
7 Carmelita Dr, RICHBORO, PA 18954
MLS# PABU2130962Listed by: LONG & FOSTER REAL ESTATE, INC. - Open Sun, 12 to 2pmNew
 $719,900Active5 beds 3 baths2,600 sq. ft.
26 Heather, CHURCHVILLE, PA 18966
MLS# PABU2131112Listed by: ELITE REALTY GROUP UNL. INC. - Open Sun, 12 to 2pmNew
 $1,399,999Active4 beds 5 baths4,105 sq. ft.
204 Gleniffer Hill Rd, RICHBORO, PA 18954
MLS# PABU2130422Listed by: ELITE REALTY GROUP UNL. INC.  $625,000Pending3 beds 3 baths1,650 sq. ft.
88 Deerpath Rd, CHURCHVILLE, PA 18966
MLS# PABU2130348Listed by: BHHS FOX & ROACH-COLLEGEVILLE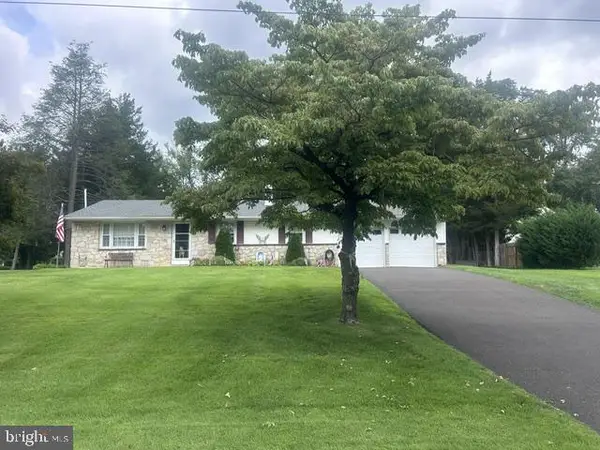 $540,000Active3 beds 2 baths2,376 sq. ft.
15 Robin Rd, HOLLAND, PA 18966
MLS# PABU2129590Listed by: KELLER WILLIAMS REAL ESTATE - NEWTOWN
 $1,299,900Active4 beds 4 baths4,167 sq. ft.
47 Loretta Cir, RICHBORO, PA 18954
MLS# PABU2129784Listed by: CENTURY 21 INTEGRA - NEWTOWN $565,000Pending3 beds 3 baths1,500 sq. ft.
522 Fairhill Dr, CHURCHVILLE, PA 18966
MLS# PABU2129770Listed by: BHHS FOX & ROACH -YARDLEY/NEWTOWN $725,000Active4 beds 3 baths2,200 sq. ft.
55 Brook Dr, SOUTHAMPTON, PA 18966
MLS# PABU2129488Listed by: EXP REALTY, LLC $950,000Active4 beds 3 baths3,094 sq. ft.
107 Gleniffer Hill Rd, RICHBORO, PA 18954
MLS# PABU2129134Listed by: ELITE REALTY GROUP UNL. INC.


Protect your home and budget from life's surprises with an Assurant Home Warranty, backed by a partner that supports you through every step of homeownership. Explore Plans.
©2026 Century 21 Real Estate LLC. All rights reserved. CENTURY 21®, the CENTURY 21 Logo and C21® are service marks owned by Century 21 Real Estate LLC. Century 21 Real Estate LLC fully supports the principles of the Fair Housing Act and the Equal Opportunity Act. Each office is independently owned and operated. Listing information is deemed reliable but not guaranteed accurate.