
1881 W Strasburg Rd, Coatesville, PA 19320
Local realty services provided by:CENTURY 21 Home Team Realty
1881 W Strasburg Rd,Coatesville, PA 19320
$605,000
- 4 Beds
- 2 Baths
- 1,725 sq. ft.
- Single family
- Active
Listed by: kathleen a iannucci, kimberly morehart
Office: compass pennsylvania, llc.
MLS#:PACT2136316
Source:BRIGHTMLS
Price summary
- Price:$605,000
- Price per sq. ft.:$350.72
About this home
Welcome to a rare find in the highly regarded Downingtown School District (Downingtown West High School).
Nestled at 1881 W. Strasburg Road, this quaint Pennsylvania Farmhouse offers a perfect blend of comfort and convenience. At the end of a private driveway and a flat lot, the owner has lovingly handpicked the landscaping to provide pops of color throughout the season. The enormous back yard has been outlined with shrubs and plants to provide abundant privacy.
Enjoy the peaceful outdoors on the patio or around the fire pit under the lights and stars!
The home features a bright, inviting layout that flows effortlessly from room to room, ideal for both relaxing evenings and hosting guests. The first floor has been freshly painted, new light fixtures, recessed lighting, and ceiling fan in the Family Room. Enjoy the warmth of the wood burning fireplace on those cold days or open the top barn door and enjoy the crisp mornings or cool evening breezes.
The kitchen has been thoughtfully updated with butcher block countertops, subway tile backsplash, farm sink, new appliances and new flooring. The new flooring continues into the mudroom and powder room. The updated powder room includes a new vanity, toilet and pallet wall design.
Upstairs there are four generously sized bedrooms and an updated hall bath with new vanity, toilet and exhaust fan. The bedroom over the garage has been cleverly updated with either two walk-in closets or secluded bed dens. Another bedroom has access to a walk up attic. The attic has ample storage space and potentially converted to another room with the right vision. All bedrooms also have new ceiling fans, adding comfort to the existing central air.
Don't miss an opportunity to own a unique character home tucked away between cookie-cutter neighborhoods. New Embreeville Park is currently under construction and less than a mile away! Providing easy access to local amenities. Many local nature preserves are nearby, including ChesLen Preserve, The Laurels, as well as Hibernia County Park. Get in line to own a piece of Chester County charm!...
Contact an agent
Home facts
- Year built:1941
- Subdivision & Development:NONE AVAILABLE
- Listing ID #:PACT2136316
- Added:1 day(s) ago
- Updated:November 04, 2026 at 06:53 AM
Rooms and interior
- Bedrooms:4
- Total bathrooms:2
- Full bathrooms:1
- Half bathrooms:1
- Rooms Total:9
- Dining Description:Formal/Separate Dining Room
- Kitchen Description:Built-Ins, Dishwasher, Oven/Range - Electric, Recessed Lighting, Refrigerator, Upgraded Countertops
- Basement:Yes
- Basement Description:Full, Sump Pump, Unfinished
- Living area:1,725 sq. ft.
Heating and cooling
- Cooling:Central A/C
- Heating:90% Forced Air, Propane - Owned
Structure and exterior
- Year built:1941
- Building area:1,725 sq. ft.
- Lot area:0.68 Acres
- Lot Features:Level, Not In Development, Private, Rear Yard
- Architectural Style:Farmhouse/National Folk
- Construction Materials:Stucco
- Exterior Features:Patio(s), Porch(es)
- Foundation Description:Block
- Levels:2 Stories
Utilities
- Water:Well
- Sewer:On Site Septic
Finances and disclosures
- Price:$605,000
- Price per sq. ft.:$350.72
- Tax amount:$5,262 (2026)
Features and amenities
- Laundry features:Dryer - Electric, Washer
- Amenities:Attic, Built-Ins, Ceiling Fan(s), Recessed Lighting
Parking
- Parking description:Attached Garage, Crushed Stone, Garage - Front Entry
- Garage:Yes
- Garage spaces:1
New listings near 1881 W Strasburg Rd
- Coming Soon
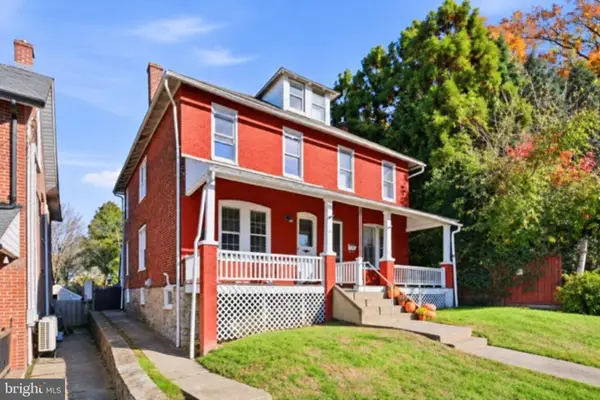 $225,000Coming Soon3 beds 2 baths1,338 sq. ft.
133 S 8th Ave, COATESVILLE, PA 19320
MLS# PACT2138646Listed by: RE/MAX ACTION ASSOCIATES - Coming Soon
 $635,000Coming Soon5 beds 3 baths3,520 sq. ft.
103 Freedom Valley Cir, COATESVILLE, PA 19320
MLS# PACT2139096Listed by: LONG & FOSTER REAL ESTATE, INC. - Coming SoonOpen Sat, 10am to 12pm
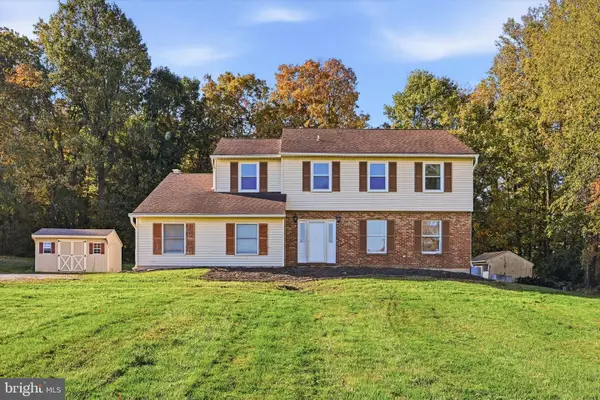 $515,000Coming Soon4 beds 3 baths2,000 sq. ft.
1176 W Kings Hwy, COATESVILLE, PA 19320
MLS# PACT2138304Listed by: LONG & FOSTER REAL ESTATE, INC. - Coming Soon
 $484,900Coming Soon4 beds 4 baths2,744 sq. ft.
813 Franklin St, COATESVILLE, PA 19320
MLS# PACT2138540Listed by: KELLER WILLIAMS KEYSTONE REALTY - New
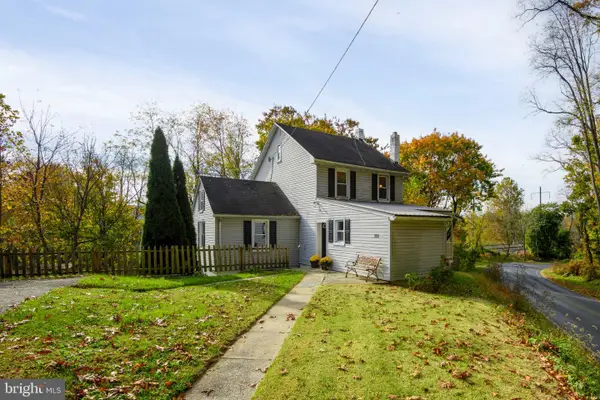 $310,000Active3 beds 1 baths1,637 sq. ft.
992 Old Wilmington Rd, COATESVILLE, PA 19320
MLS# PACT2138550Listed by: BHHS FOX & ROACH-KENNETT SQ - Open Sun, 1 to 3pmNew
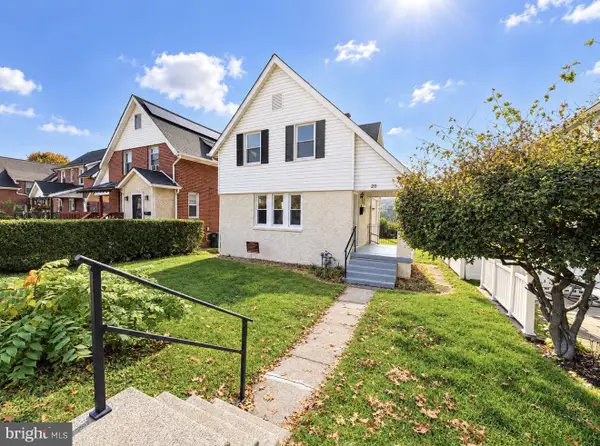 $285,000Active2 beds 1 baths960 sq. ft.
26 Parkway Dr, COATESVILLE, PA 19320
MLS# PACT2137894Listed by: HOMESMART REALTY ADVISORS 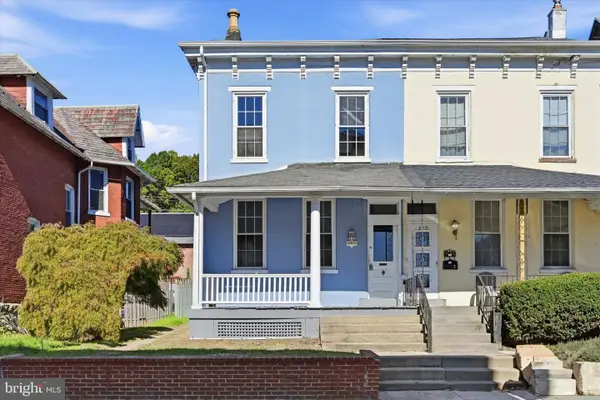 $225,000Pending4 beds 1 baths1,824 sq. ft.
227 E Chestnut St, COATESVILLE, PA 19320
MLS# PACT2137302Listed by: RE/MAX ACTION ASSOCIATES $350,000Active4 beds 2 baths2,088 sq. ft.
13 S 13th Ave, COATESVILLE, PA 19320
MLS# PACT2133176Listed by: RE/MAX ACTION ASSOCIATES $349,900Pending3 beds 3 baths1,579 sq. ft.
123 Mayfield Dr, COATESVILLE, PA 19320
MLS# PACT2138114Listed by: COMPASS RE


Protect your home and budget from life's surprises with an Assurant Home Warranty, backed by a partner that supports you through every step of homeownership. Explore Plans.
©2026 Century 21 Real Estate LLC. All rights reserved. CENTURY 21®, the CENTURY 21 Logo and C21® are service marks owned by Century 21 Real Estate LLC. Century 21 Real Estate LLC fully supports the principles of the Fair Housing Act and the Equal Opportunity Act. Each office is independently owned and operated. Listing information is deemed reliable but not guaranteed accurate.