
992 Old Wilmington Rd, Coatesville, PA 19320
Local realty services provided by:CENTURY 21 Gold
992 Old Wilmington Rd,Coatesville, PA 19320
$310,000
- 3 Beds
- 1 Baths
- 1,637 sq. ft.
- Single family
- Active
Listed by: deedree erlichman
Office: bhhs fox & roach-kennett sq
MLS#:PACT2138550
Source:BRIGHTMLS
Price summary
- Price:$310,000
- Price per sq. ft.:$189.37
About this home
Convenience meets opportunity in this 2-story single-family home on a corner lot in Sadsbury Township. The kitchen was updated in 2018 by the previous owner and features granite countertops, stainless steel appliances, and a walk-in pantry. The home offers 1,637 sq ft of above-grade living space with 3 bedrooms and 1 full bath. The 3rd-floor unheated loft is ideal for a bonus room, office, or extra storage. The full basement offers space for storage, an exercise area, or a workshop, with a convenient walkout to the backyard.
Located less than 3 miles from Parkesburg Station and minutes from restaurants and shopping, the home offers easy access to commuter routes and everyday amenities. Don’t miss this opportunity to add your own updates and personal touches and make it home!
Contact an agent
Home facts
- Year built:1850
- Subdivision & Development:NONE AVAILABLE
- Listing ID #:PACT2138550
- Added:1 day(s) ago
- Updated:November 04, 2026 at 06:53 AM
Rooms and interior
- Bedrooms:3
- Total bathrooms:1
- Full bathrooms:1
- Flooring:Carpet, Ceramic Tile, Hardwood
- Dining Description:Dining Room
- Bathrooms Description:Full Bath
- Kitchen Description:Built-In Microwave, Dishwasher, Oven/Range - Electric, Refrigerator, Upgraded Countertops
- Bedroom Description:Entry Level Bedroom
- Basement:Yes
- Basement Description:Full, Outside Entrance, Walkout Level
- Living area:1,637 sq. ft.
Heating and cooling
- Cooling:Central A/C
- Heating:Electric, Heat Pump(s)
Structure and exterior
- Roof:Shingle
- Year built:1850
- Building area:1,637 sq. ft.
- Lot area:0.14 Acres
- Architectural Style:Colonial, Farmhouse/National Folk, Traditional
- Construction Materials:Vinyl Siding
- Foundation Description:Block
- Levels:2 Stories
Utilities
- Water:Public
- Sewer:Public Sewer
Finances and disclosures
- Price:$310,000
- Price per sq. ft.:$189.37
- Tax amount:$5,157 (2026)
Features and amenities
- Laundry features:Hookup
- Amenities:100 Amp Service, Attic, Ceiling Fan(s)
Parking
- Parking description:Asphalt Driveway
New listings near 992 Old Wilmington Rd
- Coming Soon
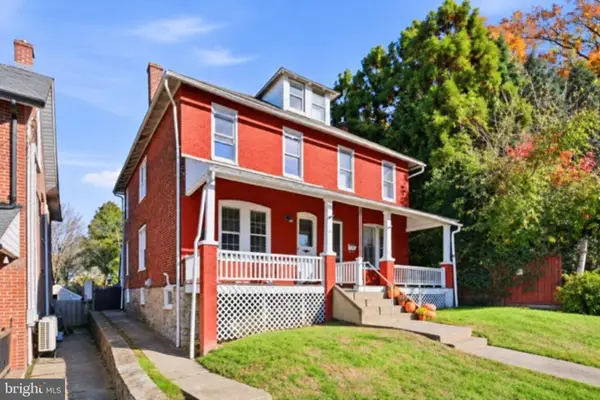 $225,000Coming Soon3 beds 2 baths1,338 sq. ft.
133 S 8th Ave, COATESVILLE, PA 19320
MLS# PACT2138646Listed by: RE/MAX ACTION ASSOCIATES - Coming Soon
 $635,000Coming Soon5 beds 3 baths3,520 sq. ft.
103 Freedom Valley Cir, COATESVILLE, PA 19320
MLS# PACT2139096Listed by: LONG & FOSTER REAL ESTATE, INC. - Coming SoonOpen Sat, 10am to 12pm
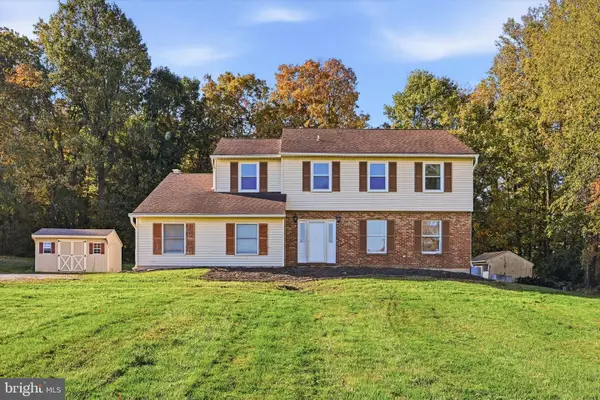 $515,000Coming Soon4 beds 3 baths2,000 sq. ft.
1176 W Kings Hwy, COATESVILLE, PA 19320
MLS# PACT2138304Listed by: LONG & FOSTER REAL ESTATE, INC. - Coming Soon
 $484,900Coming Soon4 beds 4 baths2,744 sq. ft.
813 Franklin St, COATESVILLE, PA 19320
MLS# PACT2138540Listed by: KELLER WILLIAMS KEYSTONE REALTY - New
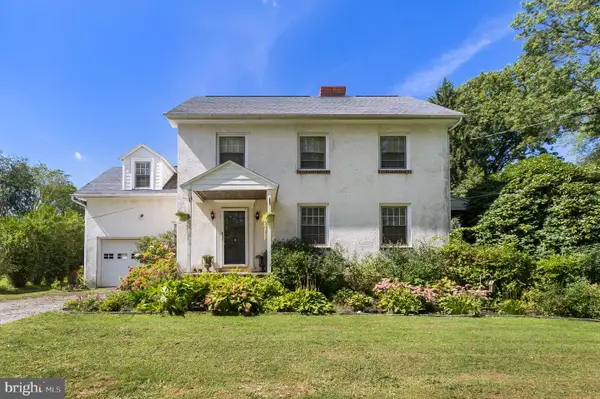 $605,000Active4 beds 2 baths1,725 sq. ft.
1881 W Strasburg Rd, COATESVILLE, PA 19320
MLS# PACT2136316Listed by: COMPASS PENNSYLVANIA, LLC - Open Sun, 1 to 3pmNew
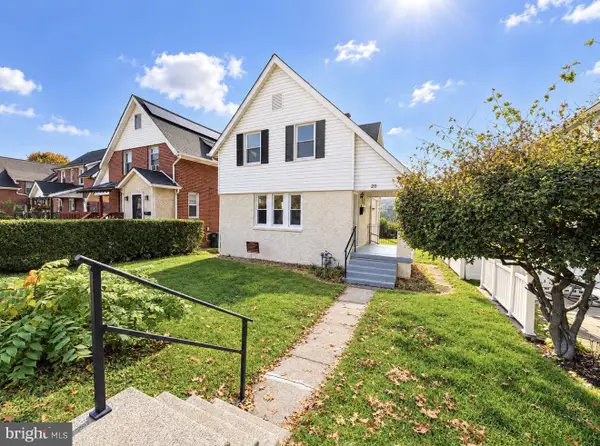 $285,000Active2 beds 1 baths960 sq. ft.
26 Parkway Dr, COATESVILLE, PA 19320
MLS# PACT2137894Listed by: HOMESMART REALTY ADVISORS 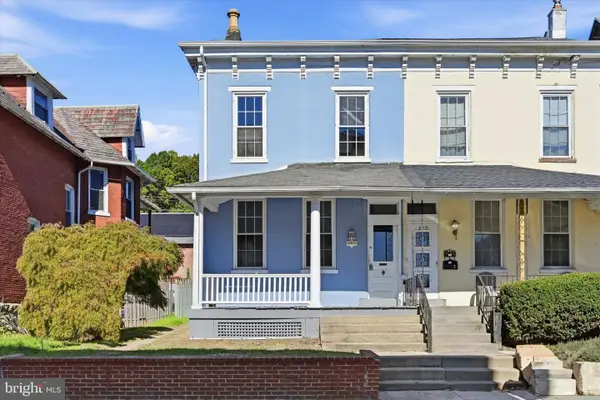 $225,000Pending4 beds 1 baths1,824 sq. ft.
227 E Chestnut St, COATESVILLE, PA 19320
MLS# PACT2137302Listed by: RE/MAX ACTION ASSOCIATES $350,000Active4 beds 2 baths2,088 sq. ft.
13 S 13th Ave, COATESVILLE, PA 19320
MLS# PACT2133176Listed by: RE/MAX ACTION ASSOCIATES $349,900Pending3 beds 3 baths1,579 sq. ft.
123 Mayfield Dr, COATESVILLE, PA 19320
MLS# PACT2138114Listed by: COMPASS RE


Protect your home and budget from life's surprises with an Assurant Home Warranty, backed by a partner that supports you through every step of homeownership. Explore Plans.
©2026 Century 21 Real Estate LLC. All rights reserved. CENTURY 21®, the CENTURY 21 Logo and C21® are service marks owned by Century 21 Real Estate LLC. Century 21 Real Estate LLC fully supports the principles of the Fair Housing Act and the Equal Opportunity Act. Each office is independently owned and operated. Listing information is deemed reliable but not guaranteed accurate.