
26 Parkway Dr, Coatesville, PA 19320
Local realty services provided by:CENTURY 21 Reilly Realtors
26 Parkway Dr,Coatesville, PA 19320
$285,000
- 2 Beds
- 1 Baths
- 960 sq. ft.
- Single family
- Active
Upcoming open houses
- Sun, Nov 0801:00 pm - 03:00 pm
Listed by: evelyn linkins
Office: homesmart realty advisors
MLS#:PACT2137894
Source:BRIGHTMLS
Price summary
- Price:$285,000
- Price per sq. ft.:$296.88
About this home
UP TO $90,000 IN DOWN PAYMENT & CLOSING COST ASSISTANCE*: Eligible first-time homebuyers may qualify for interest-free down payment and closing cost assistance through the Housing Partnership of Chester County. STOP RENTING AND START BUILDING EQUITY. Discover the charm of this beautifully renovated folk-style home in the desirable Glen Rose neighborhood. With a major kitchen renovation completed in 2026, this 2-bedroom, 1-bathroom gem boasts an open floor plan that maximizes space and comfort. Step inside to find luxury vinyl plank on the main level and cozy carpet upstairs in the generously sized bedrooms. The property sits on a manageable lot, perfect for those seeking a cozy outdoor space without the burden of extensive upkeep. Plus enjoy the convenience of a small neighborhood park directly across the street featuring a pavilion, tot lot, and open field. *Must be owner-occupied, income eligible, AND QUALIFY for Housing Partnership of Chester County assistance programs.
Contact an agent
Home facts
- Year built:1930
- Subdivision & Development:GLENROSE
- Listing ID #:PACT2137894
- Added:1 day(s) ago
- Updated:November 04, 2026 at 06:53 AM
Rooms and interior
- Bedrooms:2
- Total bathrooms:1
- Full bathrooms:1
- Flooring:Carpet
- Dining Description:Dining Room
- Bathrooms Description:Bathroom 1
- Kitchen Description:Built-In Microwave, Built-In Range, Carpet, Dishwasher, ENERGY STAR Refrigerator, Oven/Range - Gas, Recessed Lighting, Stainless Steel Appliances, Water Heater
- Bedroom Description:Carpet, Primary Bedroom
- Basement:Yes
- Basement Description:Full, Unfinished
- Living area:960 sq. ft.
Heating and cooling
- Cooling:Central A/C
- Heating:90% Forced Air, Natural Gas
Structure and exterior
- Roof:Architectural Shingle
- Year built:1930
- Building area:960 sq. ft.
- Lot area:0.09 Acres
- Lot Features:Rear Yard
- Architectural Style:Farmhouse/National Folk
- Construction Materials:Masonry, Vinyl Siding
- Exterior Features:Sidewalks
- Foundation Description:Brick/Mortar, Slab
- Levels:2 Stories
Utilities
- Water:Public
- Sewer:Public Sewer
Finances and disclosures
- Price:$285,000
- Price per sq. ft.:$296.88
- Tax amount:$3,380 (2026)
Features and amenities
- Laundry features:Dryer, Washer
- Amenities:Carpet, Ceiling Fan(s), Recessed Lighting
Parking
- Parking description:On Street
New listings near 26 Parkway Dr
- Coming Soon
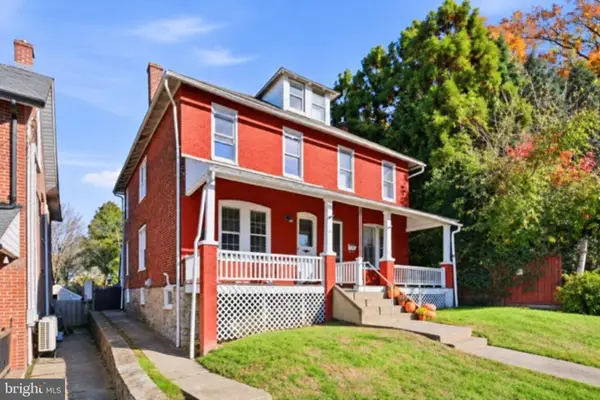 $225,000Coming Soon3 beds 2 baths1,338 sq. ft.
133 S 8th Ave, COATESVILLE, PA 19320
MLS# PACT2138646Listed by: RE/MAX ACTION ASSOCIATES - Coming Soon
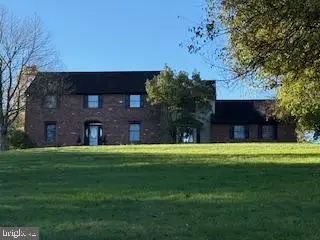 $635,000Coming Soon5 beds 3 baths3,520 sq. ft.
103 Freedom Valley Cir, COATESVILLE, PA 19320
MLS# PACT2139096Listed by: LONG & FOSTER REAL ESTATE, INC. - Coming SoonOpen Sat, 10am to 12pm
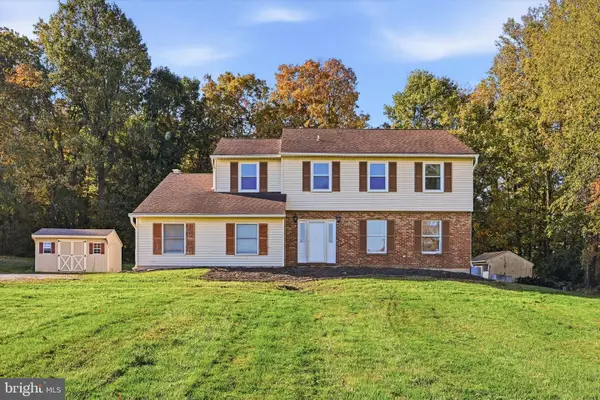 $515,000Coming Soon4 beds 3 baths2,000 sq. ft.
1176 W Kings Hwy, COATESVILLE, PA 19320
MLS# PACT2138304Listed by: LONG & FOSTER REAL ESTATE, INC. - Coming Soon
 $484,900Coming Soon4 beds 4 baths2,744 sq. ft.
813 Franklin St, COATESVILLE, PA 19320
MLS# PACT2138540Listed by: KELLER WILLIAMS KEYSTONE REALTY - New
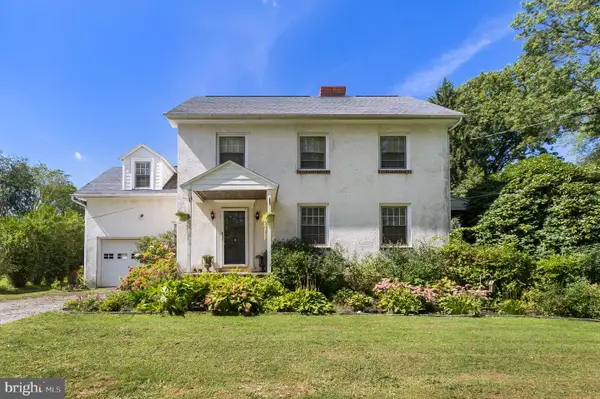 $605,000Active4 beds 2 baths1,725 sq. ft.
1881 W Strasburg Rd, COATESVILLE, PA 19320
MLS# PACT2136316Listed by: COMPASS PENNSYLVANIA, LLC - New
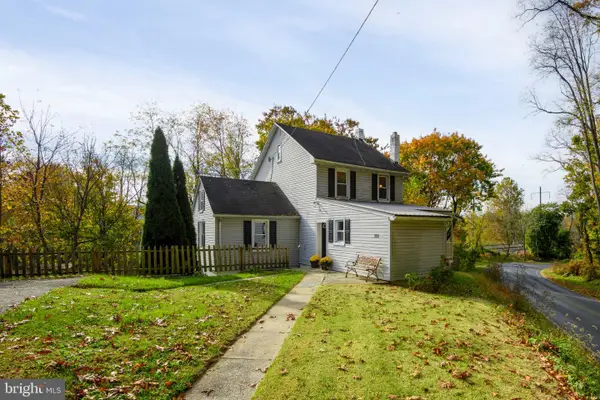 $310,000Active3 beds 1 baths1,637 sq. ft.
992 Old Wilmington Rd, COATESVILLE, PA 19320
MLS# PACT2138550Listed by: BHHS FOX & ROACH-KENNETT SQ 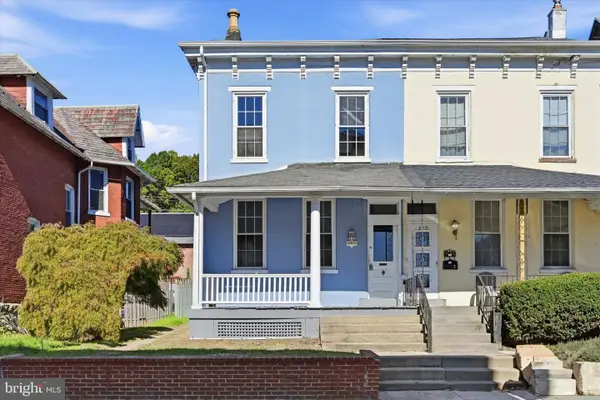 $225,000Pending4 beds 1 baths1,824 sq. ft.
227 E Chestnut St, COATESVILLE, PA 19320
MLS# PACT2137302Listed by: RE/MAX ACTION ASSOCIATES $350,000Active4 beds 2 baths2,088 sq. ft.
13 S 13th Ave, COATESVILLE, PA 19320
MLS# PACT2133176Listed by: RE/MAX ACTION ASSOCIATES $349,900Pending3 beds 3 baths1,579 sq. ft.
123 Mayfield Dr, COATESVILLE, PA 19320
MLS# PACT2138114Listed by: COMPASS RE


Protect your home and budget from life's surprises with an Assurant Home Warranty, backed by a partner that supports you through every step of homeownership. Explore Plans.
©2026 Century 21 Real Estate LLC. All rights reserved. CENTURY 21®, the CENTURY 21 Logo and C21® are service marks owned by Century 21 Real Estate LLC. Century 21 Real Estate LLC fully supports the principles of the Fair Housing Act and the Equal Opportunity Act. Each office is independently owned and operated. Listing information is deemed reliable but not guaranteed accurate.