
124 W 5th Ave #, Collegeville, PA 19426
Local realty services provided by:CENTURY 21 Reilly Realtors
124 W 5th Ave #,Collegeville, PA 19426
$489,900
- 3 Beds
- 2 Baths
- 1,445 sq. ft.
- Single family
- Coming Soon
Listed by: colleen gular
Office: re/max 440 - skippack
MLS#:PAMC2195312
Source:BRIGHTMLS
Price summary
- Price:$489,900
- Price per sq. ft.:$339.03
About this home
Loved and maintained Bungalow with full walk up attic ready for finishing into additional living space. In addition a full basement with bilco walk out access perfect for additional future family space. Seller is sad to leave and has archetectural plans they are happy to leave for the main floor renovation they had planned. Detached 2 car garage, off street parking and fenced yard. Located just 2 blocks from Cafe 2020 on Ursinus Campus. Perfect loation for professors, College workers or incoming students.
Stay tuned for photos and additional details.
Contact an agent
Home facts
- Year built:1932
- Subdivision & Development:NONE AVAILABLE
- Listing ID #:PAMC2195312
- Updated:September 23, 2026 at 01:39 PM
Rooms and interior
- Bedrooms:3
- Total bathrooms:2
- Full bathrooms:1
- Half bathrooms:1
- Rooms Total:7
- Dining Description:Dining Room
- Basement:Yes
- Basement Description:Full
- Living area:1,445 sq. ft.
Heating and cooling
- Cooling:Central A/C
- Heating:Central, Oil
Structure and exterior
- Year built:1932
- Building area:1,445 sq. ft.
- Lot area:0.28 Acres
- Architectural Style:Bungalow, Ranch/Rambler
- Construction Materials:Stucco
- Foundation Description:Block
- Levels:1 Story
Schools
- High school:PERKIOMEN VALLEY
Utilities
- Water:Public
- Sewer:Public Sewer
Finances and disclosures
- Price:$489,900
- Price per sq. ft.:$339.03
- Tax amount:$7,445 (2026)
Features and amenities
- Amenities:Attic, Cable TV
Parking
- Parking description:Additional Storage Area, Detached Garage
- Garage:Yes
- Garage spaces:2
New listings near 124 W 5th Ave #
- Coming Soon
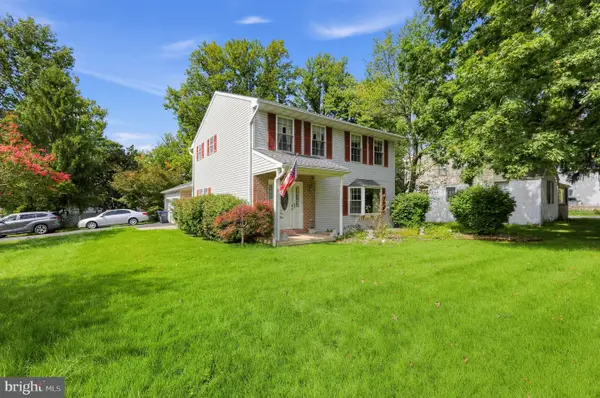 $550,000Coming Soon3 beds 3 baths1,992 sq. ft.
240 Park Ave, COLLEGEVILLE, PA 19426
MLS# PAMC2195276Listed by: RE/MAX MAIN LINE - DEVON - Coming Soon
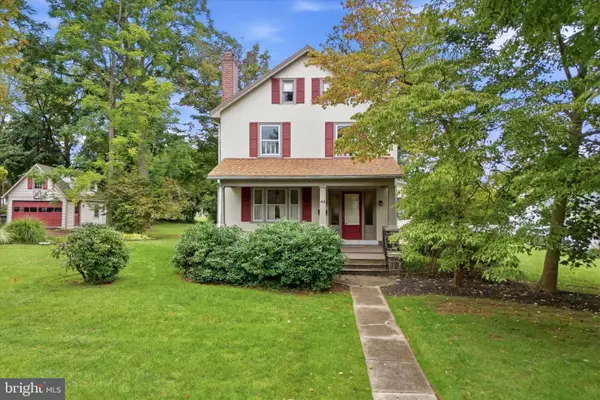 $500,000Coming Soon4 beds 2 baths1,888 sq. ft.
44 6th Ave, COLLEGEVILLE, PA 19426
MLS# PAMC2187036Listed by: KELLER WILLIAMS REAL ESTATE - MEDIA - Coming Soon
 $599,000Coming Soon4 beds 3 baths2,383 sq. ft.
717 Queen Rd #, COLLEGEVILLE, PA 19426
MLS# PAMC2194254Listed by: KELLER WILLIAMS REAL ESTATE-DOYLESTOWN - New
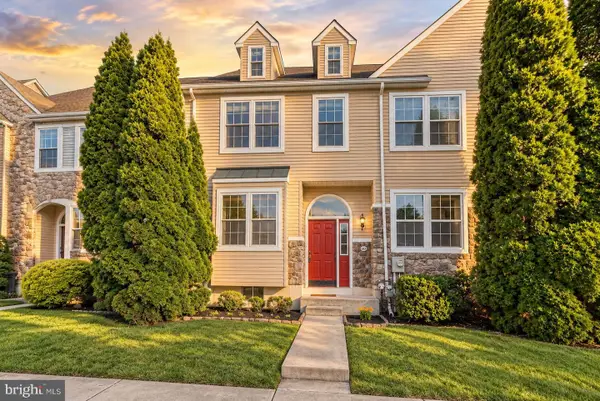 $425,000Active3 beds 3 baths1,798 sq. ft.
102 Poplar Ct, COLLEGEVILLE, PA 19426
MLS# PAMC2194576Listed by: RE/MAX ACCESS - New
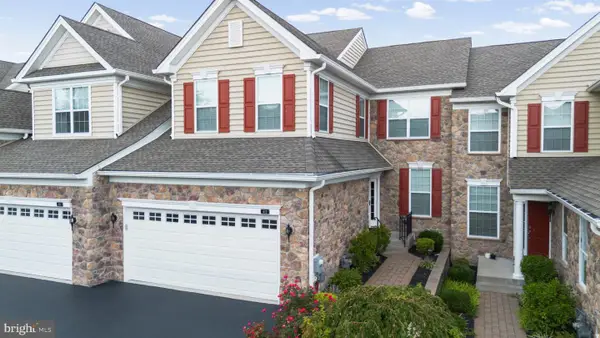 $674,900Active3 beds 3 baths2,778 sq. ft.
412 Shenandoah Dr, COLLEGEVILLE, PA 19426
MLS# PAMC2194914Listed by: RE/MAX MAIN LINE-KIMBERTON - New
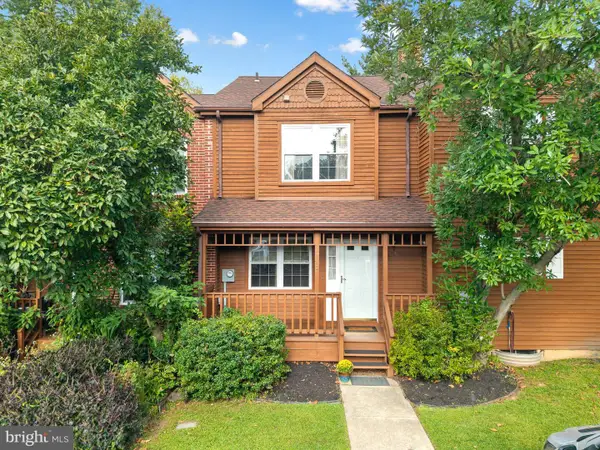 $306,000Active2 beds 3 baths1,838 sq. ft.
112 Iron Bark Ct, COLLEGEVILLE, PA 19426
MLS# PAMC2194894Listed by: OCF REALTY LLC - PHILADELPHIA - New
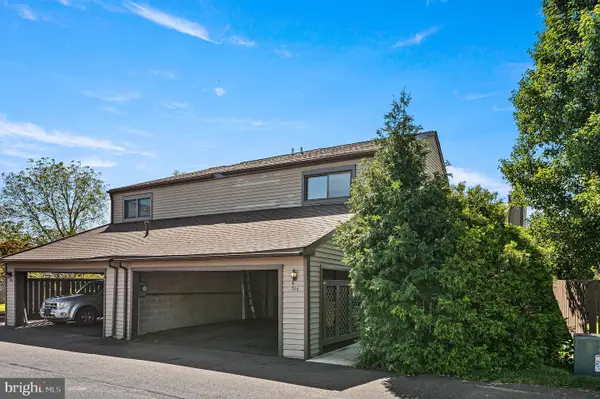 $320,000Active3 beds 3 baths1,668 sq. ft.
305 Bridge St, COLLEGEVILLE, PA 19426
MLS# PAMC2194870Listed by: STYER REAL ESTATE - New
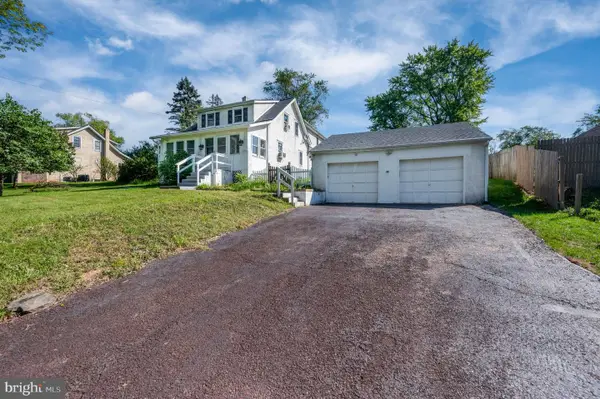 $489,900Active4 beds 2 baths2,400 sq. ft.
316 River Rd, COLLEGEVILLE, PA 19426
MLS# PAMC2194596Listed by: BHHS HOMESALE REALTY- READING BERKS 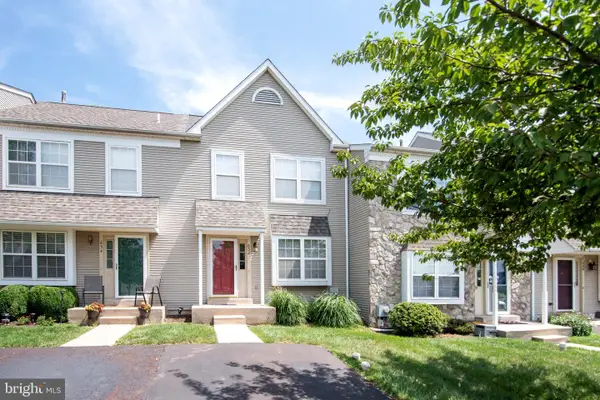 $374,900Pending3 beds 2 baths1,536 sq. ft.
652 Longwood Rd, COLLEGEVILLE, PA 19426
MLS# PAMC2194726Listed by: INNOVATE REAL ESTATE


Protect your home and budget from life's surprises with an Assurant Home Warranty, backed by a partner that supports you through every step of homeownership. Explore Plans.
©2026 Century 21 Real Estate LLC. All rights reserved. CENTURY 21®, the CENTURY 21 Logo and C21® are service marks owned by Century 21 Real Estate LLC. Century 21 Real Estate LLC fully supports the principles of the Fair Housing Act and the Equal Opportunity Act. Each office is independently owned and operated. Listing information is deemed reliable but not guaranteed accurate.