
154 Regents Rd, Collegeville, PA 19426
Local realty services provided by:CENTURY 21 Reilly Realtors
154 Regents Rd,Collegeville, PA 19426
$420,000
- 3 Beds
- 3 Baths
- - sq. ft.
- Single family
- Sold
Listed by: james martin nuskey jr.
Office: long & foster real estate, inc.
MLS#:PAMC2189002
Source:BRIGHTMLS
Sorry, we are unable to map this address
Price summary
- Price:$420,000
- Monthly HOA dues:$16.25
About this home
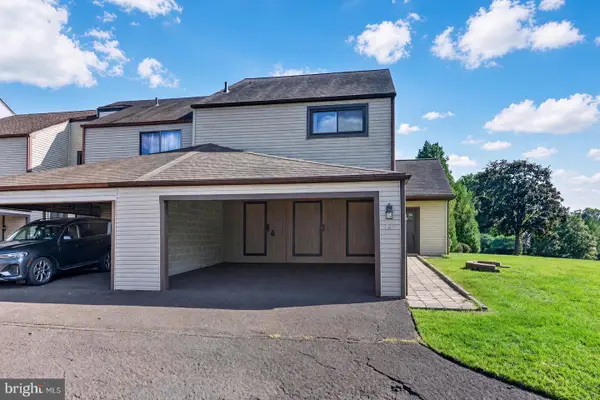
Welcome home to this classic Colonial offering exceptional space and tremendous value within the highly desirable Perkiomen Valley School District. Inside, you are greeted by a light and airy interior where large windows flood the home with natural light, creating a bright and welcoming atmosphere throughout. The main living area features impressive, tall ceilings that add a sense of
space and openness, making it the perfect focal point for relaxing or gathering. With four generously sized bedrooms and two and a half bathrooms, the layout offers plenty of space and comfort for everyone. The transition to outdoor living is seamless, leading to a large deck designed for effortless entertaining that overlooks a private back yard. This home ready to welcome you and your personal touches! Schedule your showing today!
Contact an agent
Home facts
- Year built:1992
- Subdivision & Development:CRANBERRY ESTATES
- Listing ID #:PAMC2189002
- Added:48 day(s) ago
- Updated:September 17, 2026 at 06:06 AM
Rooms and interior
- Bedrooms:3
- Total bathrooms:3
- Full bathrooms:2
- Half bathrooms:1
- Flooring:Carpet, Hardwood
- Dining Description:Dining Area
- Kitchen Description:Carpet, Crown Moldings, Dishwasher, Kitchen - Table Space, Microwave, Oven/Range - Gas, Recessed Lighting, Refrigerator, Stainless Steel Appliances, Water Heater
- Bedroom Description:Carpet
- Basement:Yes
- Basement Description:Full, Outside Entrance
Heating and cooling
- Cooling:Central A/C
- Heating:Forced Air, Natural Gas
Structure and exterior
- Roof:Shingle
- Year built:1992
- Lot Features:Backs to Trees, Rear Yard, Suburban
- Architectural Style:Colonial
- Construction Materials:Vinyl Siding
- Foundation Description:Concrete Perimeter
- Levels:2 Stories
Utilities
- Water:Public
- Sewer:Public Sewer
Finances and disclosures
- Price:$420,000
- Tax amount:$7,169 (2026)
Features and amenities
- Laundry features:Dryer, Washer
- Amenities:120/240V, Carpet, Ceiling Fan(s), Crown Moldings, Double Hung Windows, Recessed Lighting, Skylight(s)
Parking
- Parking description:Asphalt Driveway, Off Street
New listings near 154 Regents Rd
- Coming SoonOpen Sat, 12 to 2pm
 $875,000Coming Soon4 beds 3 baths3,144 sq. ft.
1028 Cottonwood Dr, COLLEGEVILLE, PA 19426
MLS# PAMC2194518Listed by: REALTY ONE GROUP RESTORE - COLLEGEVILLE - Coming SoonOpen Sat, 2 to 4pm
 $950,000Coming Soon4 beds 3 baths3,208 sq. ft.
4144 Saddlebrook Rd, COLLEGEVILLE, PA 19426
MLS# PAMC2191756Listed by: REAL OF PENNSYLVANIA - Coming Soon
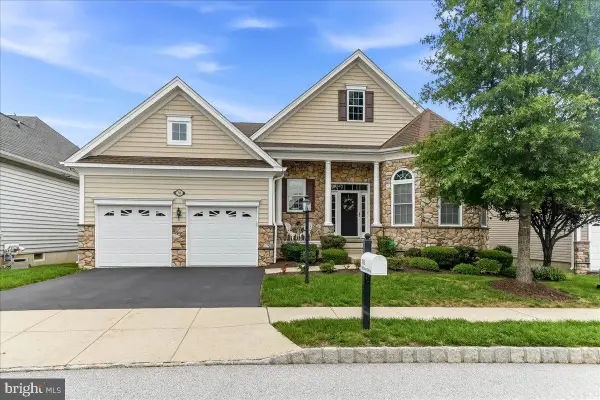 $865,000Coming Soon2 beds 2 baths4,102 sq. ft.
708 Hillview Dr, COLLEGEVILLE, PA 19426
MLS# PAMC2193266Listed by: ENGEL & VOLKERS - Coming Soon
 $599,000Coming Soon4 beds 3 baths2,383 sq. ft.
717 Queen Rd #, COLLEGEVILLE, PA 19426
MLS# PAMC2194254Listed by: KELLER WILLIAMS REAL ESTATE-DOYLESTOWN - Coming Soon
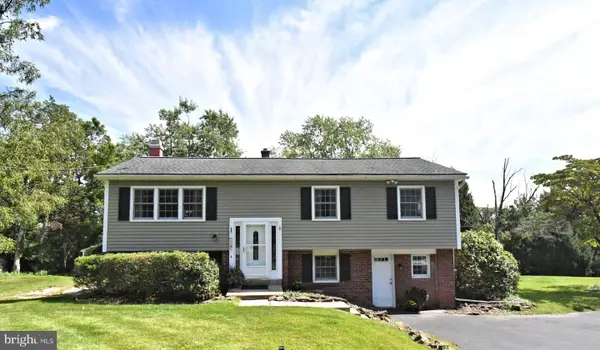 $470,000Coming Soon3 beds 2 baths1,908 sq. ft.
266 Level Rd, COLLEGEVILLE, PA 19426
MLS# PAMC2194242Listed by: REALTY ONE GROUP ADVOCATES - Coming Soon
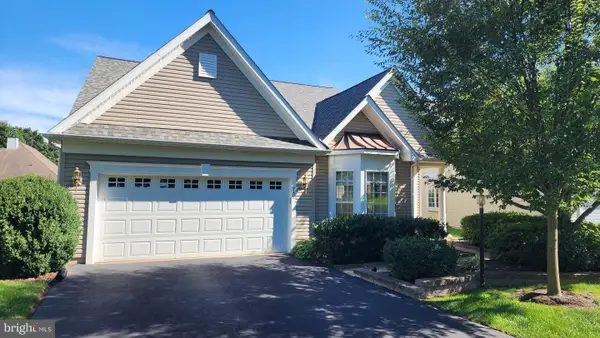 $654,900Coming Soon3 beds 3 baths2,938 sq. ft.
752 Village Ave #, COLLEGEVILLE, PA 19426
MLS# PAMC2193408Listed by: REALTY ONE GROUP RESTORE - COLLEGEVILLE - New
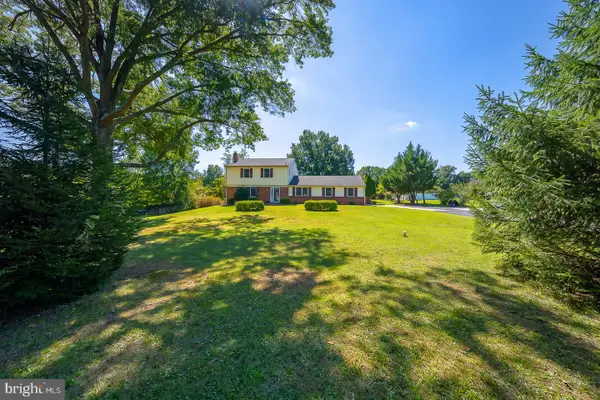 $574,000Active4 beds 3 baths2,228 sq. ft.
131 Godshall Rd, COLLEGEVILLE, PA 19426
MLS# PAMC2194670Listed by: CRESCENT REAL ESTATE - New
 $750,000Active4 beds 3 baths2,618 sq. ft.
4130 Creek Rd, COLLEGEVILLE, PA 19426
MLS# PAMC2190666Listed by: RE/MAX MAIN LINE-KIMBERTON - New
 $410,000Active3 beds 3 baths1,428 sq. ft.
116 Mulberry Ct, COLLEGEVILLE, PA 19426
MLS# PAMC2194434Listed by: BHHS FOX & ROACH-COLLEGEVILLE - New
 $339,900Active3 beds 3 baths1,668 sq. ft.
471 Bridge St, COLLEGEVILLE, PA 19426
MLS# PAMC2193908Listed by: BHHS FOX & ROACH-COLLEGEVILLE


Protect your home and budget from life's surprises with an Assurant Home Warranty, backed by a partner that supports you through every step of homeownership. Explore Plans.
©2026 Century 21 Real Estate LLC. All rights reserved. CENTURY 21®, the CENTURY 21 Logo and C21® are service marks owned by Century 21 Real Estate LLC. Century 21 Real Estate LLC fully supports the principles of the Fair Housing Act and the Equal Opportunity Act. Each office is independently owned and operated. Listing information is deemed reliable but not guaranteed accurate.