
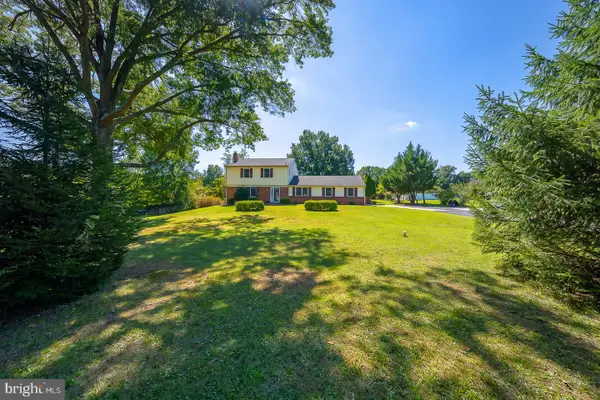
412 Shenandoah Dr, Collegeville, PA 19426
Local realty services provided by:CENTURY 21 New Millennium
412 Shenandoah Dr,Collegeville, PA 19426
$674,900
- 3 Beds
- 3 Baths
- 2,778 sq. ft.
- Townhouse
- Active
Listed by: paul cuttic
Office: re/max main line-kimberton
MLS#:PAMC2194914
Source:BRIGHTMLS
Price summary
- Price:$674,900
- Price per sq. ft.:$242.94
- Monthly HOA dues:$440
About this home
Beautiful White Springs Carriage House in the Regency 55+ Community — Ready for Immediate Occupancy!
Welcome to this beautifully maintained and freshly painted 3-bedroom, 2½-bath White Springs Carriage House offering spacious, comfortable living with an open floor plan and exceptional amenities. The main level features 9' ceilings, cathedral ceilings, recessed lighting, ceiling fans, hardwood flooring, and a convenient primary suite.
The gourmet kitchen is ideal for everyday living and entertaining, featuring granite countertops and island, tile backsplash, stainless steel appliances, and a gas cooktop. The second floor offers a versatile loft area perfect for a home office, den, or additional sitting area, along with two spacious bedrooms featuring walk-in closets and a full hall bath.
The lower level provides excellent potential for additional living space, with an unfinished basement already plumbed for a full bath and ready to be finished to suit your needs.
Additional features include crown molding, wainscoting, water purification system, gas hot-air heat, security system, and sump pump.
Enjoy the convenience of low-maintenance living with a $440 monthly HOA fee that includes lawn care, roof maintenance, mulching, weeding, snow removal from the driveway and walkway to your front door, trash, and recycling. Residents also enjoy access to the community pool, tennis courts, clubhouse, and fitness center.
Ideally located within walking distance of Providence Shopping Center, this home combines comfortable living, convenient amenities, and an easy lifestyle. Move-in ready and waiting for its next owner!...
Contact an agent
Home facts
- Year built:2019
- Subdivision & Development:WHITE SPRINGS AT PROVIDENCE
- Listing ID #:PAMC2194914
- Added:1 day(s) ago
- Updated:September 20, 2026 at 02:03 PM
Rooms and interior
- Bedrooms:3
- Total bathrooms:3
- Full bathrooms:2
- Half bathrooms:1
- Flooring:Carpet, Ceramic Tile, Hardwood
- Dining Description:Dining Area, Dining Room
- Bathrooms Description:Half Bath, Primary Bath(s), Primary Bathroom
- Kitchen Description:Built-In Microwave, Built-Ins, Carpet, Cooktop, Dishwasher, Disposal, Kitchen - Gourmet, Kitchen - Island, Microwave, Oven - Self Cleaning, Oven - Wall, Oven/Range - Gas, Pantry, Recessed Lighting, Refrigerator, Stainless Steel Appliances, Water Heater
- Bedroom Description:Carpet, Primary Bedroom, Walk In Closet(s)
- Basement:Yes
- Basement Description:Poured Concrete, Unfinished
- Living area:2,778 sq. ft.
Heating and cooling
- Cooling:Ceiling Fan(s), Central A/C
- Heating:Forced Air, Natural Gas
Structure and exterior
- Roof:Asphalt
- Year built:2019
- Building area:2,778 sq. ft.
- Lot area:0.05 Acres
- Architectural Style:Carriage House
- Construction Materials:Stone, Vinyl Siding
- Exterior Features:Deck(s), Sidewalks, Street Lights, Tennis Court(s)
- Foundation Description:Concrete Perimeter
- Levels:2 Stories
Schools
- High school:SPRING-FORD SENIOR
Utilities
- Water:Public
- Sewer:Public Sewer
Finances and disclosures
- Price:$674,900
- Price per sq. ft.:$242.94
- Tax amount:$10,812 (2026)
Features and amenities
- Laundry features:Dryer, Dryer - Gas, Laundry, Washer
- Amenities:200+ Amp Service, Attic, Built-Ins, Carpet, Ceiling Fan(s), Chair Railings, Humidifer, Recessed Lighting, Security System, Smoke Detector, Sprinkler System, Sprinkler System - Indoor, Window Treatments
Parking
- Parking description:Asphalt Driveway, Attached Garage, Garage - Front Entry, Garage Door Opener, Inside Access, Off Street
- Garage:Yes
- Garage spaces:2
New listings near 412 Shenandoah Dr
- Coming Soon
 $599,000Coming Soon4 beds 3 baths2,383 sq. ft.
717 Queen Rd #, COLLEGEVILLE, PA 19426
MLS# PAMC2194254Listed by: KELLER WILLIAMS REAL ESTATE-DOYLESTOWN - New
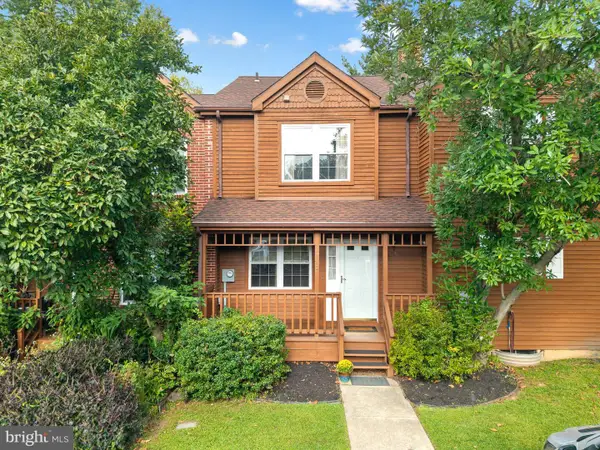 $306,000Active2 beds 3 baths1,838 sq. ft.
112 Iron Bark Ct, COLLEGEVILLE, PA 19426
MLS# PAMC2194894Listed by: OCF REALTY LLC - PHILADELPHIA - Open Sun, 11am to 1pmNew
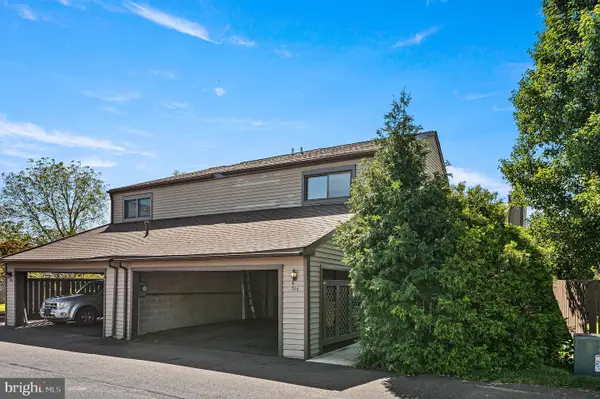 $320,000Active3 beds 3 baths1,668 sq. ft.
305 Bridge St, COLLEGEVILLE, PA 19426
MLS# PAMC2194870Listed by: STYER REAL ESTATE - Open Mon, 5 to 6:30pmNew
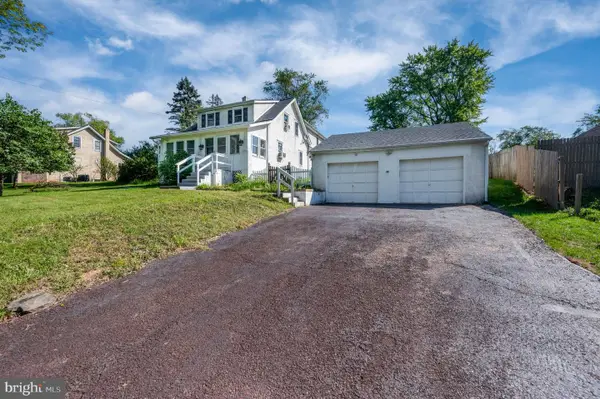 $489,900Active4 beds 2 baths2,400 sq. ft.
316 River Rd, COLLEGEVILLE, PA 19426
MLS# PAMC2194596Listed by: BHHS HOMESALE REALTY- READING BERKS 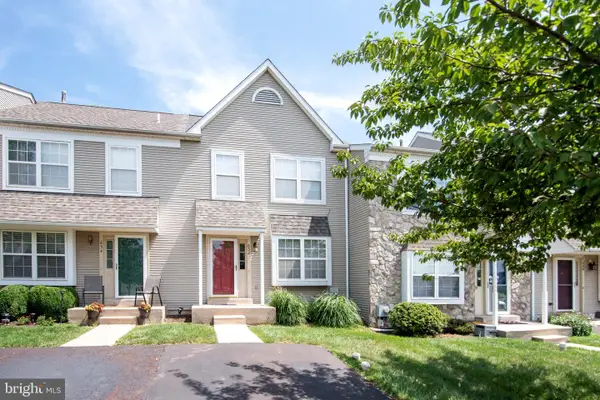 $374,900Pending3 beds 2 baths1,536 sq. ft.
652 Longwood Rd, COLLEGEVILLE, PA 19426
MLS# PAMC2194726Listed by: INNOVATE REAL ESTATE- New
 $574,000Active4 beds 3 baths2,228 sq. ft.
131 Godshall Rd, COLLEGEVILLE, PA 19426
MLS# PAMC2194670Listed by: CRESCENT REAL ESTATE  $875,000Pending4 beds 3 baths3,144 sq. ft.
1028 Cottonwood Dr, COLLEGEVILLE, PA 19426
MLS# PAMC2194518Listed by: REALTY ONE GROUP RESTORE - COLLEGEVILLE- New
 $950,000Active4 beds 3 baths3,208 sq. ft.
4144 Saddlebrook Rd, COLLEGEVILLE, PA 19426
MLS# PAMC2191756Listed by: REAL OF PENNSYLVANIA - New
 $750,000Active4 beds 3 baths2,618 sq. ft.
4130 Creek Rd, COLLEGEVILLE, PA 19426
MLS# PAMC2190666Listed by: RE/MAX MAIN LINE-KIMBERTON


Protect your home and budget from life's surprises with an Assurant Home Warranty, backed by a partner that supports you through every step of homeownership. Explore Plans.
©2026 Century 21 Real Estate LLC. All rights reserved. CENTURY 21®, the CENTURY 21 Logo and C21® are service marks owned by Century 21 Real Estate LLC. Century 21 Real Estate LLC fully supports the principles of the Fair Housing Act and the Equal Opportunity Act. Each office is independently owned and operated. Listing information is deemed reliable but not guaranteed accurate.