
Twelve O One Hollow Rd, Collegeville, PA 19426
Local realty services provided by:CENTURY 21 Dale Realty Co.
Twelve O One Hollow Rd,Collegeville, PA 19426
$2,750,000
- 4 Beds
- 5 Baths
- - sq. ft.
- Single family
- Active
Listed by: maria n meitner
Office: howard hanna real estate services
MLS#:PAMC2192168
Source:BRIGHTMLS
Price summary
- Price:$2,750,000
About this home
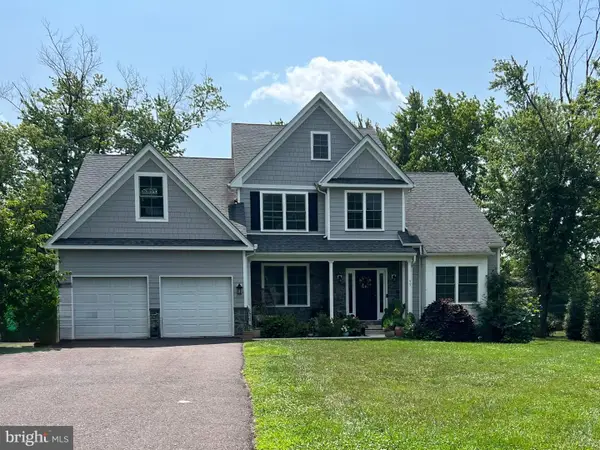
Beautiful custom estate farmhouse to be built on 2.8 private acres in Collegeville, located in the highly regarded Methacton School District. Designed by Luca Architects, this exceptional home blends timeless charm with thoughtful modern living. Offering 4 bedrooms, 3 full baths, and 2 half baths, the layout is both elegant and functional. A luxurious first-floor private suite serves as a true retreat, set apart from the main living areas for added privacy and featuring dual walk-in closets and a spa-inspired bath with optional sauna and steam room. The heart of the home includes a vaulted family room with clearstory transom windows that flows seamlessly into the kitchen with a walk-in pantry, as well as a formal dining room, two-story foyer, mudroom, laundry room, and dual first-floor powder rooms. A porte cochere adds both elegance and convenience with a covered secondary entry. Upstairs, three additional bedrooms share two full baths, along with a playful bonus room featuring a secret entrance to a detached clubhouse wing above the garage. Even more impressive, 1189 sq ft of potential flex space sits above the garage, ready to be finished to suit your vision. Set in a prime location within a highly desirable neighborhood, this remarkable home offers space, privacy, and endless potential- a rare opportunity to create something truly extraordinary. Gps address: 1201 Hollow Rd...
Contact an agent
Home facts
- Subdivision & Development:WORCESTER ACRES
- Listing ID #:PAMC2192168
- Added:2 day(s) ago
- Updated:September 15, 2026 at 01:46 PM
Rooms and interior
- Bedrooms:4
- Total bathrooms:5
- Full bathrooms:3
- Half bathrooms:2
- Rooms Total:8
- Flooring:Carpet, Hardwood
- Dining Description:Combination Dining/Living, Combination Kitchen/Dining, Dining Area, Dining Room
- Bathrooms Description:Full Bath
- Kitchen Description:Butlers Pantry, Dishwasher, Disposal, Kitchen - Gourmet, Kitchen - Island, Pantry
- Bedroom Description:Entry Level Bedroom, Primary Bedroom, Walk In Closet(s)
- Basement:Yes
- Basement Description:Full
Heating and cooling
- Cooling:Central A/C, Multi Units
- Heating:Central, Forced Air, Propane - Owned
Structure and exterior
- Roof:Shingle
- Lot area:2.8 Acres
- Lot Features:Backs to Trees, Cleared, Front Yard, Rear Yard, Suburban
- Architectural Style:Farmhouse/National Folk, Transitional
- Construction Materials:Cement Siding, Concrete
- Exterior Features:Porch(es)
- Foundation Description:Concrete Perimeter, Passive Radon Mitigation, Permanent
- Levels:2 Stories
Schools
- High school:METHACTON
- Middle school:ARCOLA
Utilities
- Water:Well
- Sewer:On Site Septic
Finances and disclosures
- Price:$2,750,000
Features and amenities
- Laundry features:Has Laundry, Laundry
- Amenities:200+ Amp Service
Parking
- Parking description:Asphalt Driveway, Attached Garage, Garage - Side Entry, Garage Door Opener, Inside Access, Oversized
- Garage:Yes
- Garage spaces:3
New listings near Twelve O One Hollow Rd
- Coming Soon
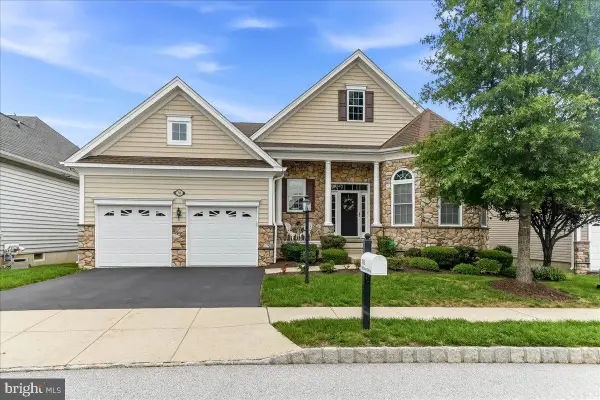
 $750,000Coming Soon4 beds 3 baths2,618 sq. ft.
4130 Creek Rd, COLLEGEVILLE, PA 19426
MLS# PAMC2190666Listed by: RE/MAX MAIN LINE-KIMBERTON - Coming Soon
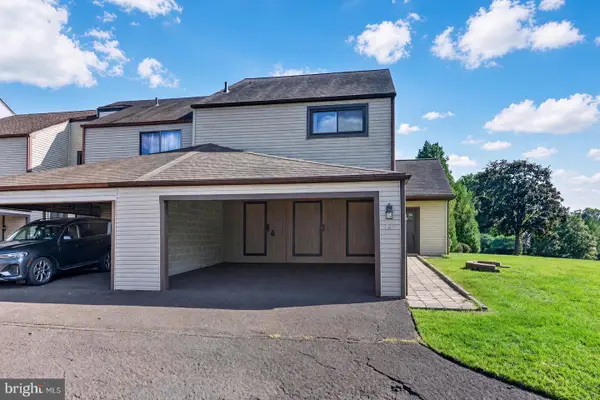
 $865,000Coming Soon2 beds 2 baths4,102 sq. ft.
708 Hillview Dr, COLLEGEVILLE, PA 19426
MLS# PAMC2193266Listed by: ENGEL & VOLKERS - Coming Soon
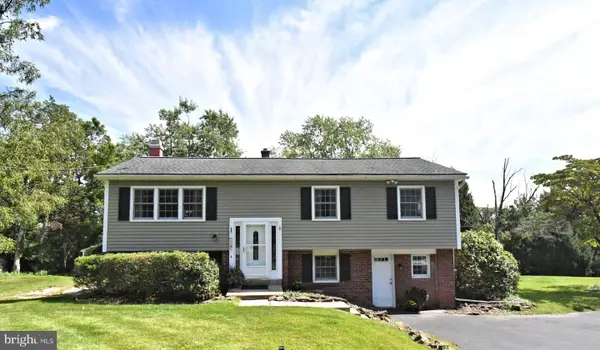
 $339,900Coming Soon3 beds 3 baths1,668 sq. ft.
471 Bridge St, COLLEGEVILLE, PA 19426
MLS# PAMC2193908Listed by: BHHS FOX & ROACH-COLLEGEVILLE - Coming Soon
 $599,000Coming Soon4 beds 3 baths2,383 sq. ft.
717 Queen Rd #, COLLEGEVILLE, PA 19426
MLS# PAMC2194254Listed by: KELLER WILLIAMS REAL ESTATE-DOYLESTOWN - Coming Soon
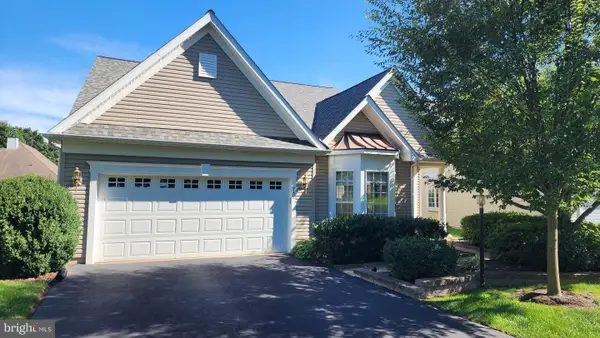
 $470,000Coming Soon3 beds 2 baths1,908 sq. ft.
266 Level Rd, COLLEGEVILLE, PA 19426
MLS# PAMC2194242Listed by: REALTY ONE GROUP ADVOCATES - Coming Soon
 $654,900Coming Soon3 beds 3 baths2,938 sq. ft.
752 Village Ave #, COLLEGEVILLE, PA 19426
MLS# PAMC2193408Listed by: REALTY ONE GROUP RESTORE - COLLEGEVILLE - Coming Soon
 $850,000Coming Soon4 beds 3 baths3,259 sq. ft.
99 Caroline Dr, COLLEGEVILLE, PA 19426
MLS# PAMC2192788Listed by: BHHS FOX & ROACH-COLLEGEVILLE - New
 $410,000Active3 beds 3 baths1,428 sq. ft.
116 Mulberry Ct, COLLEGEVILLE, PA 19426
MLS# PAMC2194434Listed by: BHHS FOX & ROACH-COLLEGEVILLE - Open Sun, 1 to 3pmNew
 $779,900Active3 beds 4 baths3,917 sq. ft.
38 Iron Hill Way, COLLEGEVILLE, PA 19426
MLS# PAMC2193346Listed by: RE/MAX MAIN LINE-KIMBERTON


Protect your home and budget from life's surprises with an Assurant Home Warranty, backed by a partner that supports you through every step of homeownership. Explore Plans.
©2026 Century 21 Real Estate LLC. All rights reserved. CENTURY 21®, the CENTURY 21 Logo and C21® are service marks owned by Century 21 Real Estate LLC. Century 21 Real Estate LLC fully supports the principles of the Fair Housing Act and the Equal Opportunity Act. Each office is independently owned and operated. Listing information is deemed reliable but not guaranteed accurate.