
441 Emery Road, Dingmans Ferry, PA 18328
Local realty services provided by:CENTURY 21 Select Group
Listed by: shaun burger, assoc broker
Office: keller williams re milford
MLS#:PW263479
Source:PA_PWAR
Price summary
- Price:$749,995
- Price per sq. ft.:$234.45
About this home
Location, Location, Location!! Welcome to your private oasis nestled on 4.21 peaceful acres directly across from the Delaware Water Gap National Recreation Area and just 0.5 miles from the Pocono Environmental Education Center (PEEC). Built in 2002 with no HOA or community restrictions, this turn-key, contemporary home offers absolute quiet and seclusion while staying just 30 minutes from Stroudsburg and I-80 for an easy NYC or NJ commute.Designed for comfortable one-level living, the light-filled main floor features rich hardwood floors, an eat-in kitchen, a grand living room anchored by a dramatic two-sided stone fireplace, a spacious primary suite with full bath and a convenient first-floor laundry room and half bath. The upper layout includes 2 additional bedrooms plus a versatile den and full bath. The lower-level basement provides a dedicated workout room and abundant storage space with two built in work tops perfect for the hobbyists.Outdoors, experience an incredible setting: a large deck equipped with a Sun Setter awning, a serene screen porch, and a lush yard that transforms in season with thousands of blooming tulips. Thoughtful infrastructure includes a whole-house generator (2025), a brand-new roof (2026), a large 3-car garage, a storage shed with electrical power, and an irrigation system serving both the home perimeter and garden. Perfect as a primary residence or a serene weekend getaway! Walk to the National Park, hiking trails, biking trails and all that nature has to offer!...
Contact an agent
Home facts
- Year built:2002
- Subdivision & Development:None
- Listing ID #:PW263479
- Added:9 day(s) ago
- Updated:October 16, 2026 at 01:53 PM
Rooms and interior
- Bedrooms:3
- Total bathrooms:3
- Full bathrooms:2
- Half bathrooms:1
- Rooms Total:7
- Flooring:Hardwood, Tile
- Kitchen Description:Dishwasher, Refrigerator
- Basement:Yes
- Basement Description:Full
- Living area:3,199 sq. ft.
Heating and cooling
- Cooling:Central Air
- Heating:Baseboard, Hot Water, Propane
- Central air:Yes
Structure and exterior
- Roof:Asphalt, Shingle
- Year built:2002
- Building area:3,199 sq. ft.
- Lot area:4.21 Acres
- Lot Features:Adjoins State Lands, Wooded Lot
- Architectural Style:Contemporary
- Exterior Features:Covered, Deck, Porch, Screened
Utilities
- Water:Well
Finances and disclosures
- Price:$749,995
- Price per sq. ft.:$234.45
- Tax amount:$10,102
Features and amenities
- Appliances:Dishwasher, Dryer, Refrigerator, Washer
- Laundry features:Dryer, Washer
Parking
- Parking description:Driveway, Garage, On Site, Paved
- Garage:Yes
- Garage spaces:3
New listings near 441 Emery Road
- New
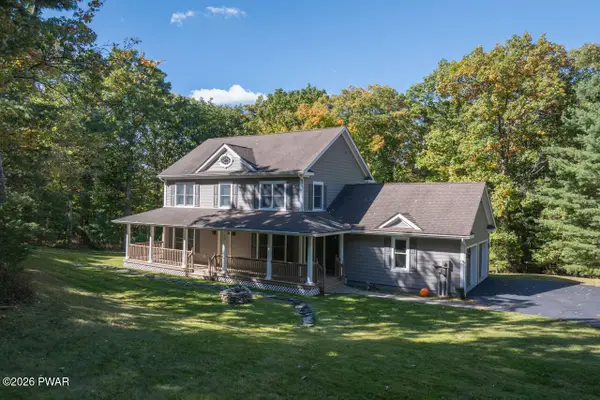 $784,000Active4 beds 3 baths3,022 sq. ft.
169 Kinsale Lane, Dingmans Ferry, PA 18328
MLS# PW263609Listed by: DAVIS R. CHANT - MILFORD - New
 $450,000Active5 beds 3 baths2,741 sq. ft.
156 Spruce Run Drive, Dingmans Ferry, PA 18328
MLS# PM-145659Listed by: RE/MAX CROSSROADS - New
 $8,500Active1.21 Acres
240 Fox Road, Dingmans Ferry, PA 18328
MLS# PW263593Listed by: KELLER WILLIAMS RE HAWLEY - New
 $255,000Active3 beds 1 baths1,148 sq. ft.
188 Westfall Drive, Dingmans Ferry, PA 18328
MLS# PW263594Listed by: WEICHERT REALTORS - RUFFINO REAL ESTATE - New
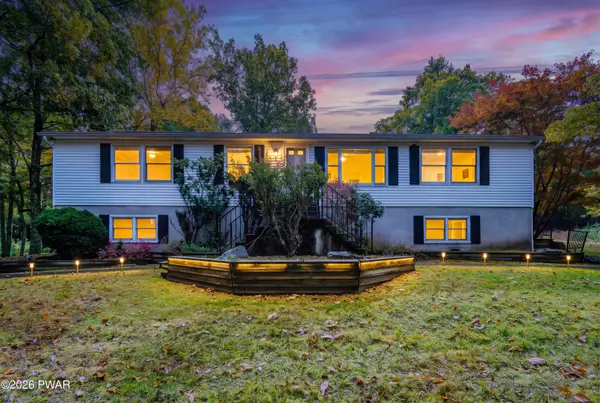 $649,900Active3 beds 2 baths1,440 sq. ft.
154 Myck Road, Dingmans Ferry, PA 18328
MLS# PW263591Listed by: IRON VALLEY R E TRI-STATE - New
 $129,000Active6 Acres
Pa-739, Dingmans Ferry, PA 18328
MLS# PM-145607Listed by: S7, LLC - New
 $12,000Active0.33 Acres
Lot 16 Laverne/renee Drive, Dingmans Ferry, PA 18328
MLS# PW263576Listed by: IRON VALLEY R E TRI-STATE - New
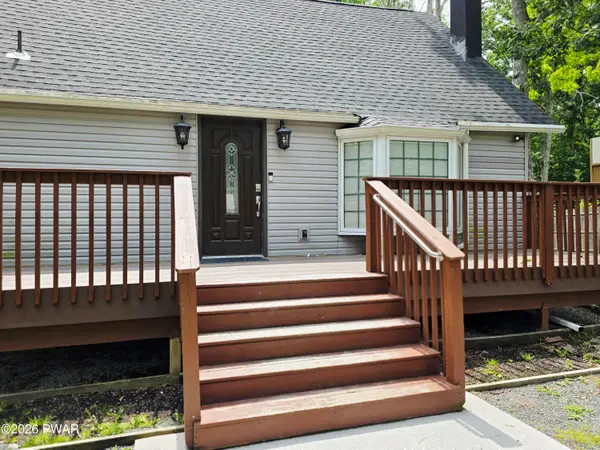 $289,000Active3 beds 2 baths1,008 sq. ft.
214 Lake Drive, Dingmans Ferry, PA 18328
MLS# PW263557Listed by: WEICHERT REALTORS - RUFFINO REAL ESTATE - New
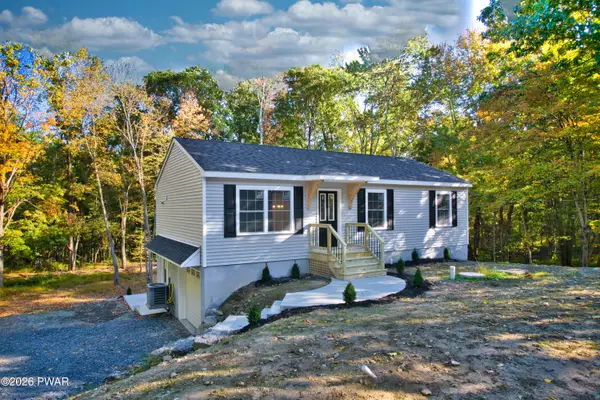 $369,000Active3 beds 2 baths1,596 sq. ft.
2167 Spring Road, Dingmans Ferry, PA 18328
MLS# PW263533Listed by: REALTY EXECUTIVES EXCEPTIONAL MILFORD - Open Sat, 3 to 4pmNew
 $269,000Active3 beds 1 baths864 sq. ft.
142 Hawthorne Drive, Dingmans Ferry, PA 18328
MLS# PW263513Listed by: KELLER WILLIAMS REALTY HUDSON VALLEY UNITED


Protect your home and budget from life's surprises with an Assurant Home Warranty, backed by a partner that supports you through every step of homeownership. Explore Plans.
©2026 Century 21 Real Estate LLC. All rights reserved. CENTURY 21®, the CENTURY 21 Logo and C21® are service marks owned by Century 21 Real Estate LLC. Century 21 Real Estate LLC fully supports the principles of the Fair Housing Act and the Equal Opportunity Act. Each office is independently owned and operated. Listing information is deemed reliable but not guaranteed accurate.