
145 Cambridge Drive, Duncansville, PA 16635
Local realty services provided by:CENTURY 21 Strayer & Associates, Inc.
Listed by: doreen easly
Office: colony realty group, ltd
MLS#:78598
Source:PA_AHAR
Price summary
- Price:$95,000
- Price per sq. ft.:$105.56
- Monthly HOA dues:$405
About this home
Are you looking for maintenance free living ? Look no further, this 16 x 70, 2 bedroom, 2 full bathroom home features a gorgeous kitchen, a covered porch ,& back deck, laundry area, walk in closet in the master, so many upgrades in this almost NEW home. This could be the perfect home for the first time home owner not wanting to rent or the snow birds looking for a summer retreat until they fly south to the warm weather.
The lot rent is $405 that includes trash, you must fill out an application that is $50 non refundable.
Call me today to get a look at this beautiful home in a fantastic community.
Contact an agent
Home facts
- Year built:2024
- Subdivision & Development:None
- Listing ID #:78598
- Added:348 day(s) ago
- Updated:September 15, 2026 at 03:08 PM
Rooms and interior
- Bedrooms:2
- Total bathrooms:2
- Full bathrooms:2
- Flooring:Vinyl
- Kitchen Description:Dishwasher, Oven, Range, Refrigerator
- Living area:900 sq. ft.
Heating and cooling
- Cooling:Central Air
- Heating:Forced Air, Propane
- Central air:Yes
Structure and exterior
- Year built:2024
- Building area:900 sq. ft.
- Lot Features:Cleared, Level
- Architectural Style:Modular
- Construction Materials:Vinyl Siding
- Exterior Features:Covered, Deck, Porch
Utilities
- Water:Public
- Sewer:Public Sewer, Sewer Connected
Finances and disclosures
- Price:$95,000
- Price per sq. ft.:$105.56
- Tax amount:$562 (2026)
Features and amenities
- Appliances:Oven, Range, Refrigerator
- Amenities:Ceiling Fan(s)
New listings near 145 Cambridge Drive
- New
 $289,900Active3 beds 2 baths1,710 sq. ft.
2423 Maple Hollow Road, Duncansville, PA 16635
MLS# 81265Listed by: STARR REALTY SERVICES - New
 $86,900Active3 beds 2 baths1,344 sq. ft.
188 Willowbrook, Duncansville, PA 16635
MLS# 81248Listed by: COLONY REALTY GROUP, LTD - New
 $33,900Active2 beds 1 baths980 sq. ft.
691 Duganne Lane, Duncansville, PA 16635
MLS# 81245Listed by: COLONY REALTY GROUP, LTD - New
 $374,999Active4 beds 3 baths2,634 sq. ft.
1106 Robin Lane, Duncansville, PA 16635
MLS# 81240Listed by: HOWARD HANNA BARDELL REALTY ALTOONA 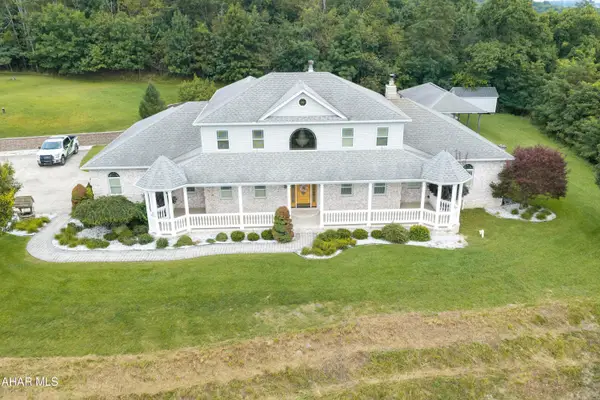 $949,000Active3 beds 4 baths6,844 sq. ft.
181 Shannon Drive, Duncansville, PA 16635
MLS# 81178Listed by: COLDWELL BANKER TOWN & COUNTRY R.E.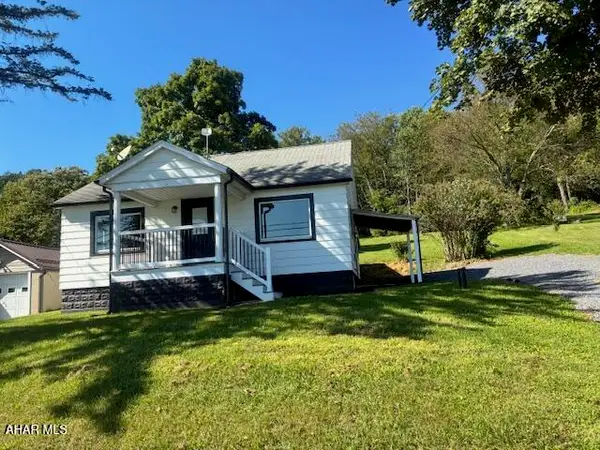 $149,900Pending2 beds 1 baths728 sq. ft.
430 Catfish Road, Duncansville, PA 16635
MLS# 81120Listed by: STARR REALTY SERVICES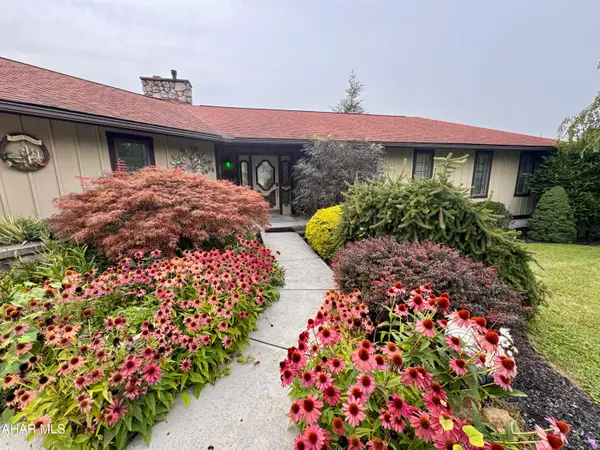 $409,900Pending3 beds 3 baths3,767 sq. ft.
152 Red Fox Drive, Duncansville, PA 16635
MLS# 81116Listed by: 814 REALTY GROUP INC.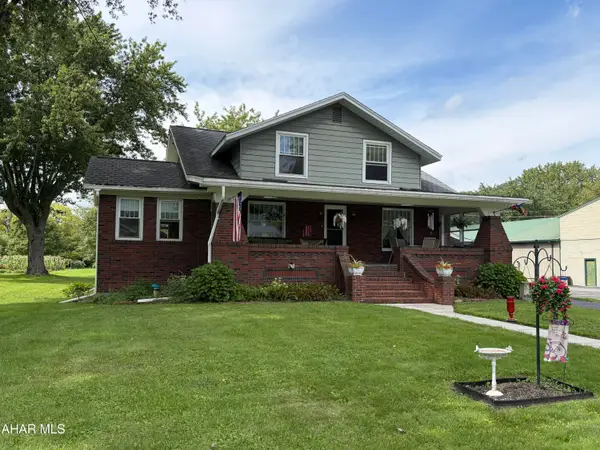 $275,000Pending4 beds 2 baths2,587 sq. ft.
9199 Charger Highway, Duncansville, PA 16635
MLS# 81084Listed by: STULTZ REAL ESTATE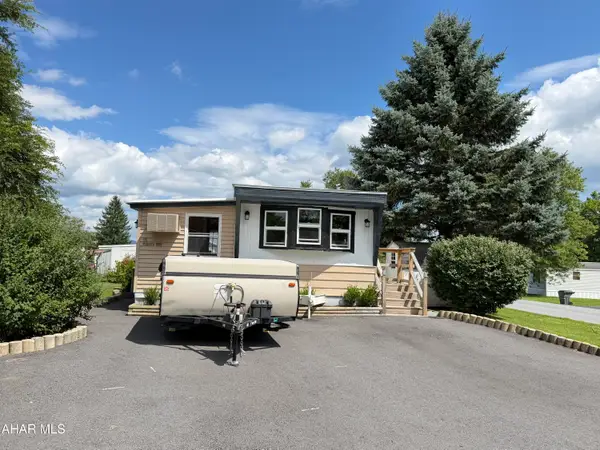 $47,900Active3 beds 1 baths952 sq. ft.
100 Monarch Drive, Duncansville, PA 16635
MLS# 81052Listed by: RE/MAX RESULTS REALTY GROUP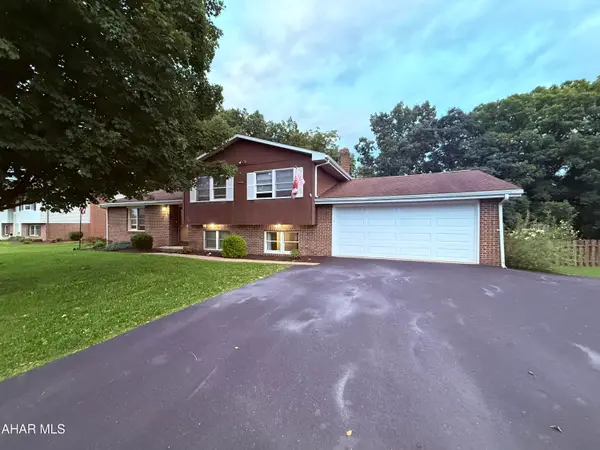 $304,900Active3 beds 2 baths2,036 sq. ft.
243 Elm Lane, Duncansville, PA 16635
MLS# 81050Listed by: 814 REALTY GROUP INC.


Protect your home and budget from life's surprises with an Assurant Home Warranty, backed by a partner that supports you through every step of homeownership. Explore Plans.
©2026 Century 21 Real Estate LLC. All rights reserved. CENTURY 21®, the CENTURY 21 Logo and C21® are service marks owned by Century 21 Real Estate LLC. Century 21 Real Estate LLC fully supports the principles of the Fair Housing Act and the Equal Opportunity Act. Each office is independently owned and operated. Listing information is deemed reliable but not guaranteed accurate.