
226 Merion Lane, Easton, PA 18042
Local realty services provided by:CENTURY 21 Keim Realtors
226 Merion Lane,Easton, PA 18042
$650,000
- 4 Beds
- 3 Baths
- 3,017 sq. ft.
- Townhouse
- Coming Soon
Listed by: devon lecompte
Office: lecompte realty
MLS#:784016
Source:PA_LVAR
Price summary
- Price:$650,000
- Price per sq. ft.:$215.45
- Monthly HOA dues:$340
About this home
EXCEPTIONAL RENOVATED END UNIT with PRIVACY & SUNSET VIEWS IN MORGAN HILL.
Set near one of the highest points in the sought-after Morgan Hill community, this exceptional four-bedroom, two-and-one-half-bathroom end-unit townhome offers a rare combination of privacy, natural light, beautiful western sunsets and more than 3,000 square feet of thoughtfully renovated living space.
Extensively updated from 2020 through 2025, the home has been transformed with high-end finishes and an open, sophisticated design. The main level features beautiful Mirage Canadian solid hardwood flooring and is anchored by a stunning custom kitchen with an oversized quartz island, quartz countertops and backsplash, custom cabinetry and premium Thermador appliances, including a professional-style range, built-in refrigerator and dishwasher.
The kitchen opens seamlessly to the dramatic family room with soaring ceilings, a gas fireplace and custom shiplap feature wall, creating an inviting space for everyday living and entertaining. A custom wet bar with quartz countertop and backsplash, illuminated glass-front cabinetry, wine refrigerator and additional beverage refrigerator adds another distinctive entertaining feature.
The first-floor primary suite is a private retreat with beautiful western sunset views from both the bedroom and bath. Completely renovated in 2024, the primary bath features a new tiled shower, freestanding soaking tub, quartz-topped vanity, shiplap accent wall, luxury vinyl plank flooring and polished nickel fixtures.
Upstairs, the home's original open loft has been professionally converted into a permitted fourth bedroom with western sunset views, while custom closet systems in the primary suite and two additional bedrooms provide exceptional storage and organization.
Additional improvements include a beautifully renovated powder room with custom vanity, quartz countertop and antique brass fixtures; a redesigned laundry room with custom cabinetry; and numerous thoughtful updates throughout the home.
Outdoor living is equally inviting. The 10' x 23' Trex deck, added in 2021, offers an exceptionally private setting adjacent to the Morgan Hill Golf Course's 17th tee. With no homes directly behind the property or immediately to one side, the end-unit location provides a sense of openness and privacy that is difficult to find in townhome living.
Beyond the home's approximately 3,017 square feet of finished living space, the unfinished lower level is already plumbed for a future bathroom, offering significant potential for additional living or entertaining space. An additional approximately 12' x 14' unfinished bonus room with windows provides another opportunity for a future home office, fitness room, media room or other flexible space.
A two-car garage and first-floor living capability add to the home's versatility and appeal.
All of this is located approximately five miles from vibrant downtown Easton and its acclaimed restaurants, bars, shops and entertainment, with the Delaware River and nearby walking and biking trails less than two miles away.
For buyers seeking the space and feel of a single-family home together with the convenience of townhome living, 226 Merion Lane offers an uncommon combination of luxury, privacy, flexible space and location in one of Morgan Hill's most distinctive settings...
Contact an agent
Home facts
- Year built:2004
- Subdivision & Development:Country Classics at Morgan Hill
- Listing ID #:784016
- Updated:September 05, 2026 at 02:21 PM
Rooms and interior
- Bedrooms:4
- Total bathrooms:3
- Full bathrooms:2
- Half bathrooms:1
- Rooms Total:6
- Flooring:Carpet, Hardwood, Luxury Vinyl, Luxury Vinyl Plank
- Dining Description:Dining Area, Entrance Foyer
- Kitchen Description:Dishwasher, Disposal, Gas Oven, Gas Range, Refrigerator
- Basement:Yes
- Basement Description:Exterior Entry, Full
- Living area:3,017 sq. ft.
Heating and cooling
- Cooling:Ceiling Fans, Central Air
- Heating:Forced Air, Gas
- Central air:Yes
Structure and exterior
- Roof:Asphalt, Fiberglass
- Year built:2004
- Building area:3,017 sq. ft.
- Architectural Style:Colonial
- Construction Materials:Vinyl Siding, Wood Siding
- Exterior Features:Deck, Pool
- Foundation Description:Block
- Levels:2 Story
Schools
- High school:Wilson Area
Utilities
- Water:Public
- Sewer:Public Sewer
Finances and disclosures
- Price:$650,000
- Price per sq. ft.:$215.45
- Tax amount:$9,031
Features and amenities
- Appliances:Dishwasher, Disposal, Gas Oven, Gas Range, Gas Water Heater, Humidifier, Refrigerator, Washer
- Laundry features:Electric Dryer Hookup, Main Level, Stacked, Washer
- Amenities:Humidifier
- Pool features:In Ground
Parking
- Parking description:Driveway, Garage, Garage Door Opener, Parking Lot
- Garage:Yes
- Garage spaces:2
New listings near 226 Merion Lane
- Coming Soon
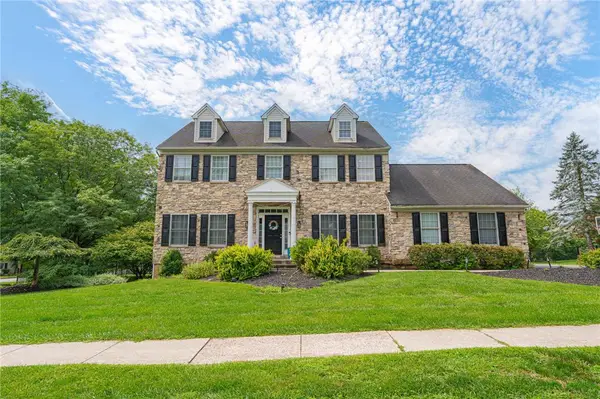 $550,000Coming Soon4 beds 3 baths3,361 sq. ft.
102 Sutton Road, Easton, PA 18045
MLS# 783284Listed by: RE/MAX REAL ESTATE - Coming Soon
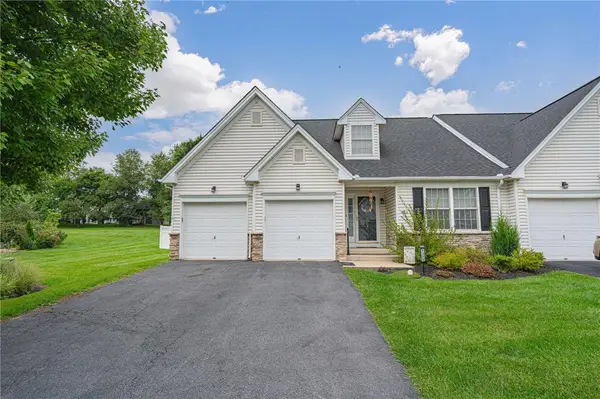 $439,000Coming Soon2 beds 2 baths2,616 sq. ft.
1325 Briarwood Lane, Easton, PA 18040
MLS# 783750Listed by: RE/MAX REAL ESTATE - Coming Soon
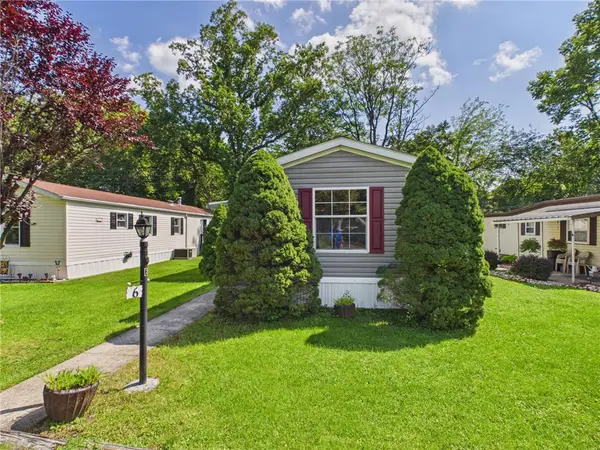 $46,000Coming Soon2 beds 1 baths770 sq. ft.
125 Delaware Drive #Lot 6, Easton, PA 18042
MLS# 783836Listed by: JPAR ACTION REALTY - Coming Soon
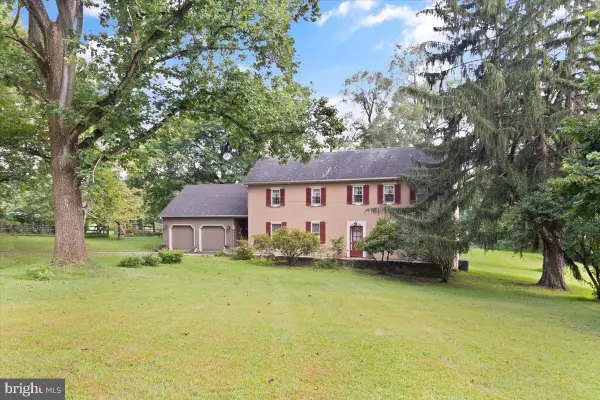 $1,250,000Coming Soon4 beds 2 baths2,659 sq. ft.
2145 Morgan Hill Rd, EASTON, PA 18042
MLS# PANH2010604Listed by: DEL VAL REALTY & PROPERTY MANAGEMENT - New
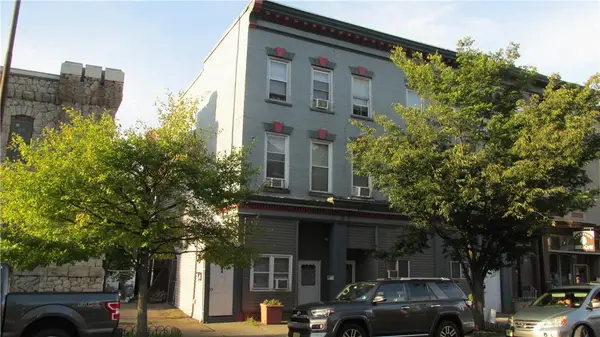 $1,050,000Active15 beds 6 baths6,822 sq. ft.
679 Northampton Street, Easton, PA 18042
MLS# 783986Listed by: IRONVALLEY RE OF LEHIGH VALLEY - Open Sat, 12 to 2pmNew
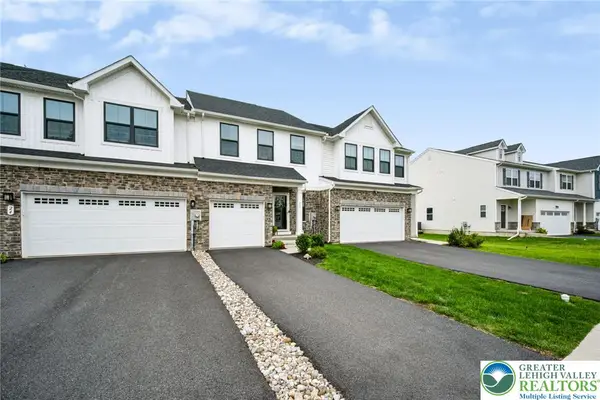 $519,000Active3 beds 3 baths2,463 sq. ft.
26 Timber Trail, Easton, PA 18045
MLS# 783779Listed by: EXP REALTY LLC - New
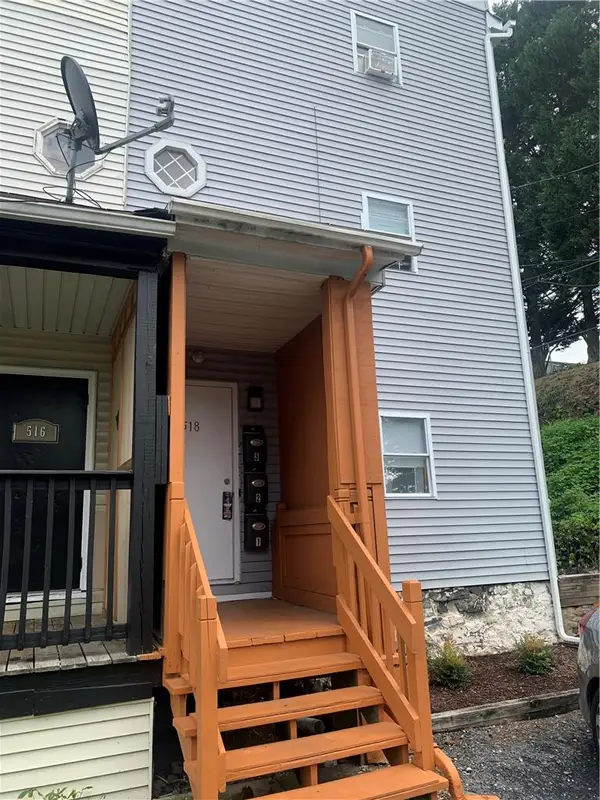 $610,000Active7 beds 4 baths2,430 sq. ft.
518 Glendon Avenue, Easton, PA 18042
MLS# 783862Listed by: NZO REALTY - New
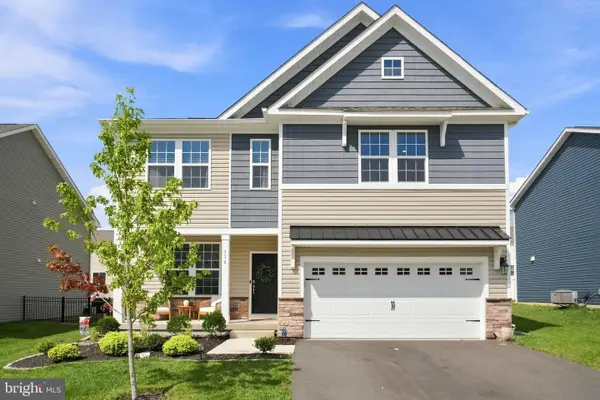 $569,000Active4 beds 3 baths2,192 sq. ft.
318 Knollwood Dr, EASTON, PA 18040
MLS# PANH2010546Listed by: EXP REALTY, LLC - New
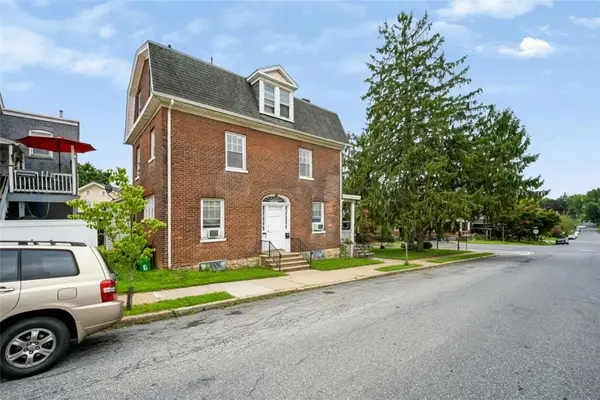 $570,000Active3 beds 2 baths2,174 sq. ft.
1110 Bushkill Street, Easton, PA 18042
MLS# 783191Listed by: REAL OF PENNSYLVANIA


Protect your home and budget from life's surprises with an Assurant Home Warranty, backed by a partner that supports you through every step of homeownership. Explore Plans.
©2026 Century 21 Real Estate LLC. All rights reserved. CENTURY 21®, the CENTURY 21 Logo and C21® are service marks owned by Century 21 Real Estate LLC. Century 21 Real Estate LLC fully supports the principles of the Fair Housing Act and the Equal Opportunity Act. Each office is independently owned and operated. Listing information is deemed reliable but not guaranteed accurate.