
126 Parker Avenue, Easton, PA 18042
Local realty services provided by:CENTURY 21 Keim Realtors
Upcoming open houses
- Sat, Sep 2601:00 pm - 03:00 pm
- Sun, Sep 2701:00 pm - 03:00 pm
Listed by: laura gibki
Office: re/max real estate
MLS#:784406
Source:PA_LVAR
Price summary
- Price:$789,900
- Price per sq. ft.:$260.01
About this home
Perched high in Easton’s historic College Hill, this stunning stone Colonial blends timeless architectural character with thoughtful updates, beautiful gardens and breathtaking panoramic views. The expansive covered front porch is the perfect place to take in sweeping vistas of the Easton skyline, rolling hills and surrounding valley.
Inside, beautiful hardwood floors, classic millwork and distinctive architectural details are complemented by 2-zone central air conditioning added in 2020. The spacious living room features a gas fireplace and abundant natural light, while the formal dining room offers charming pocket-door entry. The expansive kitchen is designed for both everyday living and entertaining, featuring abundant cabinetry, double wall ovens, pantry, and a large center island with gas stovetop and vegetable sink. The adjoining breakfast area includes a built-in window seat, while a convenient mudroom has built-in cubbies that provide exceptional storage. As you ascend to the second floor, a gorgeous stained-glass window adds a beautiful touch of historic character to the staircase landing. The original second-floor primary suite showcases a beautiful coffered ceiling and hardwood floors, with three additional bedrooms and a remodeled full bath completing the level. The finished third floor offers remarkable flexibility with a private full bath and clawfoot soaking tub—ideal as a second primary suite, guest retreat, family room, home office or bonus space. Outside, stunning mature gardens, established plantings and beautiful stonework surround the home, creating a peaceful and inviting setting. The expansive recently sealed driveway provides generous off-street parking and leads to a detached carport with a newer roof. Located in desirable College Hill, this distinctive home combines historic charm, modern comfort and exceptional outdoor living while remaining convenient to downtown Easton’s restaurants, shops, cultural attractions, parks and the Delaware River. A rare opportunity to own a truly special College Hill property where architectural character, versatile living space, extraordinary views and beautifully established gardens come together....
Contact an agent
Home facts
- Year built:1900
- Subdivision & Development:Not in Development
- Listing ID #:784406
- Updated:September 16, 2026 at 03:14 PM
Rooms and interior
- Bedrooms:5
- Total bathrooms:4
- Full bathrooms:3
- Half bathrooms:1
- Rooms Total:9
- Flooring:Ceramic Tile, Hardwood
- Dining Description:Dining Area, Entrance Foyer, Separate Formal Dining Room
- Kitchen Description:Dishwasher, Gas Cooktop, Refrigerator
- Basement:Yes
- Basement Description:Full
- Living area:3,038 sq. ft.
Heating and cooling
- Cooling:Ceiling Fans, Central Air, Zoned
- Heating:Gas, Hot Water, Zoned
- Central air:Yes
Structure and exterior
- Roof:Asphalt, Fiberglass
- Year built:1900
- Building area:3,038 sq. ft.
- Lot area:0.36 Acres
- Lot Features:Sloped, Views
- Architectural Style:Colonial
- Construction Materials:Stone
- Exterior Features:Covered, Porch
- Levels:3 or More Stories
Schools
- High school:Easton Area HS
Utilities
- Water:Public
- Sewer:Public Sewer
Finances and disclosures
- Price:$789,900
- Price per sq. ft.:$260.01
- Tax amount:$11,198
Features and amenities
- Appliances:Dishwasher, Gas Cooktop, Gas Water Heater, Refrigerator, Washer
- Laundry features:Gas Dryer Hookup, Lower Level, Washer
Parking
- Parking description:Carport
- Garage:Yes
- Garage spaces:2
New listings near 126 Parker Avenue
- Coming Soon
 $460,000Coming Soon4 beds 3 baths2,265 sq. ft.
1782 Blush Drive, Easton, PA 18045
MLS# 784386Listed by: RE/MAX REAL ESTATE - Coming SoonOpen Sat, 12 to 2pm
 $259,000Coming Soon3 beds 1 baths1,471 sq. ft.
2221 Fairview Avenue, Easton, PA 18042
MLS# 784582Listed by: KELLER WILLIAMS REAL ESTATE - Coming Soon
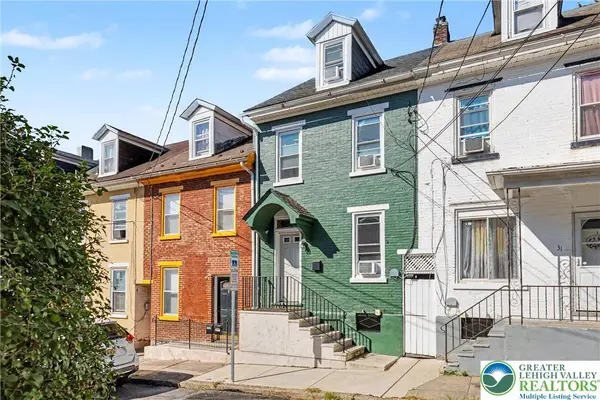 $235,000Coming Soon2 beds 1 baths448 sq. ft.
29 Warren Street, Easton, PA 18042
MLS# 784415Listed by: LECOMPTE REALTY - Coming Soon
 $525,000Coming Soon4 beds 3 baths2,082 sq. ft.
25 Grist Mill Lane, Easton, PA 18045
MLS# 784114Listed by: RE/MAX REAL ESTATE - New
 $535,000Active3 beds 6 baths3,910 sq. ft.
1800 Washington Boulevard, Easton, PA 18042
MLS# 782977Listed by: BHHS FOX & ROACH CENTER VALLEY - New
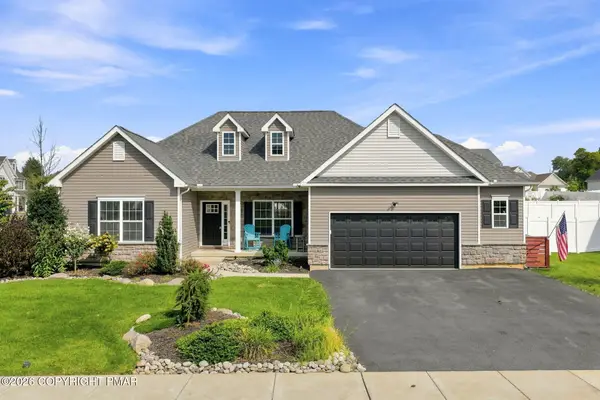 $599,900Active3 beds 2 baths2,028 sq. ft.
1015 Phyllis Place, Easton, PA 18045
MLS# PM-144737Listed by: WIN WIN REALTY INC. - New
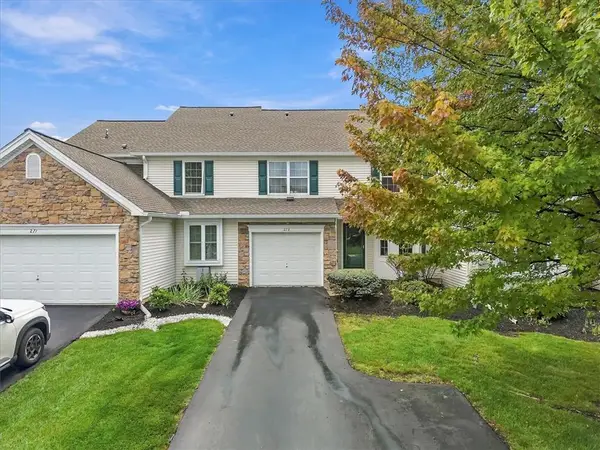 $389,900Active3 beds 3 baths2,342 sq. ft.
273 Park Ridge Drive, Easton, PA 18040
MLS# 784434Listed by: COLDWELL BANKER RESIDENTIAL - New
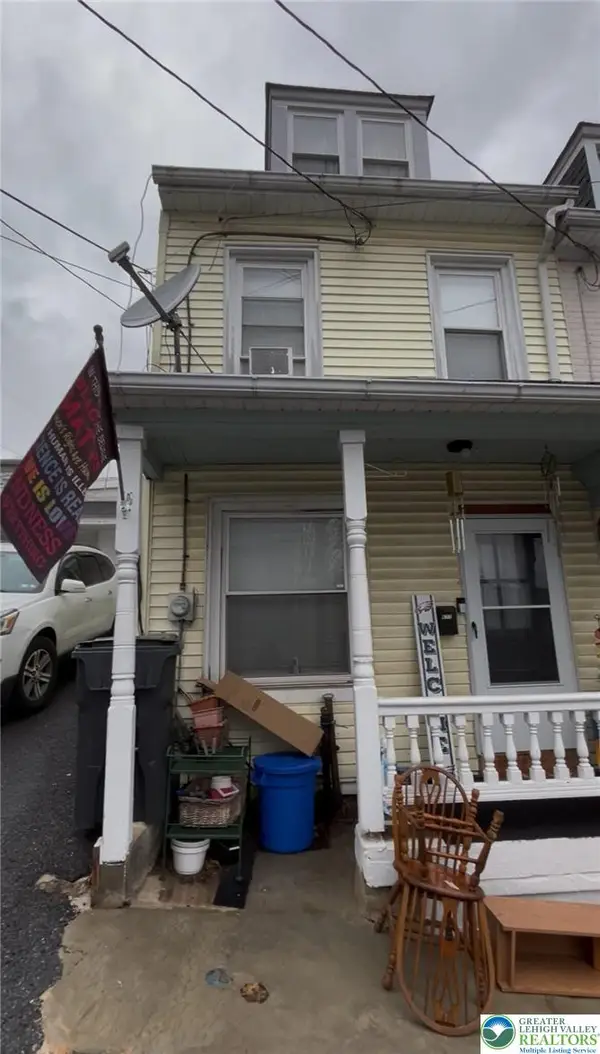 $182,000Active2 beds 1 baths910 sq. ft.
677 Sassafras Street, Easton, PA 18042
MLS# 784488Listed by: BHHS PAUL FORD EASTON - New
 $192,000Active3 beds 2 baths1,400 sq. ft.
26 7th Street, Easton, PA 18042
MLS# 784489Listed by: BHHS PAUL FORD EASTON


Protect your home and budget from life's surprises with an Assurant Home Warranty, backed by a partner that supports you through every step of homeownership. Explore Plans.
©2026 Century 21 Real Estate LLC. All rights reserved. CENTURY 21®, the CENTURY 21 Logo and C21® are service marks owned by Century 21 Real Estate LLC. Century 21 Real Estate LLC fully supports the principles of the Fair Housing Act and the Equal Opportunity Act. Each office is independently owned and operated. Listing information is deemed reliable but not guaranteed accurate.