
128 S 13th Street, Easton, PA 18042
Local realty services provided by:CENTURY 21 Keim Realtors
128 S 13th Street,Easton, PA 18042
$199,200
- 3 Beds
- 2 Baths
- 1,475 sq. ft.
- Townhouse
- Active
Listed by: ben breidinger, jackie breidinger
Office: bhhs benjamin real estate
MLS#:784867
Source:PA_LVAR
Price summary
- Price:$199,200
- Price per sq. ft.:$135.05
About this home
Recently updated Easton row home with three bedrooms and 1.5 baths. In a time with such limited availability of homes for sale, this is a great home and opportunity for a first time buyer or investor. Some features include generous room sizes, a first floor laundry/powder room, economical natural gas heat and hot water and a fenced back yard. The second floor features 2 bedrooms and a full bathroom. The 3rd bedroom is on the attic level and is huge!
Contact an agent
Home facts
- Year built:1900
- Subdivision & Development:Not in Development
- Listing ID #:784867
- Added:1 day(s) ago
- Updated:September 23, 2026 at 03:21 PM
Rooms and interior
- Bedrooms:3
- Total bathrooms:2
- Full bathrooms:1
- Half bathrooms:1
- Rooms Total:6
- Flooring:Carpet, Ceramic Tile, Luxury Vinyl, Luxury Vinyl Plank
- Dining Description:Dining Area, Separate Formal Dining Room
- Kitchen Description:Gas Oven, Gas Range
- Basement:Yes
- Basement Description:Full
- Living area:1,475 sq. ft.
Heating and cooling
- Heating:Forced Air, Gas
Structure and exterior
- Roof:Asphalt, Fiberglass
- Year built:1900
- Building area:1,475 sq. ft.
- Lot area:0.03 Acres
- Lot Features:Flat
- Architectural Style:Victorian
- Construction Materials:Aluminum Siding
- Exterior Features:Covered, Fence, Porch
- Levels:2 Story
Schools
- High school:Easton High School
Utilities
- Water:Public
- Sewer:Public Sewer
Finances and disclosures
- Price:$199,200
- Price per sq. ft.:$135.05
- Tax amount:$3,206
Features and amenities
- Appliances:Gas Oven, Gas Range, Gas Water Heater
- Laundry features:Main Level, Washer Hookup
Parking
- Parking description:On Street
New listings near 128 S 13th Street
- Coming SoonOpen Sun, 12 to 2pm
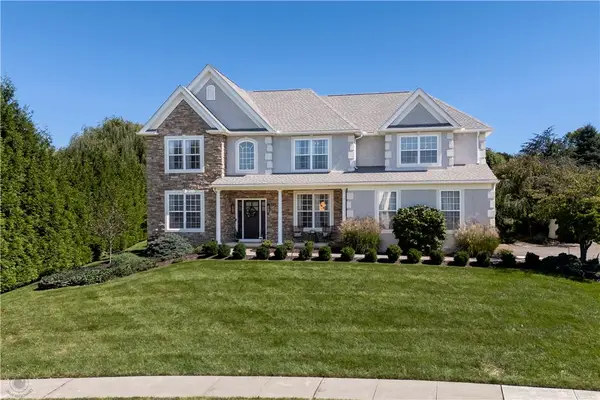 $789,900Coming Soon4 beds 3 baths3,799 sq. ft.
16 Creek Court, Easton, PA 18040
MLS# 784844Listed by: BHHS FOX & ROACH BETHLEHEM - Coming SoonOpen Sun, 1 to 3pm
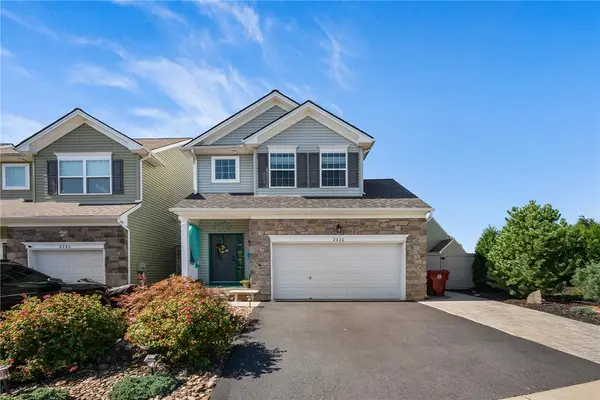 $450,000Coming Soon3 beds 3 baths2,205 sq. ft.
2226 Huntington Lane, Easton, PA 18040
MLS# 784479Listed by: REDFIN CORPORATION - Coming SoonOpen Sat, 1 to 3pm
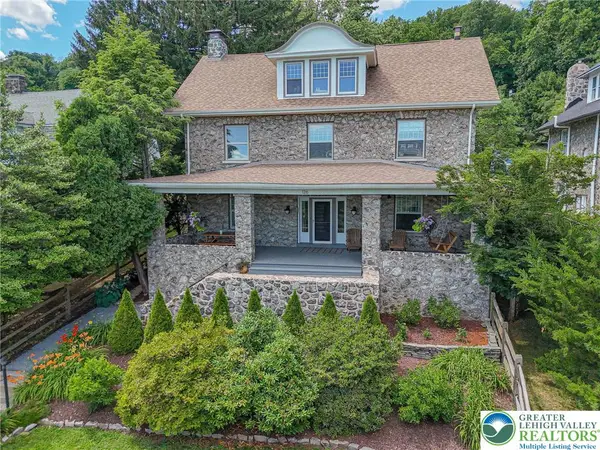 $789,900Coming Soon5 beds 4 baths3,038 sq. ft.
126 Parker Avenue, Easton, PA 18042
MLS# 784406Listed by: RE/MAX REAL ESTATE - New
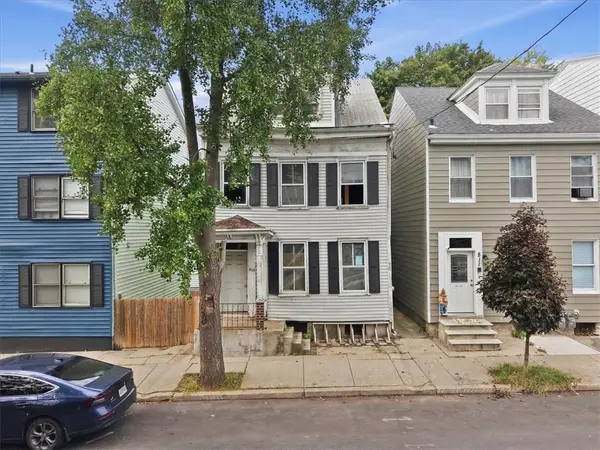 $99,000Active-- beds -- baths1,980 sq. ft.
813 Ferry Street, Easton, PA 18042
MLS# 785018Listed by: LIGHT HOUSE REALTY LV LLC - Open Sat, 12 to 2pmNew
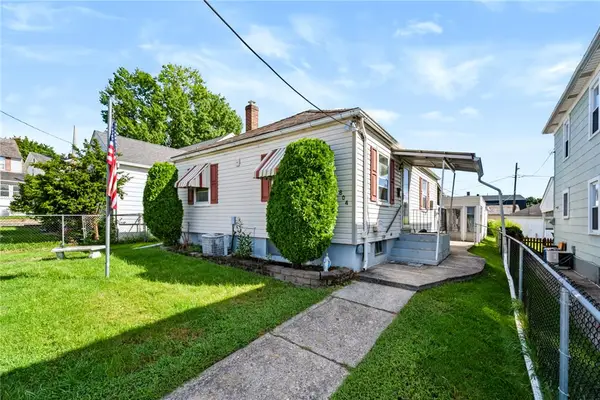 $260,000Active2 beds 1 baths768 sq. ft.
804 Miller Street, Easton, PA 18042
MLS# 784545Listed by: COLDWELL BANKER HEARTHSIDE - New
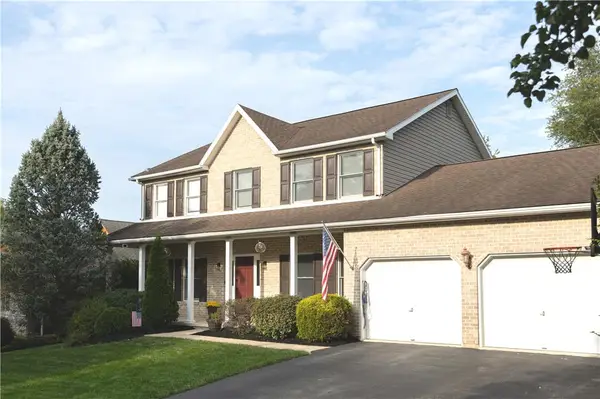 $719,900Active5 beds 4 baths2,990 sq. ft.
5 Midland Drive, Easton, PA 18045
MLS# 784817Listed by: NZO REALTY 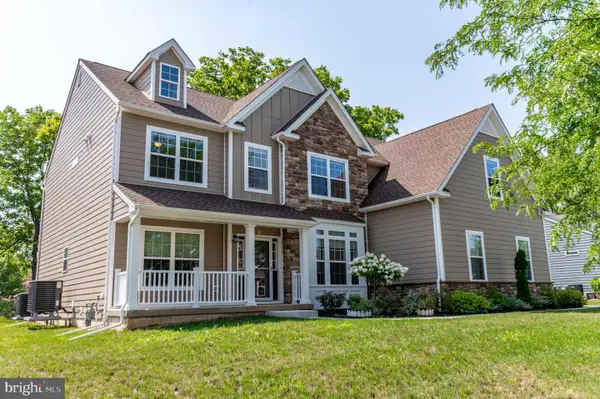 $899,900Pending5 beds 5 baths4,083 sq. ft.
2668 Hollow View Dr, EASTON, PA 18040
MLS# PANH2010558Listed by: KELLER WILLIAMS REAL ESTATE - BETHLEHEM- $899,900Pending5 beds 5 baths4,083 sq. ft.
2668 Hollow View Dr, EASTON, PA 18040
MLS# PANH2010558Listed by: KELLER WILLIAMS REAL ESTATE - BETHLEHEM - $899,900Pending5 beds 5 baths4,083 sq. ft.
2668 Hollow View Dr, EASTON, PA 18040
MLS# PANH2010558Listed by: KELLER WILLIAMS REAL ESTATE - BETHLEHEM


Protect your home and budget from life's surprises with an Assurant Home Warranty, backed by a partner that supports you through every step of homeownership. Explore Plans.
©2026 Century 21 Real Estate LLC. All rights reserved. CENTURY 21®, the CENTURY 21 Logo and C21® are service marks owned by Century 21 Real Estate LLC. Century 21 Real Estate LLC fully supports the principles of the Fair Housing Act and the Equal Opportunity Act. Each office is independently owned and operated. Listing information is deemed reliable but not guaranteed accurate.