
5 Midland Drive, Easton, PA 18045
Local realty services provided by:CENTURY 21 Keim Realtors
5 Midland Drive,Easton, PA 18045
$719,900
- 5 Beds
- 4 Baths
- 2,990 sq. ft.
- Single family
- Active
Listed by: wes zelenz
Office: nzo realty
MLS#:784817
Source:PA_LVAR
Price summary
- Price:$719,900
- Price per sq. ft.:$240.77
- Monthly HOA dues:$10.83
About this home
INTRODUCING 5 MIDLAND DRIVE — A BEAUTIFULLY APPOINTED 5-BEDROOM, 3.5-BATH HOME IN PRESTIGIOUS HILLCREST ACRES. Beautifully maintained and freshly painted throughout, this exceptional residence blends refined interior finishes, expansive living spaces, and a private resort-style outdoor setting designed for elevated everyday living and elegant entertaining.
From the moment you enter, soaring 9-foot ceilings and gleaming hardwood floors create a sense of scale, warmth, and sophistication. The main level offers gracefully appointed formal living and dining rooms, along with a spacious family room anchored by a dramatic floor-to-ceiling brick fireplace. At the heart of the home, the gourmet kitchen features granite countertops, a center island, stainless steel appliances, a tiled backsplash, recessed lighting, and an effortless flow for gathering and hosting.
Upstairs, four generously sized bedrooms provide comfort and privacy, including an impressive primary suite with a large walk-in closet and a spa-inspired bath featuring dual vanities, a soaking tub, and a separate shower. The fully finished lower level adds remarkable flexibility with a second living area, kitchenette, full bathroom, and separate egress, creating an ideal setting for extended guests, multigenerational living, a private office, or additional entertainment space.
Outdoors, the property offers a true private retreat with a heated in-ground pool, elegant water feature, expansive patio and deck areas, mature landscaping, and multiple spaces for relaxing or entertaining throughout the season. With abundant finished living space, a versatile layout, and a level of care evident throughout, 5 Midland Drive presents a rare opportunity to enjoy comfort, sophistication, and resort-style living in one beautifully maintained home....
Contact an agent
Home facts
- Year built:2002
- Subdivision & Development:Hillcrest Acres
- Listing ID #:784817
- Added:1 day(s) ago
- Updated:September 23, 2026 at 03:21 PM
Rooms and interior
- Bedrooms:5
- Total bathrooms:4
- Full bathrooms:3
- Half bathrooms:1
- Rooms Total:12
- Flooring:Carpet, Hardwood
- Dining Description:Dining Area, Entrance Foyer, Separate Formal Dining Room
- Kitchen Description:Dishwasher, Gas Cooktop, Gas Oven, Gas Range, Microwave, Refrigerator
- Basement:Yes
- Basement Description:Finished, Rec Family Area
- Living area:2,990 sq. ft.
Heating and cooling
- Cooling:Central Air
- Heating:Forced Air, Gas
- Central air:Yes
Structure and exterior
- Roof:Asphalt, Fiberglass
- Year built:2002
- Building area:2,990 sq. ft.
- Lot area:0.3 Acres
- Architectural Style:Colonial
- Construction Materials:Aluminum Siding
- Exterior Features:Awnings, Covered, Deck, Fence, Fire Pit, Patio, Pool, Porch
- Levels:2 Story
Schools
- High school:EASD
- Middle school:Easton
- Elementary school:Tracy
Utilities
- Water:Public
- Sewer:Public Sewer
Finances and disclosures
- Price:$719,900
- Price per sq. ft.:$240.77
- Tax amount:$10,044
Features and amenities
- Appliances:Dishwasher, Gas Cooktop, Gas Oven, Gas Range, Gas Water Heater, Microwave, Refrigerator, Washer
- Laundry features:Gas Dryer Hookup, Main Level, Washer, Washer Hookup
- Pool features:In Ground
Parking
- Parking description:Driveway, Garage, Garage Door Opener, Off Street, On Street
- Garage:Yes
- Garage spaces:2
New listings near 5 Midland Drive
- Coming SoonOpen Sun, 12 to 2pm
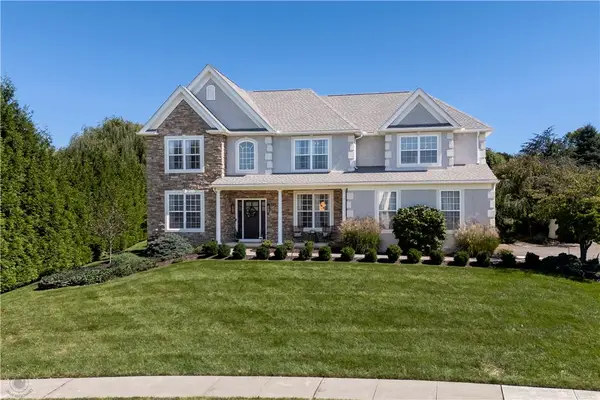 $789,900Coming Soon4 beds 3 baths3,799 sq. ft.
16 Creek Court, Easton, PA 18040
MLS# 784844Listed by: BHHS FOX & ROACH BETHLEHEM - Coming SoonOpen Sun, 1 to 3pm
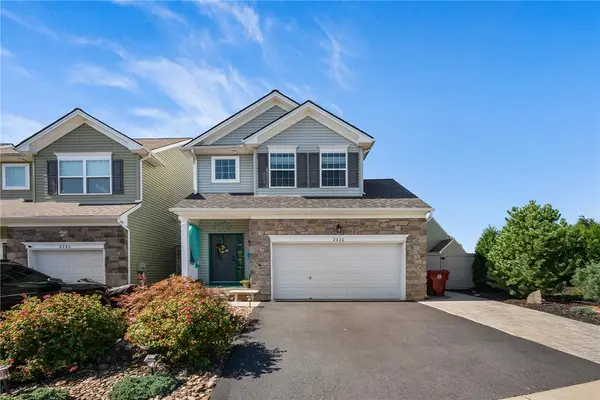 $450,000Coming Soon3 beds 3 baths2,205 sq. ft.
2226 Huntington Lane, Easton, PA 18040
MLS# 784479Listed by: REDFIN CORPORATION - Coming SoonOpen Sat, 1 to 3pm
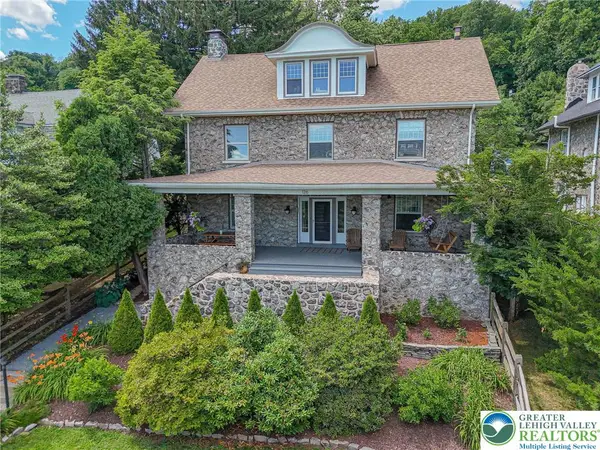 $789,900Coming Soon5 beds 4 baths3,038 sq. ft.
126 Parker Avenue, Easton, PA 18042
MLS# 784406Listed by: RE/MAX REAL ESTATE - New
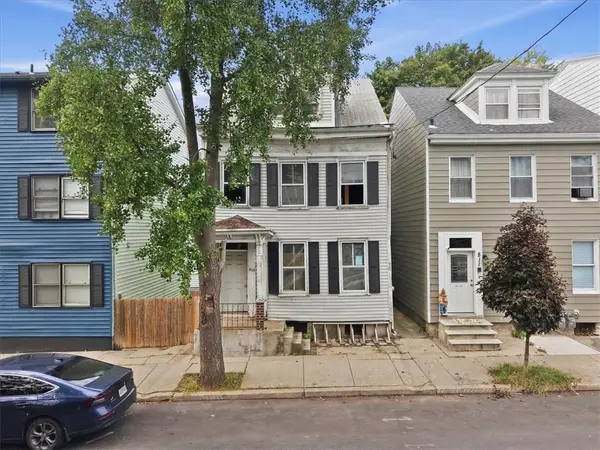 $99,000Active-- beds -- baths1,980 sq. ft.
813 Ferry Street, Easton, PA 18042
MLS# 785018Listed by: LIGHT HOUSE REALTY LV LLC - Open Sat, 12 to 2pmNew
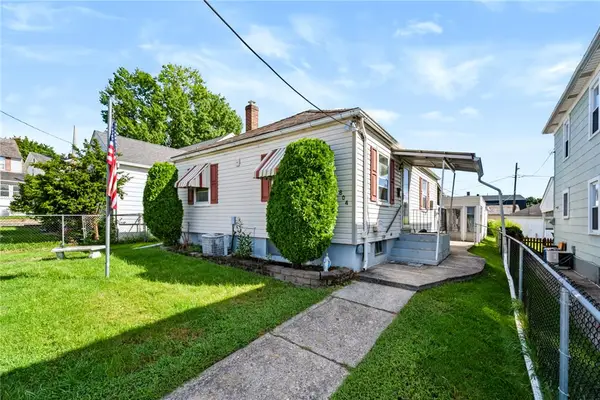 $260,000Active2 beds 1 baths768 sq. ft.
804 Miller Street, Easton, PA 18042
MLS# 784545Listed by: COLDWELL BANKER HEARTHSIDE - New
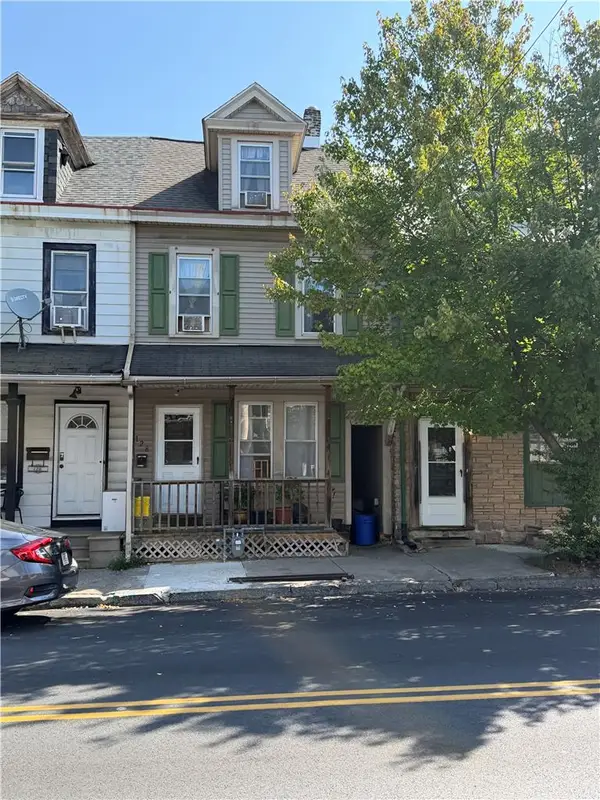 $199,200Active3 beds 2 baths1,475 sq. ft.
128 S 13th Street, Easton, PA 18042
MLS# 784867Listed by: BHHS BENJAMIN REAL ESTATE 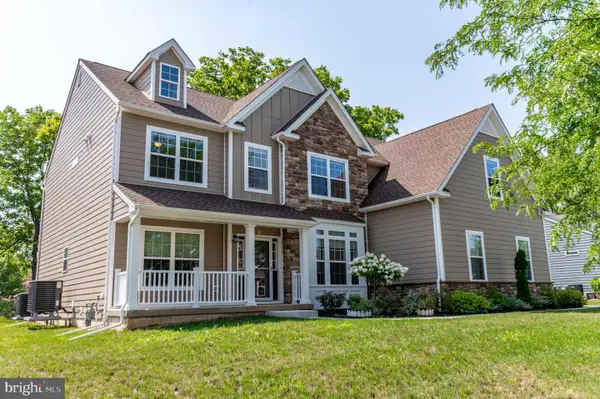 $899,900Pending5 beds 5 baths4,083 sq. ft.
2668 Hollow View Dr, EASTON, PA 18040
MLS# PANH2010558Listed by: KELLER WILLIAMS REAL ESTATE - BETHLEHEM- $899,900Pending5 beds 5 baths4,083 sq. ft.
2668 Hollow View Dr, EASTON, PA 18040
MLS# PANH2010558Listed by: KELLER WILLIAMS REAL ESTATE - BETHLEHEM - $899,900Pending5 beds 5 baths4,083 sq. ft.
2668 Hollow View Dr, EASTON, PA 18040
MLS# PANH2010558Listed by: KELLER WILLIAMS REAL ESTATE - BETHLEHEM


Protect your home and budget from life's surprises with an Assurant Home Warranty, backed by a partner that supports you through every step of homeownership. Explore Plans.
©2026 Century 21 Real Estate LLC. All rights reserved. CENTURY 21®, the CENTURY 21 Logo and C21® are service marks owned by Century 21 Real Estate LLC. Century 21 Real Estate LLC fully supports the principles of the Fair Housing Act and the Equal Opportunity Act. Each office is independently owned and operated. Listing information is deemed reliable but not guaranteed accurate.