
1731 Howell Rd, Easton, PA 18040
Local realty services provided by:CENTURY 21 Gold
1731 Howell Rd,Easton, PA 18040
$549,900
- 3 Beds
- 2 Baths
- 2,741 sq. ft.
- Single family
- Active
Listed by: robert mccann
Office: assist 2 sell buyers & sellers realty, llc.
MLS#:PANH2010716
Source:BRIGHTMLS
Price summary
- Price:$549,900
- Price per sq. ft.:$200.62
About this home
A Fairytale Cottage tucked away in Martin's Creek. Looking for a rare find? A one -of -a- kind property full of charm and craftsmanship? Look no further. This 150-year-old home has been lovingly restored to highlight its exceptional charm and beauty. Clad in traditional white stucco with flower-filled window boxes and rose-covered arbors it has the look and feel of a fairytale cottage. A comfortable breakfast nook invites you into a sun filled kitchen featuring original custom cabinetry. With its buff tile floor and blue and white Delft tiled backsplash, you feel as if you’ve entered a cottage in the Cotswolds. The hand-crafted carpentry continues in the dining room with custom moldings and a built-in- China cabinet. All- wood floors lead into the living room that features built in bookcases surrounding a classic bay window. For a quiet read step into the cozy study encircled with whimsical wrap- around bookshelves and a wood-burning fireplace faced with hand crafted Mercer tiles. French doors lead out to a covered porch that overlooks a charming, tiered garden. Settle in with an iced tea and rocking chair in the four- season sun porch looking out to a majestic view of woodland and hill side. Or sit with a hot chocolate in winter as you gaze out at a snow-covered wonderland. This room brings nature in and its southern exposure allows for all season gardening in pots and containers. A convenient half bath completes the downstairs. Upstairs there is primary bedroom with cathedral ceiling and two additional bedrooms. (one currently used as a craft room). A large main bathroom features two sinks, a built- in linen closet and a vintage claw foot tub. A secluded large backyard offers a serene landscape surrounded by mature trees and shrubs. The garden planted with roses and perennials steps down onto a brick patio and custom-made pergola. A two- car garage is also clad in stucco with matching window-boxes filled with flowers. A private entrance leads to two large rooms and a full bath on the upper-level offering a variety of options for use, such as an office, art studio, or guest/extended family- accommodations. Just 90 minutes from both New York City and Philadelphia this unique one -of- a- kind property is located 7 miles north of Easton in the peaceful village of Martins Creek...
Contact an agent
Home facts
- Year built:1900
- Subdivision & Development:NOT IN DEVELOPMENT
- Listing ID #:PANH2010716
- Added:1 day(s) ago
- Updated:September 19, 2026 at 02:38 AM
Rooms and interior
- Bedrooms:3
- Total bathrooms:2
- Full bathrooms:1
- Half bathrooms:1
- Rooms Total:8
- Flooring:Ceramic Tile, Wood
- Kitchen Description:Built-Ins, Cooktop, Dishwasher, Refrigerator
- Basement:Yes
- Basement Description:Full, Outside Entrance, Poured Concrete, Sump Pump
- Living area:2,741 sq. ft.
Heating and cooling
- Cooling:Attic Fan, Central A/C, Wall Unit
- Heating:Forced Air, Heat Pump(s), Hot Water, Oil
Structure and exterior
- Roof:Asphalt, Fiberglass
- Year built:1900
- Building area:2,741 sq. ft.
- Lot area:0.45 Acres
- Lot Features:Front Yard, Landscaping, Not In Development, Rear Yard, SideYard(s), Year Round Access
- Architectural Style:Cape Cod, Cottage
- Construction Materials:Stucco
- Exterior Features:Patio(s)
- Foundation Description:Block
- Levels:2 Stories
Utilities
- Water:Well
- Sewer:Cess Pool
Finances and disclosures
- Price:$549,900
- Price per sq. ft.:$200.62
- Tax amount:$6,141 (2026)
Features and amenities
- Laundry features:Hookup
- Amenities:100 Amp Service, Attic, Attic/House Fan, Built-Ins
Parking
- Parking description:Detached Garage, Garage - Front Entry, Garage Door Opener, Off Street
- Garage:Yes
- Garage spaces:3
New listings near 1731 Howell Rd
- Coming Soon
 $450,000Coming Soon3 beds 3 baths2,205 sq. ft.
2226 Huntington Ln, EASTON, PA 18040
MLS# PANH2010676Listed by: REDFIN CORPORATION - Coming SoonOpen Sat, 11am to 1pm
 $839,900Coming Soon4 beds 3 baths3,734 sq. ft.
2760 Clark Place, Easton, PA 18040
MLS# 784543Listed by: KELLER WILLIAMS ALLENTOWN - Coming SoonOpen Sat, 2 to 4pm
 $190,000Coming Soon2 beds 1 baths1,318 sq. ft.
676 Pine Street, Easton, PA 18042
MLS# 784408Listed by: SERHANT PENNSYLVANIA LLC - Coming SoonOpen Sat, 1 to 3pm
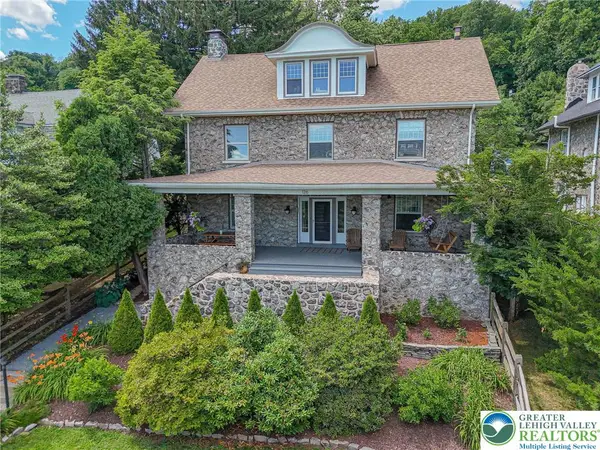 $789,900Coming Soon5 beds 4 baths3,038 sq. ft.
126 Parker Avenue, Easton, PA 18042
MLS# 784406Listed by: RE/MAX REAL ESTATE - Coming Soon
 $525,000Coming Soon4 beds 3 baths2,082 sq. ft.
25 Grist Mill Lane, Easton, PA 18045
MLS# 784114Listed by: RE/MAX REAL ESTATE - New
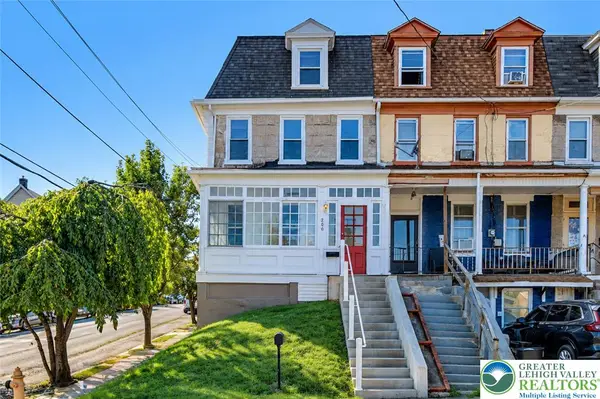 $299,900Active4 beds 3 baths1,938 sq. ft.
200 N 7th Street, Easton, PA 18042
MLS# 784783Listed by: VALLEY STAR REAL ESTATE - New
 $289,900Active3 beds 1 baths1,584 sq. ft.
726 Ferry Street, Easton, PA 18042
MLS# 784683Listed by: LIGHT HOUSE REALTY LV LLC - Open Sun, 1 to 4pmNew
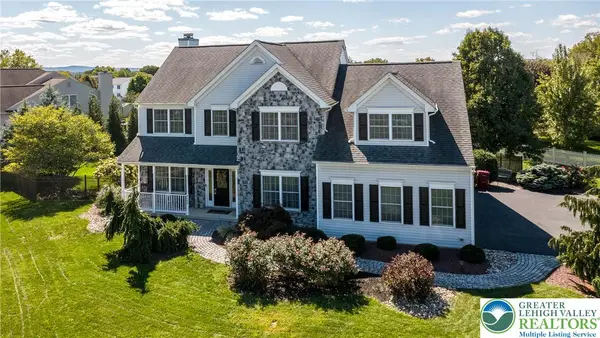 $639,900Active3 beds 4 baths3,146 sq. ft.
4584 Shadowstone Drive, Easton, PA 18040
MLS# 784581Listed by: COLDWELL BANKER HEARTHSIDE - Open Sat, 1 to 3pmNew
 $785,000Active4 beds 4 baths3,634 sq. ft.
295 Crown View Drive, Easton, PA 18040
MLS# PM-144768Listed by: WEICHERT REALTORS - EASTON


Protect your home and budget from life's surprises with an Assurant Home Warranty, backed by a partner that supports you through every step of homeownership. Explore Plans.
©2026 Century 21 Real Estate LLC. All rights reserved. CENTURY 21®, the CENTURY 21 Logo and C21® are service marks owned by Century 21 Real Estate LLC. Century 21 Real Estate LLC fully supports the principles of the Fair Housing Act and the Equal Opportunity Act. Each office is independently owned and operated. Listing information is deemed reliable but not guaranteed accurate.