
1795 Chateau Place, Easton, PA 18045
Local realty services provided by:CENTURY 21 Select Group
1795 Chateau Place,Easton, PA 18045
$278,000
- 2 Beds
- 1 Baths
- 1,068 sq. ft.
- Condominium
- Coming Soon
Listed by: lisa k cohan
Office: keller williams real estate - northampton co
MLS#:PM-146049
Source:PA_PMAR
Price summary
- Price:$278,000
- Price per sq. ft.:$260.3
About this home
Welcome home to this immaculate two-bedroom, one-bath condominium nestled in a beautiful, peaceful setting. This desirable end unit offers added privacy and comfortable living, featuring attractive laminate wood flooring, upgraded lighting, and a beautiful private deck-perfect for enjoying your morning coffee, relaxing outdoors, or entertaining guests. Enjoy added peace of mind with a new HVAC system installed in 2024, a Bosch dishwasher, and a new stove installed in 2025. Meticulously maintained and move-in ready, this inviting home combines comfort, convenience, and value. Located in the highly regarded Bethlehem School District and conveniently close to shopping, major highways, and commuter routes, making travel to New York, New Jersey, and Philadelphia accessible.
Whether you're a first-time home buyer, downsizing, or looking for a smart investment, this charming condo is a wonderful opportunity to make yourself at home.
Contact an agent
Home facts
- Year built:2005
- Subdivision & Development:None
- Listing ID #:PM-146049
- Updated:October 30, 2026 at 10:03 PM
Rooms and interior
- Bedrooms:2
- Total bathrooms:1
- Full bathrooms:1
- Flooring:Ceramic Tile
- Kitchen Description:Dishwasher, Electric Oven, Microwave, Range Hood
- Basement:Yes
- Living area:1,068 sq. ft.
Heating and cooling
- Cooling:Ceiling Fan(s), Central Air
- Heating:Forced Air, Heating
- Central air:Yes
Structure and exterior
- Year built:2005
- Building area:1,068 sq. ft.
- Architectural Style:Ranch
- Construction Materials:Vinyl Siding
- Exterior Features:Balcony
Utilities
- Water:Public
- Sewer:Public Sewer
Finances and disclosures
- Price:$278,000
- Price per sq. ft.:$260.3
- Tax amount:$4,292
Features and amenities
- Appliances:Dishwasher, Dryer, Electric Oven, Microwave, Range Hood, Washer
- Laundry features:Dryer, Washer
- Amenities:Ceiling Fan(s), Curbs, Sidewalks, Storage, Walk-In Closet(s)
New listings near 1795 Chateau Place
- Coming Soon
 $619,000Coming Soon8 beds 4 baths4,831 sq. ft.
332 Clinton Terrace, Easton, PA 18042
MLS# 787159Listed by: FREE BRIDGE REALTY LLC - Coming Soon
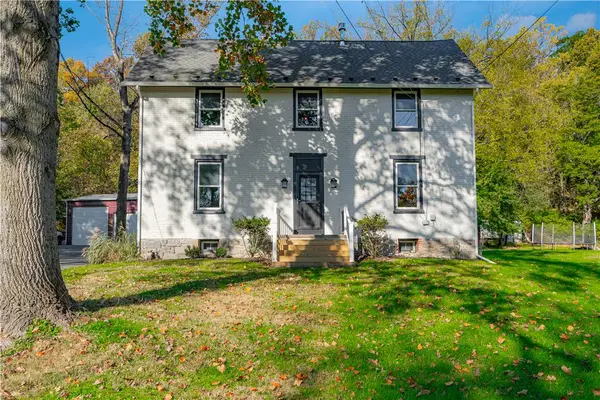 $535,000Coming Soon4 beds 2 baths2,275 sq. ft.
476 Lehigh Drive, Easton, PA 18042
MLS# 787039Listed by: MORGANELLI PROPERTIES LLC - Coming SoonOpen Sat, 9 to 11am
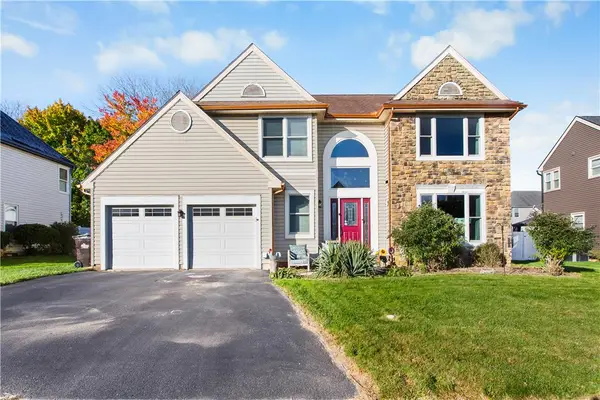 $524,900Coming Soon4 beds 3 baths2,372 sq. ft.
4633 Concord Circle, Easton, PA 18045
MLS# 787032Listed by: COLDWELL BANKER HEARTHSIDE - Coming SoonOpen Sun, 1 to 3pm
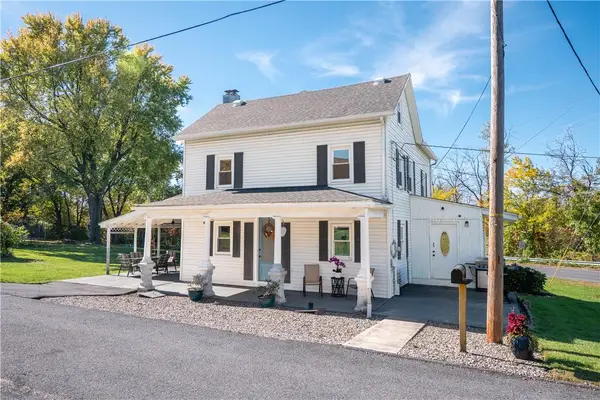 $409,900Coming Soon4 beds 3 baths1,974 sq. ft.
270 Industrial Drive N, Easton, PA 18042
MLS# 786957Listed by: BHHS FOX & ROACH BETHLEHEM - New
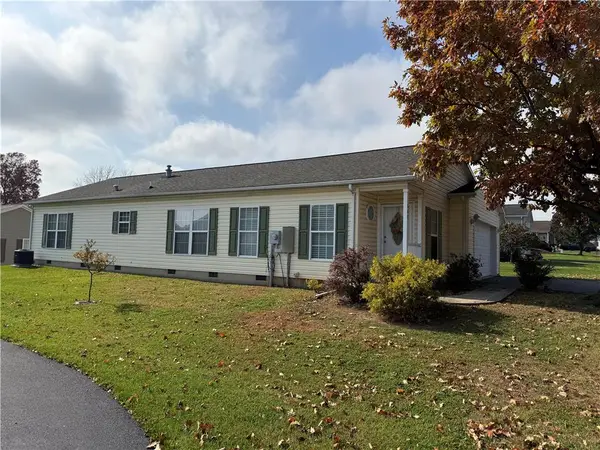 $219,999Active2 beds 2 baths1,436 sq. ft.
680 Winterthur Way, Easton, PA 18040
MLS# 787171Listed by: WEICHERT REALTORS - New
 $197,000Active3 beds 1 baths1,399 sq. ft.
525 W Wilkes Barre Street, Easton, PA 18042
MLS# 787179Listed by: HOWARD HANNA THEFREDERICKGROUP - New
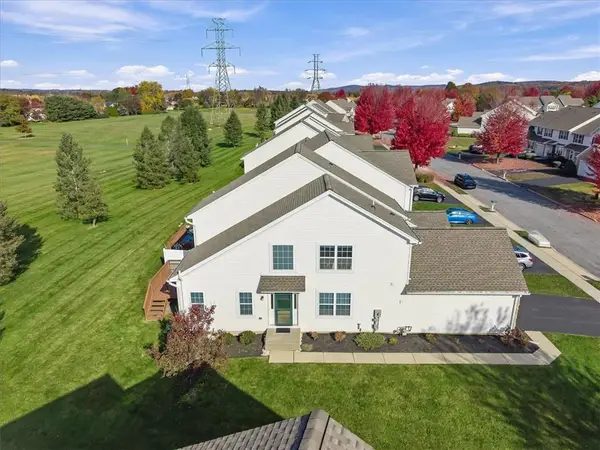 $390,000Active3 beds 3 baths2,124 sq. ft.
264 Park Ridge Drive, Easton, PA 18040
MLS# 787192Listed by: WEICHERT REALTORS - New
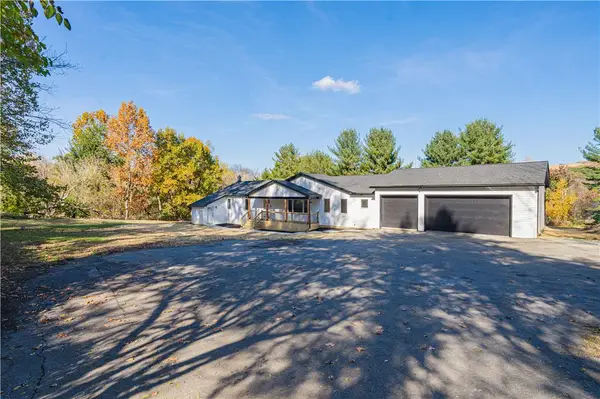 $649,500Active4 beds 4 baths2,995 sq. ft.
255 Berger Road, Easton, PA 18042
MLS# 786821Listed by: EQUITY LEHIGH VALLEY LLC - New
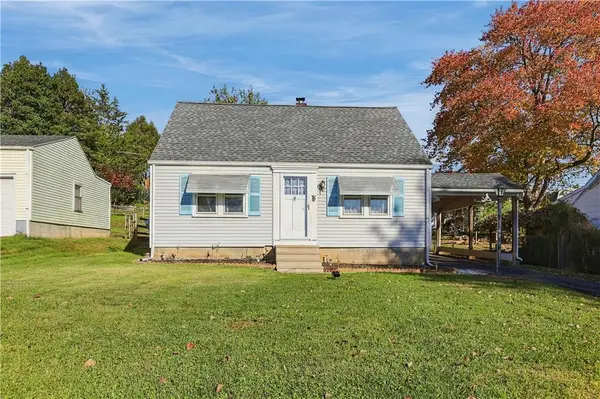 $299,900Active3 beds 1 baths1,166 sq. ft.
2613 Eldridge Avenue, Easton, PA 18045
MLS# 787140Listed by: EXP REALTY LLC


Protect your home and budget from life's surprises with an Assurant Home Warranty, backed by a partner that supports you through every step of homeownership. Explore Plans.
©2026 Century 21 Real Estate LLC. All rights reserved. CENTURY 21®, the CENTURY 21 Logo and C21® are service marks owned by Century 21 Real Estate LLC. Century 21 Real Estate LLC fully supports the principles of the Fair Housing Act and the Equal Opportunity Act. Each office is independently owned and operated. Listing information is deemed reliable but not guaranteed accurate.