
525 W Wilkes Barre Street, Easton, PA 18042
Local realty services provided by:CENTURY 21 Keim Realtors
525 W Wilkes Barre Street,Easton, PA 18042
$197,000
- 3 Beds
- 1 Baths
- 1,399 sq. ft.
- Single family
- Active
Listed by: carrie c. ward, nicholas s. tone
Office: howard hanna thefrederickgroup
MLS#:787179
Source:PA_LVAR
Price summary
- Price:$197,000
- Price per sq. ft.:$140.81
About this home
Well-maintained twin offering a wonderful blend of comfort, convenience, and value, making it a great opportunity for a first-time homebuyer! Featuring three bedrooms, a versatile space perfect for a home office or flex room, a welcoming living room, and a separate dining area ideal for everyday living or entertaining. The kitchen comes outfitted with appliances, making it ready for its next owner to enjoy. Recent updates include a new dryer, a new furnace, and an updated bathroom. An added convenience is the second-floor laundry, bringing practicality to your daily routine.
Step outside and enjoy two covered porches, one in the front and another along the side of the home, offering wonderful spaces to relax and unwind. The large backyard provides plenty of room to enjoy the outdoors, with the added option of off-street parking behind the house if desired. The clean, dry basement offers additional storage or potential for future use.
Enjoy all that downtown Easton has to offer, just a short distance away! Explore an incredible variety of locally owned restaurants, charming shops, and coffee spots. Enjoy weekends browsing the historic Easton Farmers' Market, take in a show at the State Theatre, or experience the many festivals, events, and waterfront attractions that make Easton such a vibrant place to call home. Whether you're looking to enjoy the local food scene, take a leisurely stroll through the historic downtown, or simply appreciate the character of this established neighborhood, this home puts you close to it all. A wonderful opportunity to own a home that combines everyday comfort, appealing updates, and a convenient location!...
Contact an agent
Home facts
- Year built:1900
- Subdivision & Development:Not in Development
- Listing ID #:787179
- Added:1 day(s) ago
- Updated:October 30, 2026 at 09:39 PM
Rooms and interior
- Bedrooms:3
- Total bathrooms:1
- Full bathrooms:1
- Rooms Total:9
- Flooring:Carpet, Vinyl
- Dining Description:Dining Area, Entrance Foyer
- Kitchen Description:Dishwasher, Gas Cooktop, Gas Oven, Gas Range, Microwave, Refrigerator
- Basement:Yes
- Basement Description:Exterior Entry, Full
- Living area:1,399 sq. ft.
Heating and cooling
- Cooling:Ceiling Fans
- Heating:Forced Air, Gas
Structure and exterior
- Roof:Asphalt, Fiberglass
- Year built:1900
- Building area:1,399 sq. ft.
- Lot area:0.06 Acres
- Lot Features:Sloped
- Architectural Style:Colonial
- Construction Materials:Vinyl Siding
- Exterior Features:Covered, Porch
- Levels:2 Story
Schools
- High school:Easton Area High School
- Middle school:Easton Area Middle School 5-6 / 7-8
- Elementary school:Ada B. Cheston Elementary School
Utilities
- Water:Public
- Sewer:Public Sewer
Finances and disclosures
- Price:$197,000
- Price per sq. ft.:$140.81
- Tax amount:$3,151
Features and amenities
- Appliances:Dishwasher, Gas Cooktop, Gas Oven, Gas Range, Gas Water Heater, Microwave, Refrigerator
- Laundry features:Upper Level, Washer Hookup
Parking
- Parking description:On Street
New listings near 525 W Wilkes Barre Street
- Coming Soon
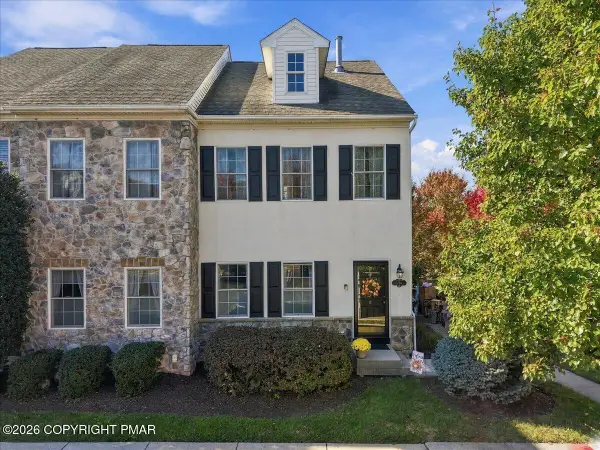 $278,000Coming Soon2 beds 1 baths1,068 sq. ft.
1795 Chateau Place, Easton, PA 18045
MLS# PM-146049Listed by: KELLER WILLIAMS REAL ESTATE - NORTHAMPTON CO - Coming Soon
 $619,000Coming Soon8 beds 4 baths4,831 sq. ft.
332 Clinton Terrace, Easton, PA 18042
MLS# 787159Listed by: FREE BRIDGE REALTY LLC - Coming Soon
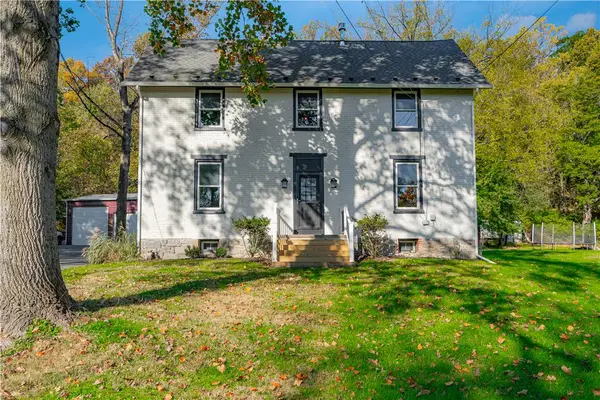 $535,000Coming Soon4 beds 2 baths2,275 sq. ft.
476 Lehigh Drive, Easton, PA 18042
MLS# 787039Listed by: MORGANELLI PROPERTIES LLC - Coming SoonOpen Sat, 9 to 11am
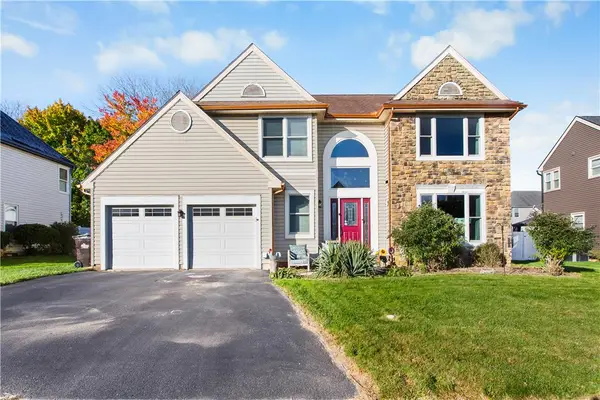 $524,900Coming Soon4 beds 3 baths2,372 sq. ft.
4633 Concord Circle, Easton, PA 18045
MLS# 787032Listed by: COLDWELL BANKER HEARTHSIDE - Coming SoonOpen Sun, 1 to 3pm
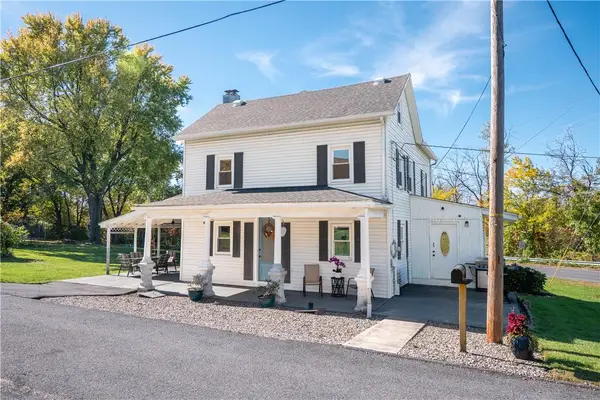 $409,900Coming Soon4 beds 3 baths1,974 sq. ft.
270 Industrial Drive N, Easton, PA 18042
MLS# 786957Listed by: BHHS FOX & ROACH BETHLEHEM - New
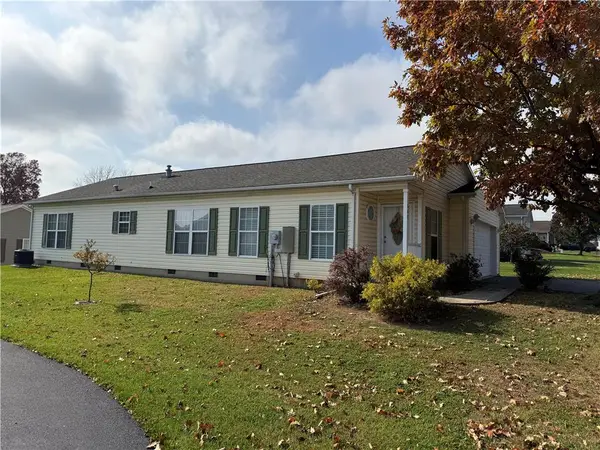 $219,999Active2 beds 2 baths1,436 sq. ft.
680 Winterthur Way, Easton, PA 18040
MLS# 787171Listed by: WEICHERT REALTORS - New
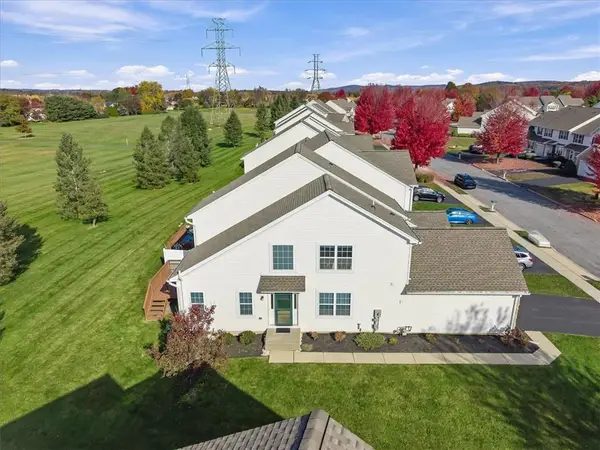 $390,000Active3 beds 3 baths2,124 sq. ft.
264 Park Ridge Drive, Easton, PA 18040
MLS# 787192Listed by: WEICHERT REALTORS - New
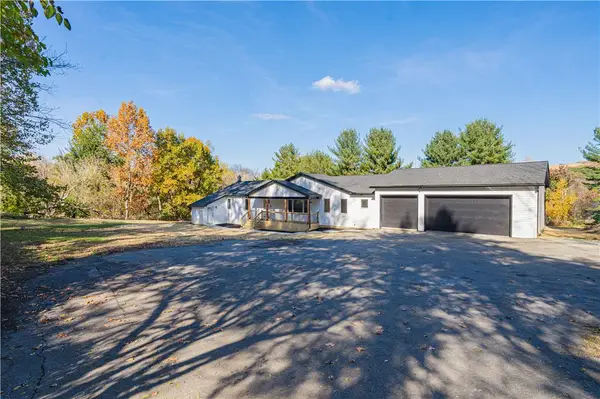 $649,500Active4 beds 4 baths2,995 sq. ft.
255 Berger Road, Easton, PA 18042
MLS# 786821Listed by: EQUITY LEHIGH VALLEY LLC - New
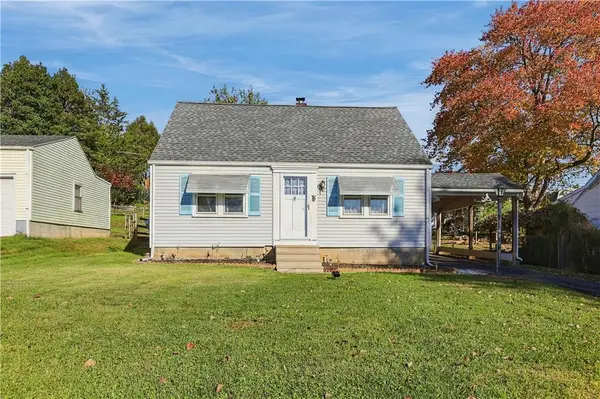 $299,900Active3 beds 1 baths1,166 sq. ft.
2613 Eldridge Avenue, Easton, PA 18045
MLS# 787140Listed by: EXP REALTY LLC


Protect your home and budget from life's surprises with an Assurant Home Warranty, backed by a partner that supports you through every step of homeownership. Explore Plans.
©2026 Century 21 Real Estate LLC. All rights reserved. CENTURY 21®, the CENTURY 21 Logo and C21® are service marks owned by Century 21 Real Estate LLC. Century 21 Real Estate LLC fully supports the principles of the Fair Housing Act and the Equal Opportunity Act. Each office is independently owned and operated. Listing information is deemed reliable but not guaranteed accurate.