
264 Park Ridge Drive, Easton, PA 18040
Local realty services provided by:CENTURY 21 Ryon Real Estate
264 Park Ridge Drive,Easton, PA 18040
$390,000
- 3 Beds
- 3 Baths
- 2,124 sq. ft.
- Townhouse
- Active
Listed by: dunia sallit
Office: weichert realtors
MLS#:787192
Source:PA_LVAR
Price summary
- Price:$390,000
- Price per sq. ft.:$183.62
- Monthly HOA dues:$245
About this home
Welcome to this beautiful end-unit townhouse in Lafayette Park, Forks Township! Featuring 3 bedrooms, 2.5 bathrooms, and stunning panoramic views, this home offers comfort and style. During the seller’s ownership, updates included replacing the first-floor flooring with beautiful hardwood and updating the carpeting. Additional improvements include a brand-new roof installed in 2026 and a brand-new garage door. Enjoy spacious living areas, an eat-in kitchen, a cozy family room with a gas fireplace, a primary suite with a walk-in closet and private bath, and an attached two-car garage. The HOA provides low-maintenance living, including exterior maintenance, lawn care, landscaping, and snow removal. Conveniently located near shopping, walking trails, downtown Easton, and Routes 22, 33, and 78. Motivated seller! Schedule your showing today!
Contact an agent
Home facts
- Year built:2002
- Subdivision & Development:Lafayette Park
- Listing ID #:787192
- Added:1 day(s) ago
- Updated:October 30, 2026 at 11:01 PM
Rooms and interior
- Bedrooms:3
- Total bathrooms:3
- Full bathrooms:2
- Half bathrooms:1
- Rooms Total:7
- Dining Description:Breakfast Area, Dining Area, Separate Formal Dining Room
- Kitchen Description:Electric Oven, Electric Range
- Basement:Yes
- Basement Description:Exterior Entry, Full
- Living area:2,124 sq. ft.
Heating and cooling
- Cooling:Central Air
- Heating:Gas
- Central air:Yes
Structure and exterior
- Roof:Asphalt, Fiberglass
- Year built:2002
- Building area:2,124 sq. ft.
- Lot area:0.16 Acres
- Architectural Style:Colonial
- Construction Materials:Stone Veneer, Vinyl Siding
- Levels:2 Story
Utilities
- Water:Public
- Sewer:Public Sewer
Finances and disclosures
- Price:$390,000
- Price per sq. ft.:$183.62
- Tax amount:$7,310
Features and amenities
- Appliances:Electric Oven, Electric Water Heater
- Laundry features:Washer Hookup
Parking
- Parking description:Driveway, Garage, Garage Door Opener
- Garage:Yes
- Garage spaces:2
New listings near 264 Park Ridge Drive
- Coming Soon
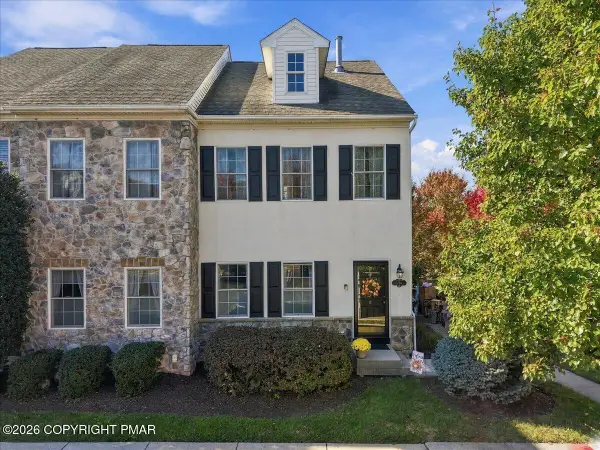 $278,000Coming Soon2 beds 1 baths1,068 sq. ft.
1795 Chateau Place, Easton, PA 18045
MLS# PM-146049Listed by: KELLER WILLIAMS REAL ESTATE - NORTHAMPTON CO - Coming Soon
 $619,000Coming Soon8 beds 4 baths4,831 sq. ft.
332 Clinton Terrace, Easton, PA 18042
MLS# 787159Listed by: FREE BRIDGE REALTY LLC - Coming Soon
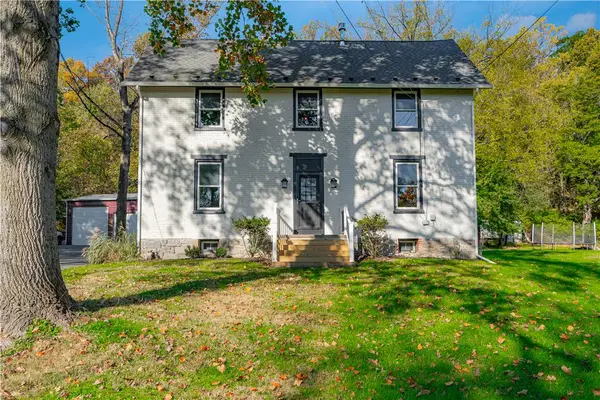 $535,000Coming Soon4 beds 2 baths2,275 sq. ft.
476 Lehigh Drive, Easton, PA 18042
MLS# 787039Listed by: MORGANELLI PROPERTIES LLC - Coming SoonOpen Sat, 9 to 11am
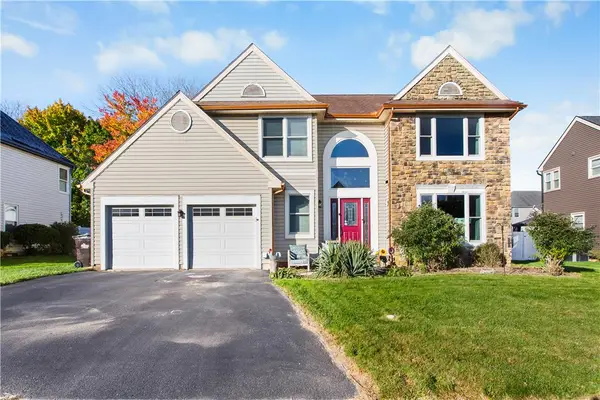 $524,900Coming Soon4 beds 3 baths2,372 sq. ft.
4633 Concord Circle, Easton, PA 18045
MLS# 787032Listed by: COLDWELL BANKER HEARTHSIDE - Coming SoonOpen Sun, 1 to 3pm
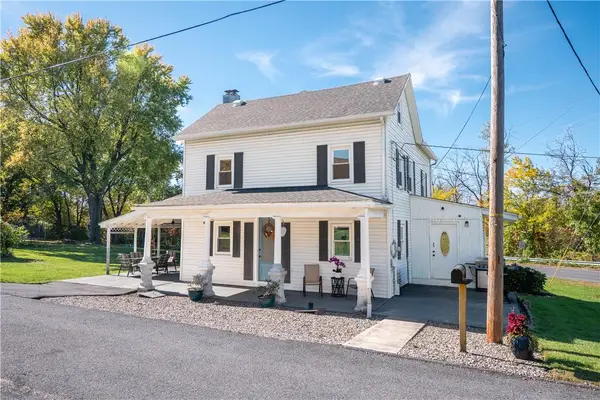 $409,900Coming Soon4 beds 3 baths1,974 sq. ft.
270 Industrial Drive N, Easton, PA 18042
MLS# 786957Listed by: BHHS FOX & ROACH BETHLEHEM - New
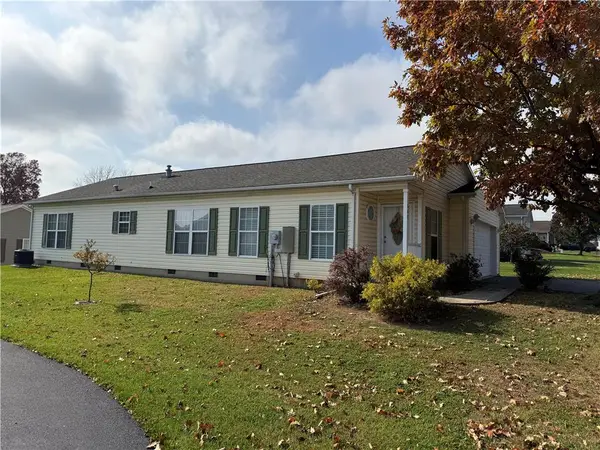 $219,999Active2 beds 2 baths1,436 sq. ft.
680 Winterthur Way, Easton, PA 18040
MLS# 787171Listed by: WEICHERT REALTORS - New
 $197,000Active3 beds 1 baths1,399 sq. ft.
525 W Wilkes Barre Street, Easton, PA 18042
MLS# 787179Listed by: HOWARD HANNA THEFREDERICKGROUP - New
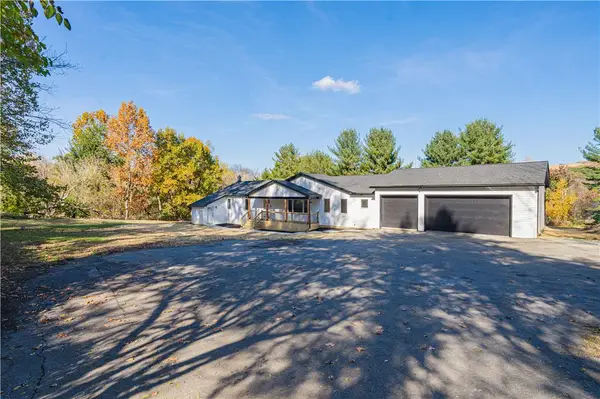 $649,500Active4 beds 4 baths2,995 sq. ft.
255 Berger Road, Easton, PA 18042
MLS# 786821Listed by: EQUITY LEHIGH VALLEY LLC - New
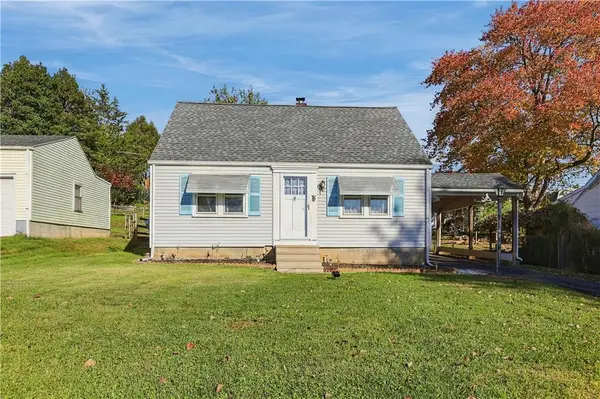 $299,900Active3 beds 1 baths1,166 sq. ft.
2613 Eldridge Avenue, Easton, PA 18045
MLS# 787140Listed by: EXP REALTY LLC


Protect your home and budget from life's surprises with an Assurant Home Warranty, backed by a partner that supports you through every step of homeownership. Explore Plans.
©2026 Century 21 Real Estate LLC. All rights reserved. CENTURY 21®, the CENTURY 21 Logo and C21® are service marks owned by Century 21 Real Estate LLC. Century 21 Real Estate LLC fully supports the principles of the Fair Housing Act and the Equal Opportunity Act. Each office is independently owned and operated. Listing information is deemed reliable but not guaranteed accurate.