
2121 Eugene Street, Easton, PA 18045
Local realty services provided by:CENTURY 21 Gold
2121 Eugene Street,Easton, PA 18045
$425,000
- 3 Beds
- 2 Baths
- 1,956 sq. ft.
- Single family
- Active
Listed by:
 Beth Cannon(610) 791 - 2121CENTURY 21 Pinnacle
Office: century 21 pinnacle
MLS#:783431
Source:PA_LVAR
Price summary
- Price:$425,000
- Price per sq. ft.:$217.28
About this home
****Multiple offers have been received. Highest and best deadline is Tuesday, September 1st, at 10:00 pm*****Welcome Home to this immaculate colonial-style home tucked into a quiet hillside setting in desirable Palmer Township where scenic views create a beautiful backdrop for everyday living!
Pride of ownership is evident throughout this lovely 3-bedroom/1.5-bath home, featuring beautiful hardwood flooring throughout as well as a warm and inviting floor plan. The renovated kitchen opens to the adjoining living space creating an open, comfortable atmosphere that's perfect for entertaining, holiday gatherings, and time spent with family and friends.
Step outside on the rear deck and enjoy your morning coffee while taking in the peaceful surroundings or unwind at the end of the day with al fresco dining. When summer returns, the above-ground pool is ready for afternoons in the sun, backyard barbecues, and memorable pool parties with friends.
The finished lower level provides even more living and entertaining space with a spacious family room and wet bar—ideal for movie nights, game nights, or casual get-togethers.
An oversized 2-car garage adds tremendous versatility, featuring a workshop area along with pull-down stairs providing convenient access to additional attic storage.
Beautifully maintained, thoughtfully updated, and offering wonderful indoor and outdoor spaces-this Palmer Township home is ready for its happy new homeowners!!!...
Contact an agent
Home facts
- Year built:1986
- Subdivision & Development:Not in Development
- Listing ID #:783431
- Added:5 day(s) ago
- Updated:September 02, 2026 at 02:48 PM
Rooms and interior
- Bedrooms:3
- Total bathrooms:2
- Full bathrooms:1
- Half bathrooms:1
- Rooms Total:7
- Flooring:Carpet, Hardwood, Vinyl
- Dining Description:Dining Area, Entrance Foyer, Separate Formal Dining Room
- Kitchen Description:Dishwasher, Electric Oven, Electric Range, Microwave, Refrigerator
- Basement:Yes
- Basement Description:Finished, Walk Out Access
- Living area:1,956 sq. ft.
Heating and cooling
- Cooling:Ceiling Fans, Central Air, Ductless
- Heating:Baseboard, Ductless, Electric
- Central air:Yes
Structure and exterior
- Roof:Asphalt, Fiberglass
- Year built:1986
- Building area:1,956 sq. ft.
- Lot area:0.23 Acres
- Architectural Style:Colonial
- Construction Materials:Vinyl Siding
- Exterior Features:Deck, Pool, Shed
- Levels:2 Story
Utilities
- Water:Public
- Sewer:Public Sewer
Finances and disclosures
- Price:$425,000
- Price per sq. ft.:$217.28
- Tax amount:$5,975
Features and amenities
- Appliances:Dishwasher, Electric Oven, Electric Water Heater, Microwave, Refrigerator, Washer
- Laundry features:Electric Dryer Hookup, Lower Level, Washer
- Pool features:Above Ground
Parking
- Parking description:Garage
- Garage:Yes
- Garage spaces:2
New listings near 2121 Eugene Street
- Coming Soon
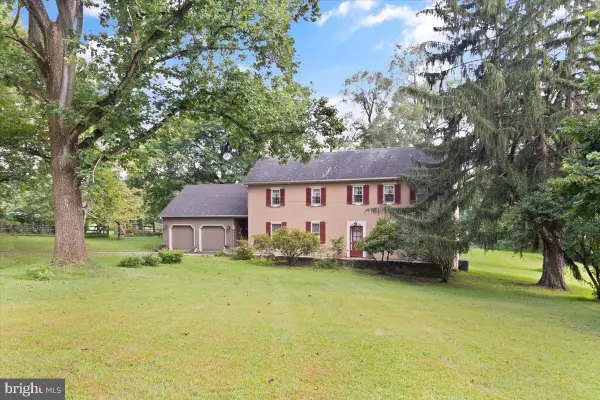 $1,250,000Coming Soon4 beds 2 baths2,659 sq. ft.
2145 Morgan Hill Rd, EASTON, PA 18042
MLS# PANH2010604Listed by: DEL VAL REALTY & PROPERTY MANAGEMENT - Coming Soon
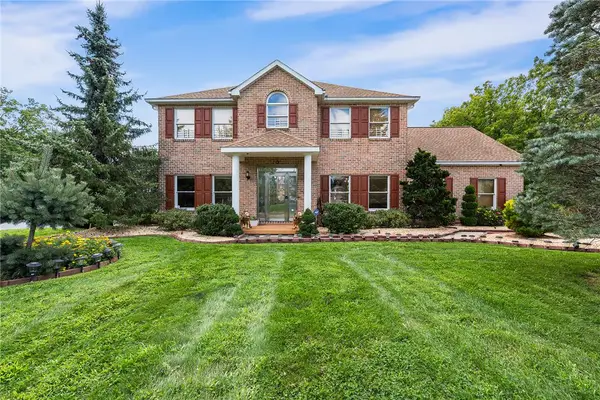 $800,000Coming Soon5 beds 4 baths3,614 sq. ft.
40 Clairmont Avenue, Easton, PA 18045
MLS# 783526Listed by: REDFIN CORPORATION - New
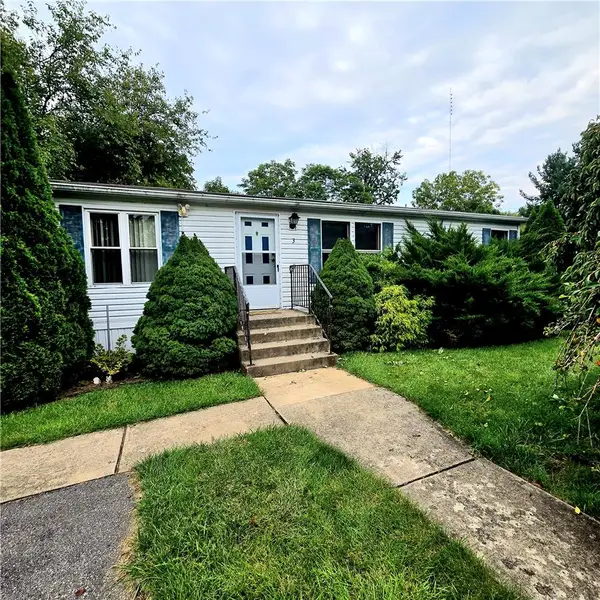 $85,000Active2 beds 2 baths920 sq. ft.
3 Canterbury Court, Easton, PA 18040
MLS# 783815Listed by: AXEN REALTY LLC - New
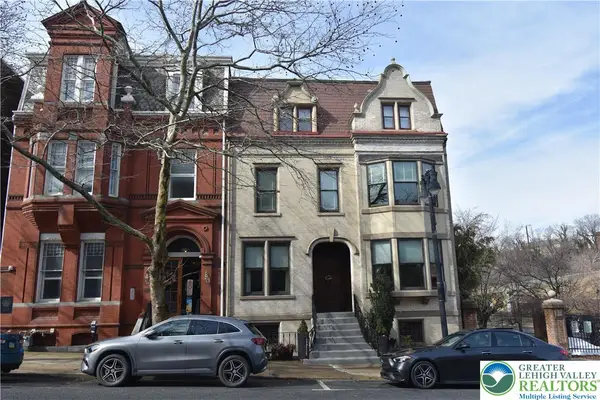 $597,000Active4 beds 3 baths2,634 sq. ft.
134 N 3rd Street, Easton, PA 18042
MLS# 783804Listed by: BHHS PAUL FORD EASTON - Open Sat, 12 to 2pmNew
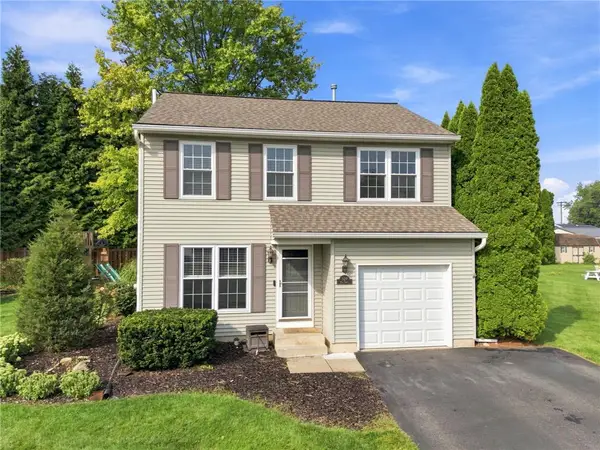 $399,900Active3 beds 3 baths1,710 sq. ft.
329 Pike Street, Easton, PA 18045
MLS# 783630Listed by: COLDWELL BANKER HEARTHSIDE - New
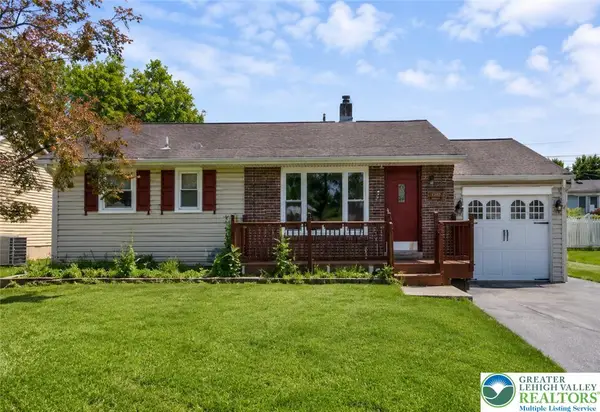 $350,000Active2 beds 2 baths1,314 sq. ft.
4328 Winfield Terrace, Easton, PA 18045
MLS# 783390Listed by: REAL OF PENNSYLVANIA - New
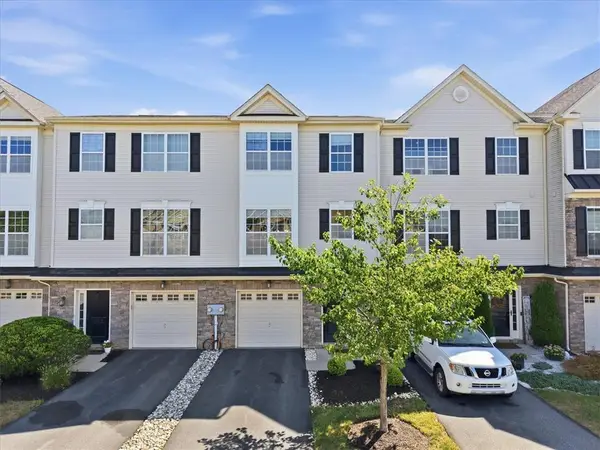 $325,000Active3 beds 2 baths1,576 sq. ft.
2624 Gila Drive, Easton, PA 18040
MLS# 783421Listed by: EXP REALTY LLC - New
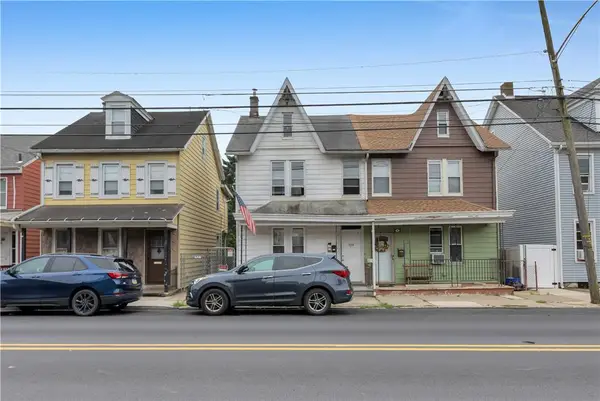 $299,900Active3 beds 2 baths2,160 sq. ft.
1434 Butler Street, Easton, PA 18042
MLS# 780709Listed by: EXP REALTY LLC - New
 $299,900Active2 beds 2 baths1,304 sq. ft.
1242 Butler Street, Easton, PA 18042
MLS# 780712Listed by: EXP REALTY LLC


Protect your home and budget from life's surprises with an Assurant Home Warranty, backed by a partner that supports you through every step of homeownership. Explore Plans.
©2026 Century 21 Real Estate LLC. All rights reserved. CENTURY 21®, the CENTURY 21 Logo and C21® are service marks owned by Century 21 Real Estate LLC. Century 21 Real Estate LLC fully supports the principles of the Fair Housing Act and the Equal Opportunity Act. Each office is independently owned and operated. Listing information is deemed reliable but not guaranteed accurate.