329 Pike Street, Easton, PA 18045
Local realty services provided by:CENTURY 21 Gold
Upcoming open houses
- Sat, Sep 0512:00 pm - 02:00 pm
Listed by: jim gedney, sean c. lasalle
Office: coldwell banker hearthside
MLS#:783630
Source:PA_LVAR
Price summary
- Price:$399,900
- Price per sq. ft.:$233.86
About this home
Classic colonial architectural design highlights this two-story home featuring an attached single-car garage. This detached residence offers three bedrooms, two full bathrooms, and one half bathroom across over 1,700 square feet of living area including the finished basement.
Inside, the kitchen features warm oak cabinetry, solid surface countertops, a tile backsplash, and stainless steel appliances including a gas cooktop, microwave, refrigerator, and dishwasher. Luxury vinyl plank flooring extends throughout the main living space. Sliding glass doors open from the casual dining area, which also features a built-in bar.
The bedrooms are finished with neutral carpeting and equipped with ceiling fans. The primary bedroom has it's own bathroom along with a walk-in closet that includes built-in shelving systems. The hall full bathroom is configured with a tub and shower combination.
The lower level includes a finished family room with luxury vinyl flooring. Adjacent to this space is a laundry / storage room includes the washer & dryer. The attached garage includes concrete floors and an electric garage door opener.
Outdoor living is centered on the elevated composite deck with white railings and awning, which overlooks a fenced yard. The property also features a hot tub, a patio, a utility shed, and sidewalks winding through the neighborhood. Please contact us today to schedule your private tour....
Contact an agent
Home facts
- Year built:1992
- Subdivision & Development:Woodridge Falls
- Listing ID #:783630
- Added:1 day(s) ago
- Updated:September 02, 2026 at 02:48 PM
Rooms and interior
- Bedrooms:3
- Total bathrooms:3
- Full bathrooms:2
- Half bathrooms:1
- Rooms Total:6
- Flooring:Carpet, Luxury Vinyl, Luxury Vinyl Plank, Tile
- Dining Description:Dining Area, Separate Formal Dining Room
- Kitchen Description:Dishwasher, Gas Oven, Gas Range, Microwave, Refrigerator
- Basement:Yes
- Basement Description:Partially Finished
- Living area:1,710 sq. ft.
Heating and cooling
- Cooling:Ceiling Fans, Central Air
- Heating:Forced Air, Gas
- Central air:Yes
Structure and exterior
- Roof:Asphalt, Fiberglass
- Year built:1992
- Building area:1,710 sq. ft.
- Lot area:0.29 Acres
- Lot Features:Flat
- Architectural Style:Colonial
- Construction Materials:Vinyl Siding
- Exterior Features:Deck
- Levels:2 Story
Schools
- High school:Easton Area High
- Middle school:Easton Area Middle
- Elementary school:Palmer Elementary
Utilities
- Water:Public
- Sewer:Public Sewer
Finances and disclosures
- Price:$399,900
- Price per sq. ft.:$233.86
- Tax amount:$5,652
Features and amenities
- Appliances:Dishwasher, Gas Oven, Gas Range, Gas Water Heater, Microwave, Refrigerator, Washer
- Laundry features:Electric Dryer Hookup, Washer
Parking
- Parking description:Garage, Off Street, On Street
- Garage:Yes
- Garage spaces:1
New listings near 329 Pike Street
- Coming Soon
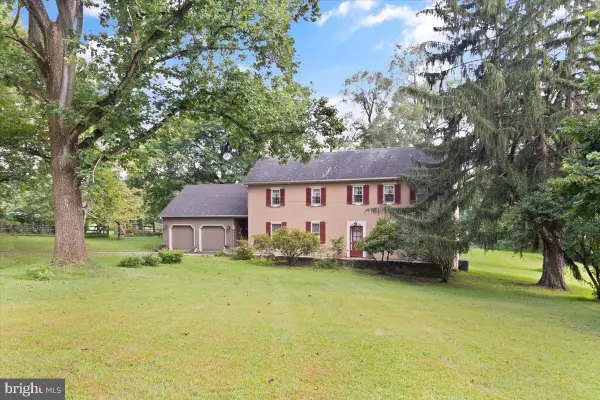 $1,250,000Coming Soon4 beds 2 baths2,659 sq. ft.
2145 Morgan Hill Rd, EASTON, PA 18042
MLS# PANH2010604Listed by: DEL VAL REALTY & PROPERTY MANAGEMENT - Coming Soon
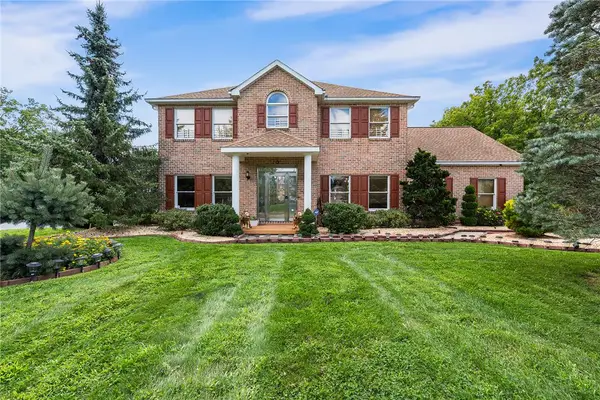 $800,000Coming Soon5 beds 4 baths3,614 sq. ft.
40 Clairmont Avenue, Easton, PA 18045
MLS# 783526Listed by: REDFIN CORPORATION - New
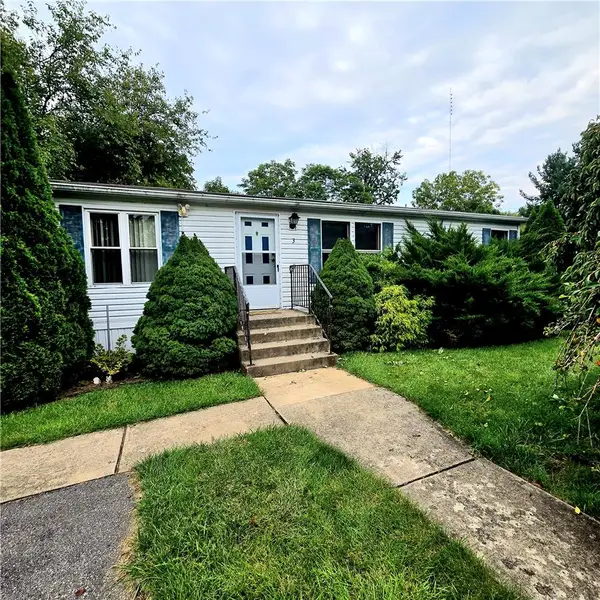 $85,000Active2 beds 2 baths920 sq. ft.
3 Canterbury Court, Easton, PA 18040
MLS# 783815Listed by: AXEN REALTY LLC - New
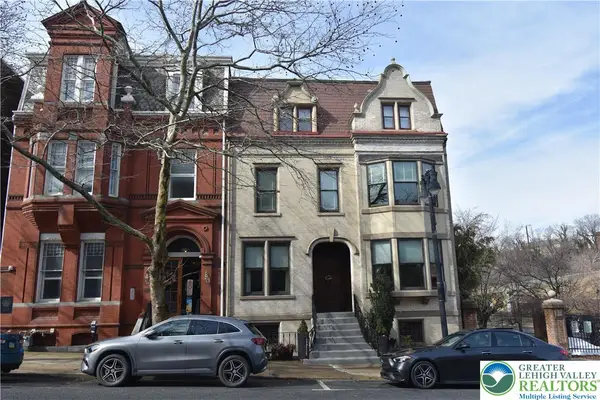 $597,000Active4 beds 3 baths2,634 sq. ft.
134 N 3rd Street, Easton, PA 18042
MLS# 783804Listed by: BHHS PAUL FORD EASTON - New
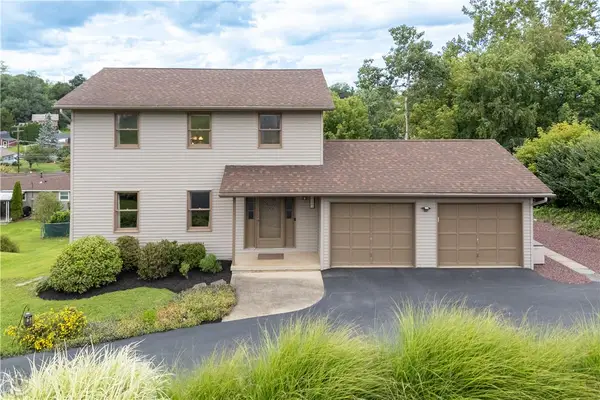
 $425,000Active3 beds 2 baths1,956 sq. ft.
2121 Eugene Street, Easton, PA 18045
MLS# 783431Listed by: CENTURY 21 PINNACLE - New
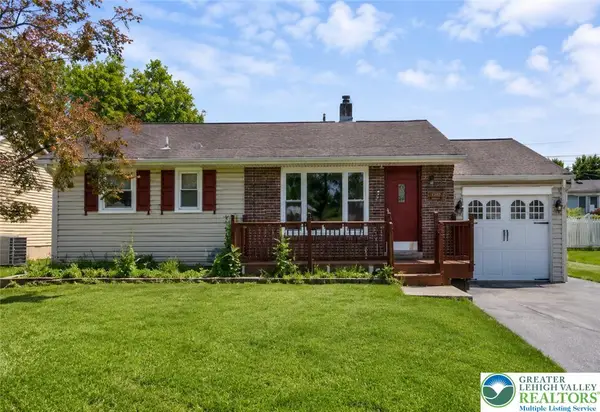 $350,000Active2 beds 2 baths1,314 sq. ft.
4328 Winfield Terrace, Easton, PA 18045
MLS# 783390Listed by: REAL OF PENNSYLVANIA - New
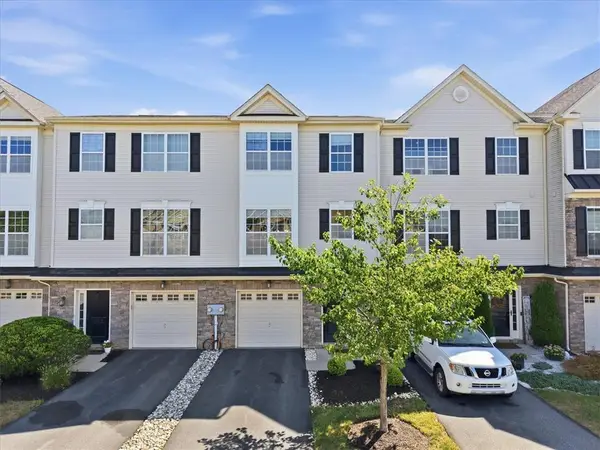 $325,000Active3 beds 2 baths1,576 sq. ft.
2624 Gila Drive, Easton, PA 18040
MLS# 783421Listed by: EXP REALTY LLC - New
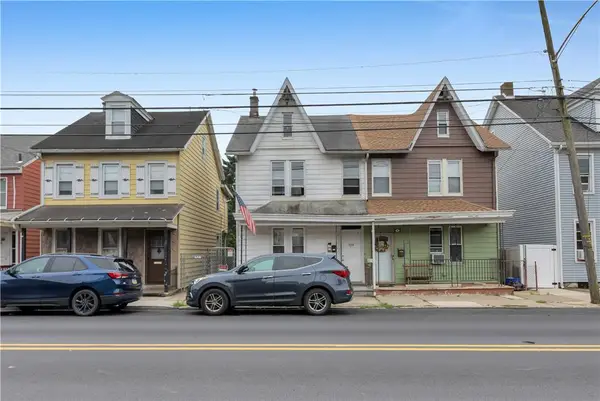 $299,900Active3 beds 2 baths2,160 sq. ft.
1434 Butler Street, Easton, PA 18042
MLS# 780709Listed by: EXP REALTY LLC - New
 $299,900Active2 beds 2 baths1,304 sq. ft.
1242 Butler Street, Easton, PA 18042
MLS# 780712Listed by: EXP REALTY LLC


Protect your home and budget from life's surprises with an Assurant Home Warranty, backed by a partner that supports you through every step of homeownership. Explore Plans.
©2026 Century 21 Real Estate LLC. All rights reserved. CENTURY 21®, the CENTURY 21 Logo and C21® are service marks owned by Century 21 Real Estate LLC. Century 21 Real Estate LLC fully supports the principles of the Fair Housing Act and the Equal Opportunity Act. Each office is independently owned and operated. Listing information is deemed reliable but not guaranteed accurate.