
2122 Edgewood Avenue, Easton, PA 18045
Local realty services provided by:CENTURY 21 Gold
2122 Edgewood Avenue,Easton, PA 18045
$325,000
- 3 Beds
- 2 Baths
- 1,258 sq. ft.
- Single family
- Active
Upcoming open houses
- Sat, Sep 0512:00 pm - 02:00 pm
Listed by: dan russoli
Office: coldwell banker hearthside
MLS#:783849
Source:PA_LVAR
Price summary
- Price:$325,000
- Price per sq. ft.:$258.35
About this home
Welcome to this charming brick raised ranch in Palmer Township! Offering comfortable one-floor living, this home features a spacious living room with a cozy fireplace and built-in shelving, a functional galley kitchen with a corner window overlooking the backyard, and two bedrooms plus a versatile den that can easily serve as a third bedroom, home office, or flex space. The bright family room addition features walls of windows, bringing in plenty of natural light and providing a wonderful space to relax or entertain. Central Air adds year-round comfort. The full basement offers abundant storage and plenty of potential for future living space or hobbies. Outside, enjoy a sizeable backyard, attached garage, and ample off-street parking. Conveniently located near shopping, major routes, and commuter access. A great opportunity to make this well-located Palmer Township home your own!
Contact an agent
Home facts
- Year built:1954
- Subdivision & Development:Not in Development
- Listing ID #:783849
- Added:1 day(s) ago
- Updated:September 04, 2026 at 12:02 PM
Rooms and interior
- Bedrooms:3
- Total bathrooms:2
- Full bathrooms:1
- Half bathrooms:1
- Rooms Total:5
- Flooring:Luxury Vinyl, Luxury Vinyl Plank, Tile
- Dining Description:Dining Area, Separate Formal Dining Room
- Kitchen Description:Electric Oven, Electric Range, Microwave, Refrigerator
- Basement Description:Block
- Living area:1,258 sq. ft.
Heating and cooling
- Cooling:Central Air
- Heating:Forced Air, Gas
- Central air:Yes
Structure and exterior
- Roof:Asphalt, Fiberglass
- Year built:1954
- Building area:1,258 sq. ft.
- Lot area:0.24 Acres
- Architectural Style:RaisedRanch, Ranch
- Construction Materials:Brick
- Foundation Description:Block
- Levels:1 Story
Schools
- High school:Easton
Utilities
- Water:Public
- Sewer:Public Sewer
Finances and disclosures
- Price:$325,000
- Price per sq. ft.:$258.35
- Tax amount:$5,311
Features and amenities
- Appliances:Electric Oven, Electric Water Heater, Microwave, Refrigerator, Washer
- Laundry features:Washer
Parking
- Parking description:Garage, Off Street, On Street
- Garage:Yes
- Garage spaces:1
New listings near 2122 Edgewood Avenue
- Coming Soon
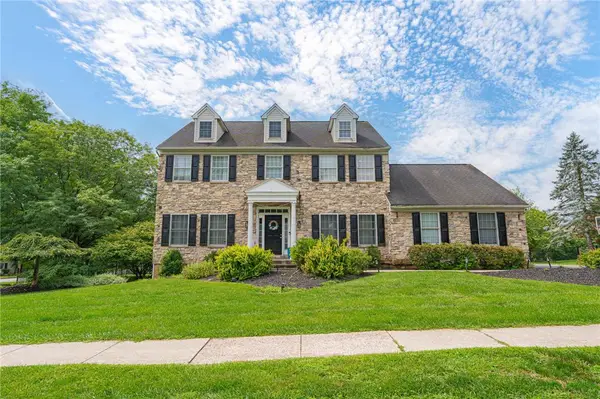 $550,000Coming Soon4 beds 3 baths2,616 sq. ft.
102 Sutton Road, Easton, PA 18045
MLS# 783284Listed by: RE/MAX REAL ESTATE - Coming Soon
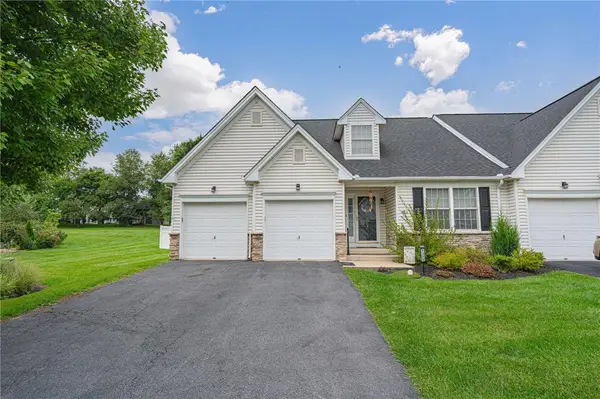 $439,000Coming Soon2 beds 2 baths2,616 sq. ft.
1325 Briarwood Lane, Easton, PA 18040
MLS# 783750Listed by: RE/MAX REAL ESTATE - Coming Soon
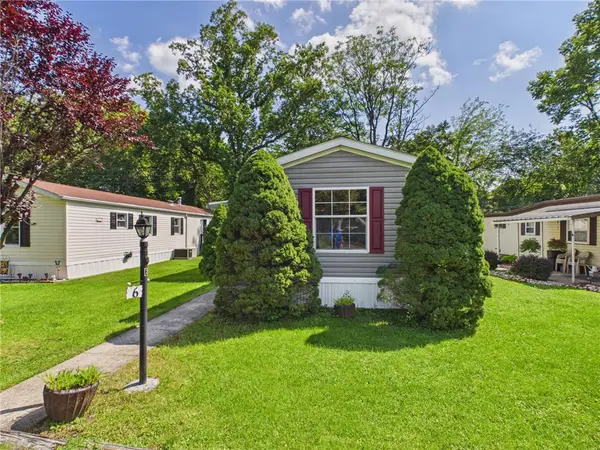 $46,000Coming Soon2 beds 1 baths770 sq. ft.
125 Delaware Drive #Lot 6, Easton, PA 18042
MLS# 783836Listed by: JPAR ACTION REALTY - Coming Soon
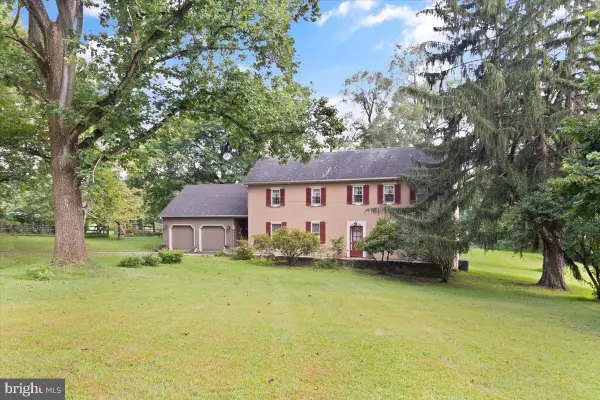 $1,250,000Coming Soon4 beds 2 baths2,659 sq. ft.
2145 Morgan Hill Rd, EASTON, PA 18042
MLS# PANH2010604Listed by: DEL VAL REALTY & PROPERTY MANAGEMENT - Open Sat, 12 to 2pmNew
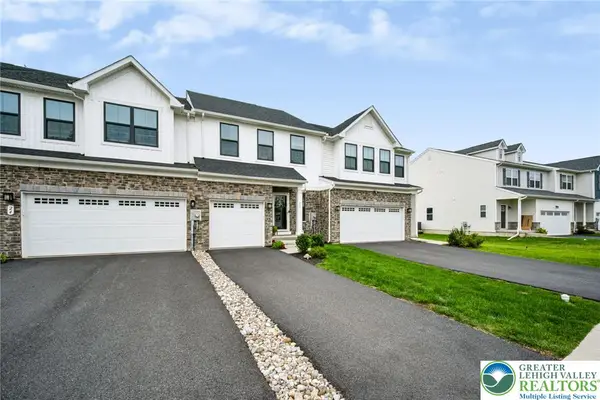 $519,000Active3 beds 3 baths2,463 sq. ft.
26 Timber Trail, Easton, PA 18045
MLS# 783779Listed by: EXP REALTY LLC - New
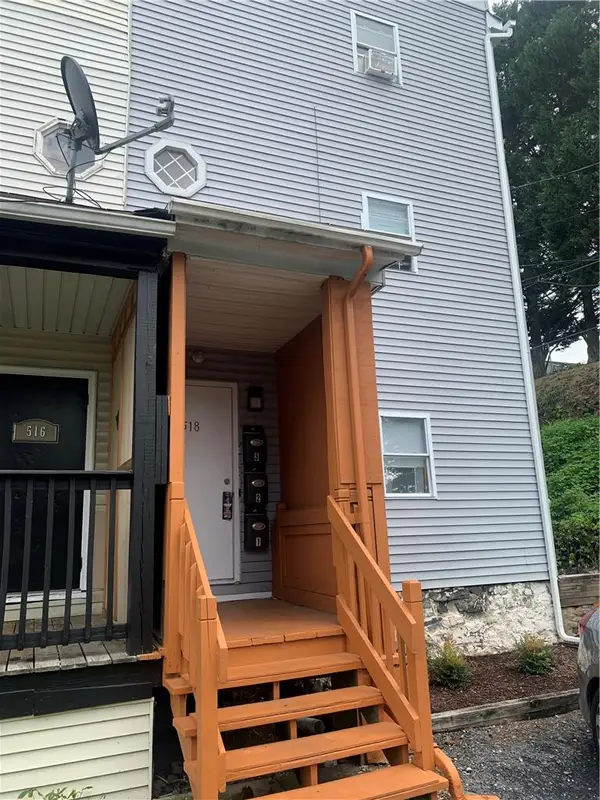 $610,000Active7 beds 4 baths2,430 sq. ft.
518 Glendon Avenue, Easton, PA 18042
MLS# 783862Listed by: NZO REALTY - New
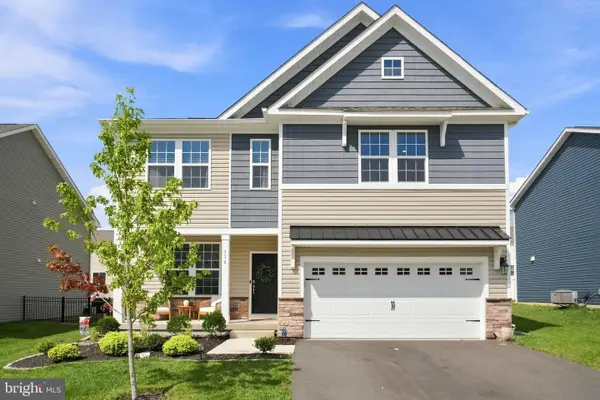 $579,000Active4 beds 3 baths2,192 sq. ft.
318 Knollwood Dr, EASTON, PA 18040
MLS# PANH2010546Listed by: EXP REALTY, LLC - New
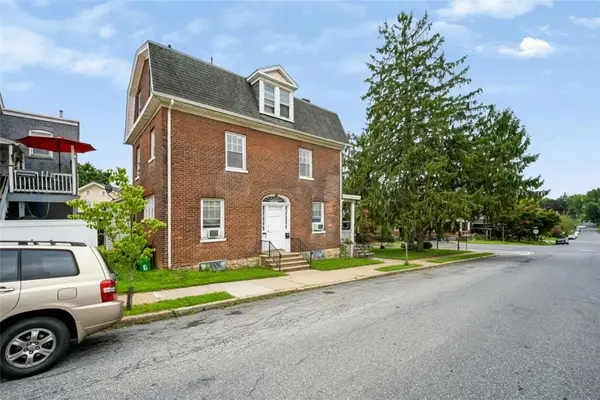 $570,000Active3 beds 2 baths2,174 sq. ft.
1110 Bushkill Street, Easton, PA 18042
MLS# 783191Listed by: REAL OF PENNSYLVANIA - New
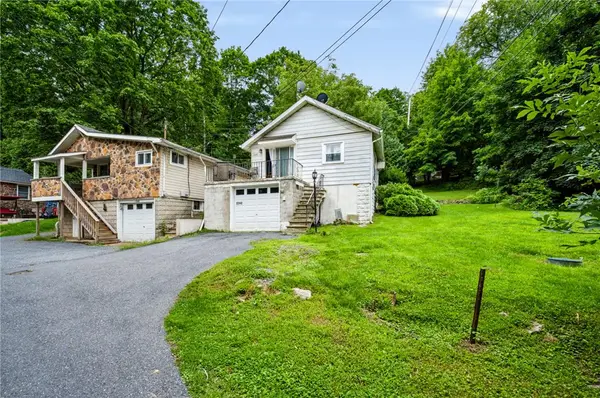 $570,000Active2 beds 1 baths714 sq. ft.
2242 Edgewood Avenue, Easton, PA 18045
MLS# 783192Listed by: REAL OF PENNSYLVANIA - New
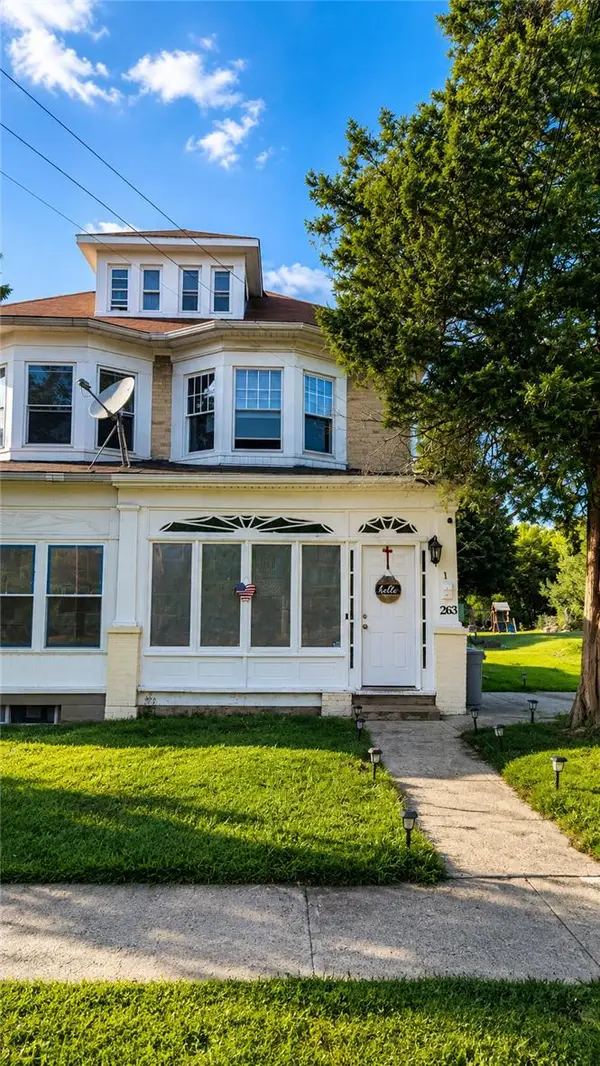 $359,000Active3 beds 2 baths1,960 sq. ft.
263 Lincoln Street, Easton, PA 18042
MLS# 783946Listed by: IRONVALLEY RE OF LEHIGH VALLEY


Protect your home and budget from life's surprises with an Assurant Home Warranty, backed by a partner that supports you through every step of homeownership. Explore Plans.
©2026 Century 21 Real Estate LLC. All rights reserved. CENTURY 21®, the CENTURY 21 Logo and C21® are service marks owned by Century 21 Real Estate LLC. Century 21 Real Estate LLC fully supports the principles of the Fair Housing Act and the Equal Opportunity Act. Each office is independently owned and operated. Listing information is deemed reliable but not guaranteed accurate.