
2202 Forest Street, Easton, PA 18042
Local realty services provided by:CENTURY 21 Ryon Real Estate
2202 Forest Street,Easton, PA 18042
$235,000
- 3 Beds
- 2 Baths
- 1,459 sq. ft.
- Single family
- Active
Listed by: brian a. walker jr.
Office: realty one group supreme
MLS#:781758
Source:PA_LVAR
Price summary
- Price:$235,000
- Price per sq. ft.:$161.07
About this home
Welcome home to this charming 3-bedroom, 1.5-bath twin that perfectly blends character and modern updates. Step inside to find beautiful hardwood floors throughout the main living areas, a bright and inviting living room, a formal dining room, and a stylish, updated kitchen designed for everyday living and entertaining.
The spacious mudroom offers added convenience with a first-floor laundry area and half bath, creating the perfect drop zone for coats, shoes, and everyday essentials. Upstairs, you'll find comfortable bedrooms, including a unique third-floor attic bedroom that provides a private retreat ideal for a primary suite, guest room, or home office.
Enjoy relaxing mornings on the covered front porch or spend evenings in the quaint, fenced backyard, offering privacy and space for outdoor gatherings, pets, or gardening. Detached on only one side, this home provides the feel of added privacy while maintaining the affordability of twin-home living.
Don't miss the opportunity to own this move-in ready home with modern updates and timeless charm!...
Contact an agent
Home facts
- Year built:1920
- Subdivision & Development:Not in Development
- Listing ID #:781758
- Added:5 day(s) ago
- Updated:August 05, 2026 at 02:48 PM
Rooms and interior
- Bedrooms:3
- Total bathrooms:2
- Full bathrooms:1
- Half bathrooms:1
- Rooms Total:6
- Flooring:Carpet, Hardwood, Laminate, Resilient
- Dining Description:Dining Area, Separate Formal Dining Room
- Kitchen Description:Dishwasher, Gas Cooktop, Gas Oven, Gas Range, Microwave, Refrigerator
- Basement:Yes
- Basement Description:Full
- Living area:1,459 sq. ft.
Heating and cooling
- Cooling:Ceiling Fans, Wall Window Units
- Heating:Forced Air, Gas
Structure and exterior
- Roof:Asphalt, Fiberglass, Slate
- Year built:1920
- Building area:1,459 sq. ft.
- Lot area:0.04 Acres
- Architectural Style:Colonial
- Construction Materials:Brick
- Exterior Features:Covered, Porch
- Levels:2 Story
Schools
- High school:Wilson
- Middle school:Phillip Lauer
- Elementary school:Avona
Utilities
- Water:Public
- Sewer:Public Sewer
Finances and disclosures
- Price:$235,000
- Price per sq. ft.:$161.07
- Tax amount:$2,867
Features and amenities
- Appliances:Dishwasher, Gas Cooktop, Gas Oven, Gas Range, Gas Water Heater, Microwave, Refrigerator, Washer
- Laundry features:Main Level, Washer
Parking
- Parking description:On Street
New listings near 2202 Forest Street
- Coming SoonOpen Fri, 5 to 7pm
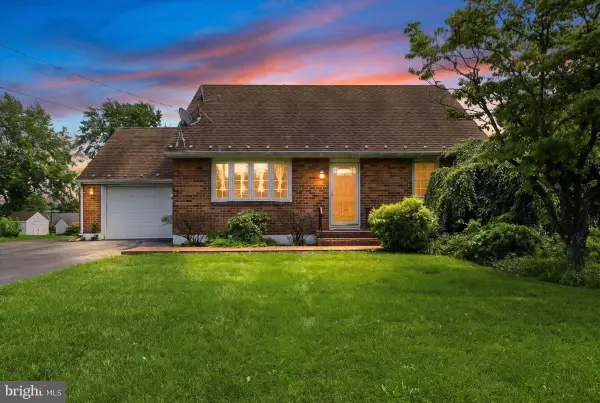 $324,900Coming Soon4 beds 2 baths
4460 Henry, EASTON, PA 18045
MLS# PANH2010366Listed by: KELLER WILLIAMS REAL ESTATE-MONTGOMERYVILLE - New
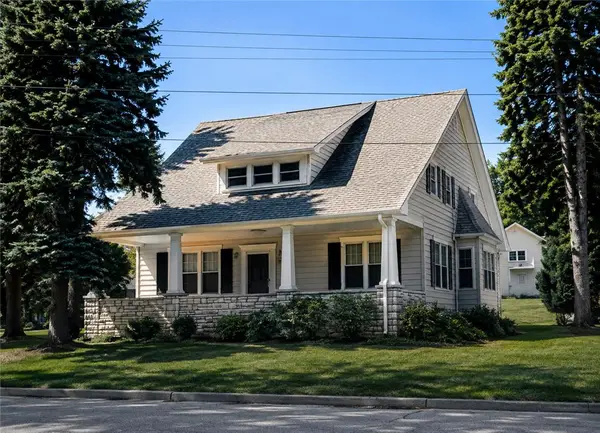 $324,900Active3 beds 2 baths1,888 sq. ft.
2836 Nazareth Road, Easton, PA 18045
MLS# 781975Listed by: BHHS FOX & ROACH BETHLEHEM - Open Sun, 1 to 3pmNew
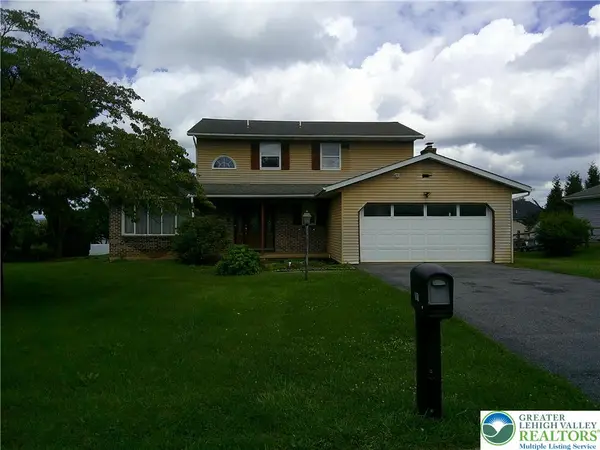 $425,000Active3 beds 3 baths1,950 sq. ft.
901 Apple Blossom Road, Easton, PA 18040
MLS# 782080Listed by: BHHS PAUL FORD EASTON - New
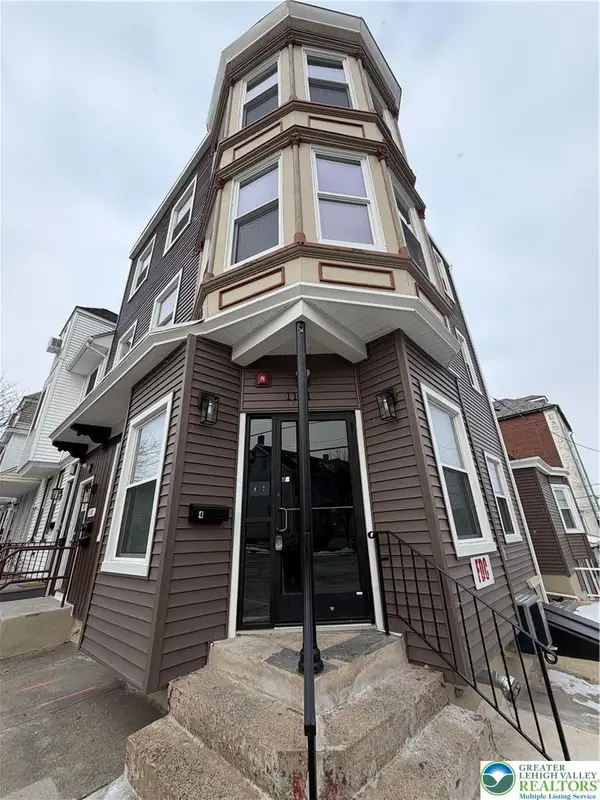 $879,000Active-- beds -- baths3,452 sq. ft.
1101 Lehigh Street, Easton, PA 18042
MLS# 781978Listed by: MORGANELLI PROPERTIES LLC - New
 $395,900Active-- beds -- baths1,952 sq. ft.
211 Wilkes Barre Street, Easton, PA 18042
MLS# 781914Listed by: ALLENTOWN CITY REALTY - New
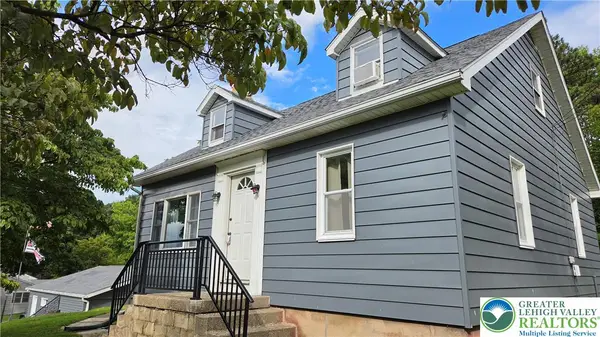 $389,900Active3 beds 1 baths1,537 sq. ft.
2545 Morgan Hill Road, Easton, PA 18042
MLS# 780887Listed by: REAL ESTATE OF AMERICA - New
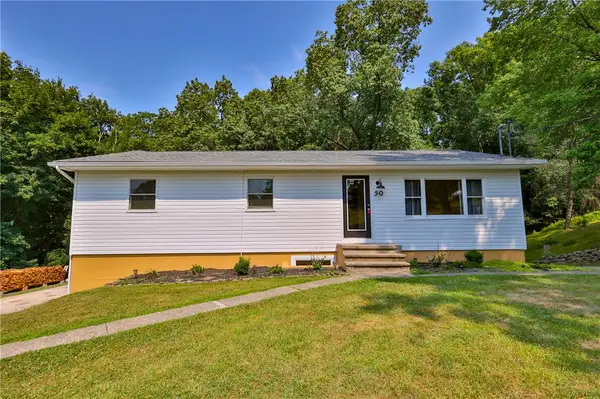 $429,900Active4 beds 3 baths2,080 sq. ft.
50 Mountain Top Drive, Easton, PA 18042
MLS# 781878Listed by: MAIN ST. REAL ESTATE GROUP - New
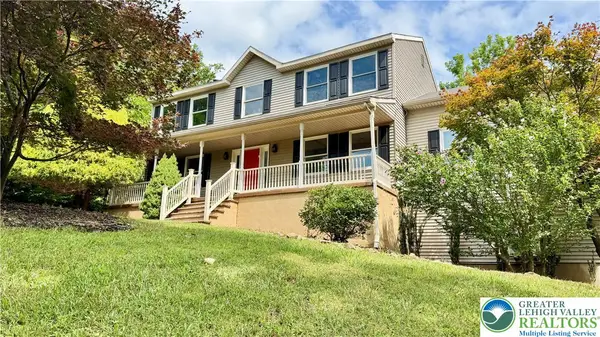 $575,000Active4 beds 3 baths2,460 sq. ft.
18 Joan Street, Easton, PA 18042
MLS# 781861Listed by: LONG & FOSTER REAL ESTATE INC - New
 $399,000Active5 beds 2 baths2,221 sq. ft.
1319 Northampton St, EASTON, PA 18042
MLS# PANH2010402Listed by: REAL OF PENNSYLVANIA - New
 $617,000Active-- beds -- baths4,189 sq. ft.
42 N 3rd Street, Easton, PA 18042
MLS# 781823Listed by: BHHS PAUL FORD EASTON


Protect your home and budget from life's surprises with an Assurant Home Warranty, backed by a partner that supports you through every step of homeownership. Explore Plans.
©2026 Century 21 Real Estate LLC. All rights reserved. CENTURY 21®, the CENTURY 21 Logo and C21® are service marks owned by Century 21 Real Estate LLC. Century 21 Real Estate LLC fully supports the principles of the Fair Housing Act and the Equal Opportunity Act. Each office is independently owned and operated. Listing information is deemed reliable but not guaranteed accurate.