
66 Timber Trl, Easton, PA 18045
Local realty services provided by:CENTURY 21 Gold
66 Timber Trl,Easton, PA 18045
$539,000
- 3 Beds
- 3 Baths
- 2,022 sq. ft.
- Townhouse
- Active
Listed by: ileana kozerski
Office: bhhs fox & roach-bethlehem
MLS#:PANH2010290
Source:BRIGHTMLS
Price summary
- Price:$539,000
- Price per sq. ft.:$266.57
- Monthly HOA dues:$120
About this home
Built in 2024, LIKE NEW, this END-UNIT townhome Tuskes-built home offers the rare opportunity to own a nearly new construction property without the wait. Showcasing the highly sought-after GRIFFIN floor plan, with a 1st FLOOR MASTER SUITE, providing the convenience of main-level living, this home was thoughtfully designed with virtually every available builder upgrade at the time of construction, creating a level of quality, comfort, and functionality that truly sets it apart. The spacious owner's retreat features vaulted ceilings, recessed lighting, a large walk-in closet, and a beautifully upgraded en-suite bath with an expanded walk-in shower. This highly sought-after layout offers both privacy and long-term flexibility, making it one of the most valuable features of the home. The open-concept main living area is enhanced by luxury vinyl plank flooring, abundant natural light, and extensive recessed lighting throughout. At the heart of the home is a stunning chef's kitchen featuring quartz countertops, a large center island, upgraded cabinetry, stainless steel appliances, a Bosch dishwasher, spacious pantry, and a brand-new microwave vented to the exterior—combining style, efficiency, and everyday practicality. Beyond the impressive builder upgrades, the current owners have invested significantly in enhancing both the interior and exterior. Professional landscaping creates outstanding curb appeal, while the backyard has been transformed into a private outdoor retreat featuring a composite deck with skirting, paver patio with integrated lighting, and fully fenced side and rear yards—perfect for entertaining, pets, and outdoor enjoyment. Additional upgrades include custom blinds throughout, upgraded cabinetry in the powder room and mud/laundry area, and an expanded mud/laundry room completed during construction to accommodate side-by-side washer and dryer placement. The lower level offers exceptionally tall ceilings, enhanced lighting, and abundant natural light from the egress window, creating a bright and versatile living space. A finished storage room provides excellent flexibility and presents the opportunity for a potential 4th bedroom, home office, fitness room, or guest suite, adding even more value and functionality to the home. Major system enhancements include an upgraded water manifold system and a radon mitigation system already installed for added peace of mind. Impeccably maintained and completely move-in ready, this home combines the quality craftsmanship of Tuskes Homes with an extensive list of premium upgrades and improvements. Located within a desirable community close to shopping, dining, and major commuter routes, this is a rare opportunity to enjoy modern construction, main-floor living, and exceptional value in one truly outstanding property. A complete list of upgrades and improvements is available for review....
Contact an agent
Home facts
- Year built:2023
- Listing ID #:PANH2010290
- Added:13 day(s) ago
- Updated:July 27, 2026 at 01:44 PM
Rooms and interior
- Bedrooms:3
- Total bathrooms:3
- Full bathrooms:2
- Half bathrooms:1
- Flooring:Carpet, Luxury Vinyl Plank
- Bathrooms Description:Full Bath, Half Bath, Primary Bathroom
- Bedroom Description:Primary Bedroom
- Basement:Yes
- Basement Description:Daylight, Full, Sump Pump, Windows
- Living area:2,022 sq. ft.
Heating and cooling
- Cooling:Ceiling Fan(s), Central A/C, Whole House Fan
- Heating:Baseboard - Electric, Electric, Forced Air
Structure and exterior
- Roof:Asphalt, Fiberglass
- Year built:2023
- Building area:2,022 sq. ft.
- Lot area:0.15 Acres
- Architectural Style:Colonial, Contemporary
- Construction Materials:Stone, Vinyl Siding, Wood Siding
- Exterior Features:Sidewalks, Street Lights
- Foundation Description:Concrete Perimeter
- Levels:2 Stories
Schools
- High school:EASTON
- Middle school:EASTON AREA
- Elementary school:TRACY
Utilities
- Water:Public
- Sewer:Public Sewer
Finances and disclosures
- Price:$539,000
- Price per sq. ft.:$266.57
- Tax amount:$6,932 (2026)
Features and amenities
- Laundry features:Laundry
Parking
- Parking description:Attached Garage, Garage - Front Entry, On Street
- Garage:Yes
- Garage spaces:2
New listings near 66 Timber Trl
- New
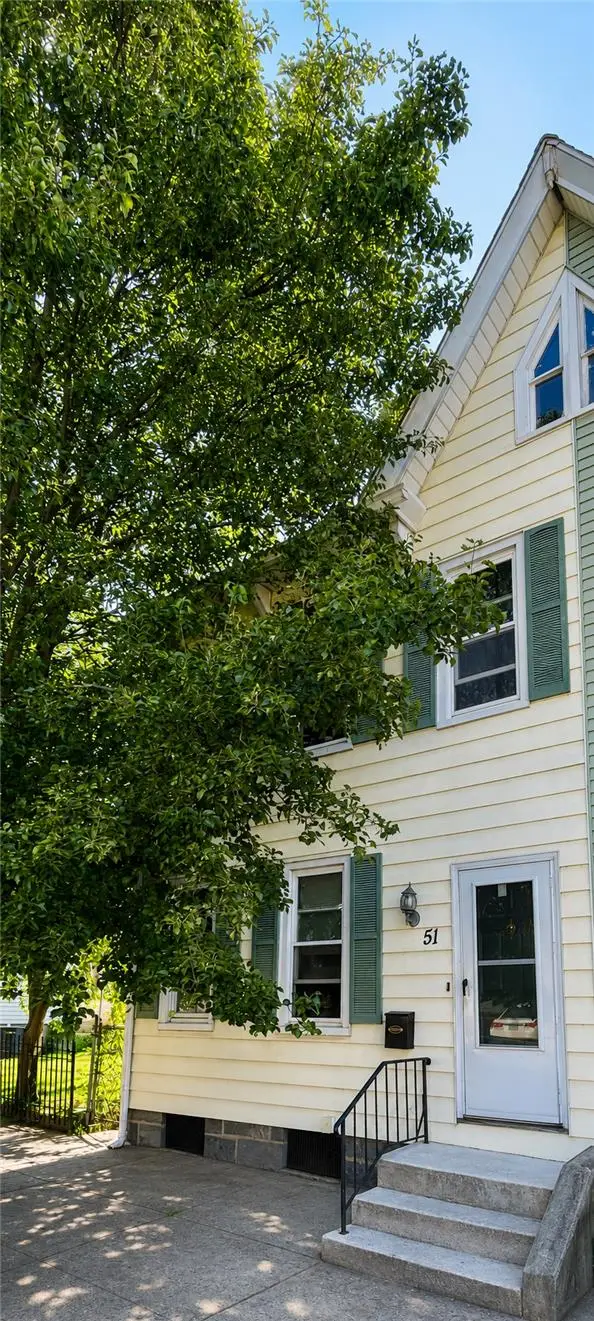 $190,000Active3 beds 1 baths1,372 sq. ft.
51 S 9th Street, Easton, PA 18042
MLS# 781372Listed by: WEICHERT REALTORS - Open Sat, 1 to 4pmNew
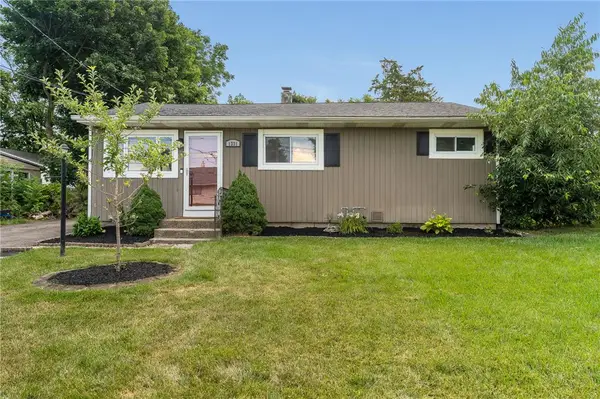 $345,000Active3 beds 1 baths1,370 sq. ft.
1331 Ridge Trail, Easton, PA 18040
MLS# 781334Listed by: WEICHERT REALTORS - New
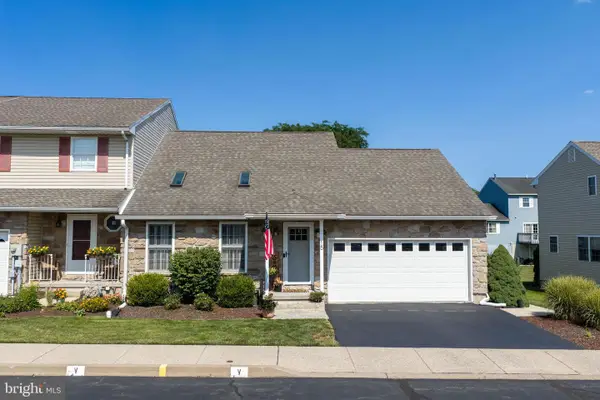 $399,000Active3 beds 3 baths1,976 sq. ft.
15 Monmouth Ct, EASTON, PA 18040
MLS# PANH2010362Listed by: KELLER WILLIAMS REAL ESTATE - BETHLEHEM - New
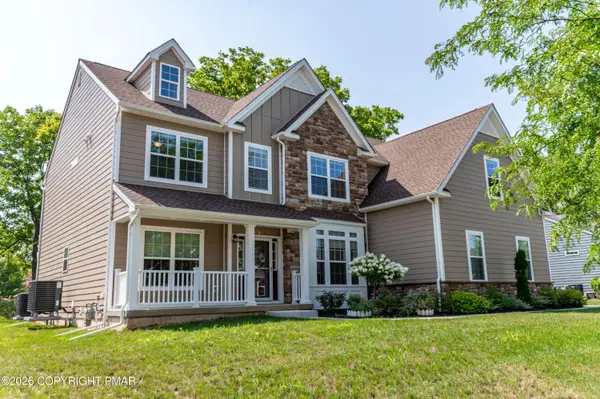 $969,900Active5 beds 5 baths4,083 sq. ft.
2668 Hollow View Drive, Easton, PA 18040
MLS# PM-143313Listed by: KELLER WILLIAMS REAL ESTATE - NORTHAMPTON CO - Open Sun, 1 to 3pmNew
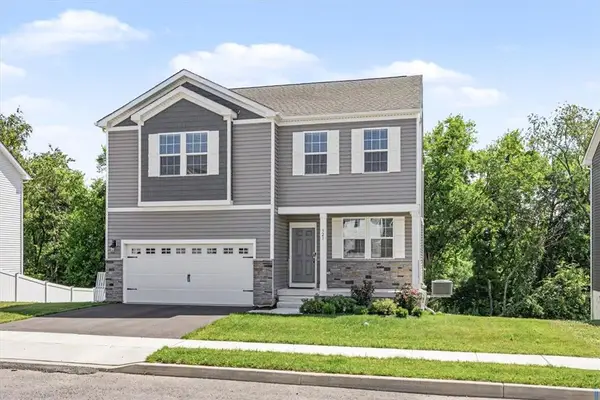 $631,000Active4 beds 3 baths2,531 sq. ft.
321 Knollwood Drive, Easton, PA 18040
MLS# 781381Listed by: LECOMPTE REALTY - New
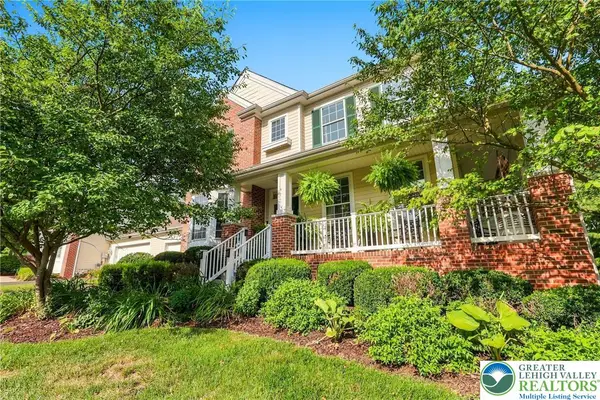 $649,900Active2 beds 3 baths2,879 sq. ft.
2445 Napa Drive, Easton, PA 18040
MLS# 781306Listed by: HOWARD HANNA THEFREDERICKGROUP - New
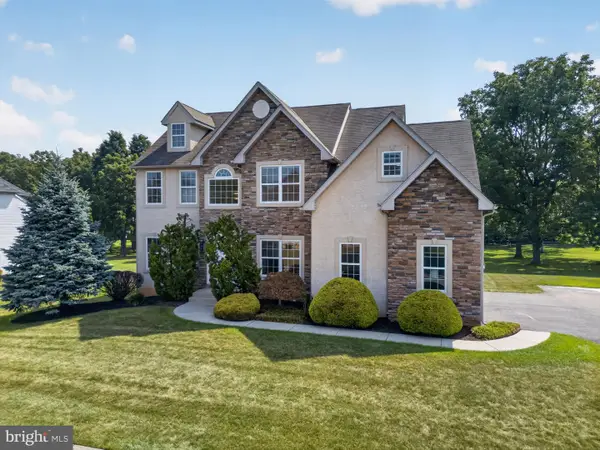 $620,000Active4 beds 3 baths2,844 sq. ft.
740 Mohican Dr, EASTON, PA 18040
MLS# PANH2010342Listed by: BHHS FOX & ROACH - CENTER VALLEY - New
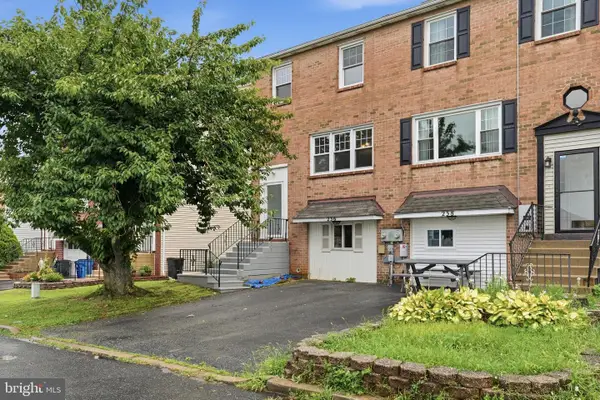 $335,000Active4 beds 2 baths2,775 sq. ft.
236 Vista Dr, EASTON, PA 18042
MLS# PANH2010346Listed by: KELLER WILLIAMS REAL ESTATE - ALLENTOWN - New
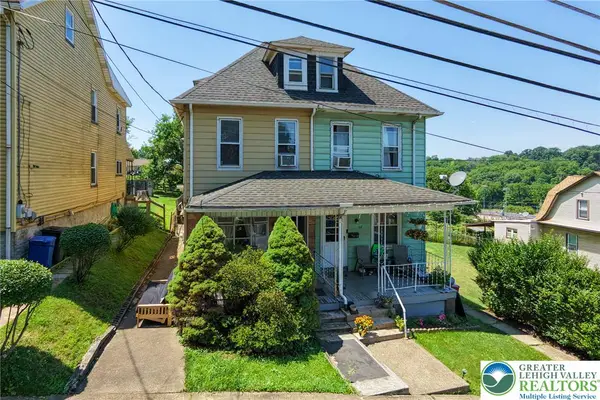 $265,000Active3 beds 1 baths1,376 sq. ft.
56 17th Street, Easton, PA 18042
MLS# 781097Listed by: RE/MAX REAL ESTATE - New
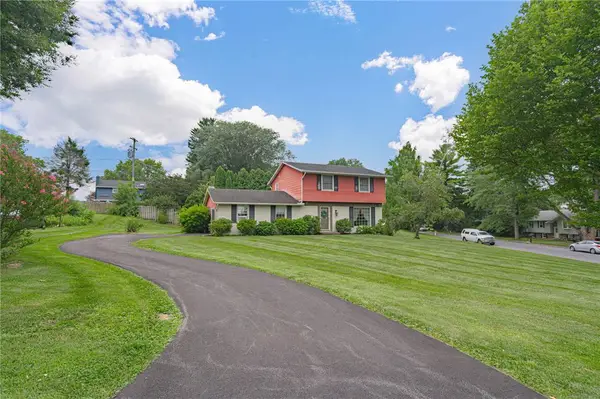 $389,900Active3 beds 2 baths1,902 sq. ft.
525 Apple Hill Drive, Easton, PA 18040
MLS# 781181Listed by: RE/MAX REAL ESTATE


Protect your home and budget from life's surprises with an Assurant Home Warranty, backed by a partner that supports you through every step of homeownership. Explore Plans.
©2026 Century 21 Real Estate LLC. All rights reserved. CENTURY 21®, the CENTURY 21 Logo and C21® are service marks owned by Century 21 Real Estate LLC. Century 21 Real Estate LLC fully supports the principles of the Fair Housing Act and the Equal Opportunity Act. Each office is independently owned and operated. Listing information is deemed reliable but not guaranteed accurate.