
8 Cameron Ct, Exton, PA 19341
Local realty services provided by:CENTURY 21 Home Team Realty
Upcoming open houses
- Thu, Sep 2403:30 pm - 05:00 pm
- Fri, Sep 2504:30 pm - 06:00 pm
- Sat, Sep 2601:00 pm - 03:00 pm
Listed by: alison d saunders
Office: re/max preferred - malvern
MLS#:PACT2136322
Source:BRIGHTMLS
Price summary
- Price:$1,039,000
- Price per sq. ft.:$255.53
About this home
Magnificent home in popular Malvern Hunt community!!! This is the one you've been waiting for! This gracious home is filled with well-designed spaces that can accommodate a relaxed atmosphere as easily as an active family lifestyle. Enjoy the many updates, light-filled rooms, open flow, spacious bedrooms, finished Lower Level and so much more! Fabulous open floor plan with a full finished basement. 2 Story foyer w/turned staircase and hardwood flooring. Private home office with French doors. The open concept kitchen is a chef's delight with a generous island and plenty of counter space! Inviting family room with oversized windows and cozy fireplace. There is also a fabulous covered patio addition with skylights and ceiling fans right off the kitchen. This amazing outdoor space features expansive hardscape seating, entertainment and BBQ area. The second floor features an oversized primary suite with vaulted ceilings and sitting area, walk in closets, and primary bathroom with laundry area. 3 additional generously sized bedrooms and a hall bath complete the upstairs. Beautifully landscaped with private back yard area and extensive hardscaping. Updated exterior with Hardiplank siding and newer roof (2024) All this and NO HOA fees!!! Award winning Great Valley Schools and convenient to parks, shopping, restaurants and entertainment. This home has it all! Don’t miss the opportunity to tour this exciting new listing in popular Malvern Hunt! Make your appointment today....
Contact an agent
Home facts
- Year built:2000
- Subdivision & Development:RIDINGS OF MALVERN
- Listing ID #:PACT2136322
- Updated:September 20, 2026 at 08:48 PM
Rooms and interior
- Bedrooms:4
- Total bathrooms:3
- Full bathrooms:2
- Half bathrooms:1
- Flooring:Carpet, Engineered Wood, Tile/Brick
- Kitchen Description:Built-In Microwave, Carpet, Cooktop, Dishwasher, Disposal, Kitchen - Eat-In, Kitchen - Island, Kitchen - Table Space, Oven - Double, Oven/Range - Gas, Recessed Lighting, Refrigerator
- Bedroom Description:Carpet
- Basement:Yes
- Basement Description:Fully Finished
- Living area:4,066 sq. ft.
Heating and cooling
- Cooling:Central A/C
- Heating:Forced Air, Natural Gas
Structure and exterior
- Roof:Asphalt
- Year built:2000
- Building area:4,066 sq. ft.
- Lot area:0.36 Acres
- Lot Features:Adjoins - Open Space, Backs - Open Common Area, Front Yard, Landscaping, Level, Rear Yard, Suburban, Vegetation Planting
- Architectural Style:Colonial, Traditional
- Construction Materials:HardiPlank Type
- Exterior Features:Awning(s), Extensive Hardscape, Exterior Lighting, Play Area
- Foundation Description:Concrete Perimeter
- Levels:2 Stories
Schools
- High school:GREAT VALLEY
- Middle school:GREAT VALLEY
- Elementary school:KD MARKLEY
Utilities
- Water:Public
- Sewer:Public Sewer
Finances and disclosures
- Price:$1,039,000
- Price per sq. ft.:$255.53
- Tax amount:$11,058 (2026)
Features and amenities
- Laundry features:Dryer, Washer - Front Loading
- Amenities:Carpet, Ceiling Fan(s), Recessed Lighting
Parking
- Parking description:Attached Garage, Garage - Side Entry
- Garage:Yes
- Garage spaces:2
New listings near 8 Cameron Ct
- New
 $1,395,000Active3 beds 5 baths4,205 sq. ft.
703 Grace Way, EXTON, PA 19341
MLS# PACT2135950Listed by: KELLER WILLIAMS REALTY DEVON-WAYNE - New
 $575,000Active4 beds 4 baths4,337 sq. ft.
516 Brookview Rd, EXTON, PA 19341
MLS# PACT2133676Listed by: LPT REALTY, LLC  $387,500Pending4 beds 2 baths2,072 sq. ft.
15 Rutgers Dr, EXTON, PA 19341
MLS# PACT2135526Listed by: KELLER WILLIAMS MAIN LINE- New
 $810,000Active6 beds 5 baths4,378 sq. ft.
949 E Swedesford Rd, EXTON, PA 19341
MLS# PACT2135064Listed by: SERHANT PENNSYLVANIA LLC 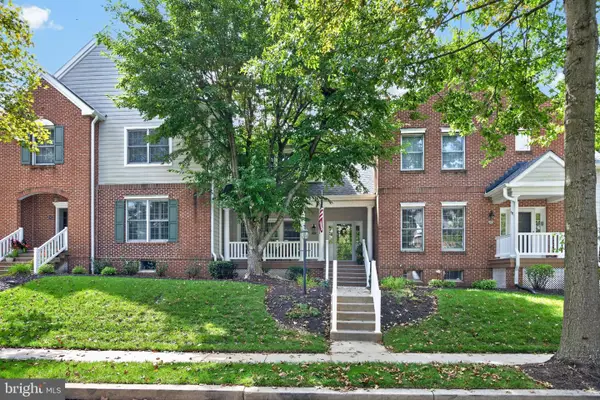 $620,000Pending3 beds 3 baths2,206 sq. ft.
457 Wharton Blvd, EXTON, PA 19341
MLS# PACT2135284Listed by: VRA REALTY- New
 $585,000Active3 beds 2 baths2,282 sq. ft.
314 Colonial Dr, EXTON, PA 19341
MLS# PACT2135622Listed by: OPEN DOOR BROKERAGE, LLC  $425,000Pending3 beds 3 baths2,460 sq. ft.
122 Pembroke Ct, EXTON, PA 19341
MLS# PACT2135468Listed by: RE/MAX PROFESSIONAL REALTY $925,000Pending5 beds 5 baths4,776 sq. ft.
227 Autumn Dr, EXTON, PA 19341
MLS# PACT2135290Listed by: COMPASS PENNSYLVANIA, LLC $360,000Pending3 beds 3 baths1,716 sq. ft.
1602 Worthington Dr #1602, EXTON, PA 19341
MLS# PACT2135298Listed by: KELLER WILLIAMS REAL ESTATE -EXTON


Protect your home and budget from life's surprises with an Assurant Home Warranty, backed by a partner that supports you through every step of homeownership. Explore Plans.
©2026 Century 21 Real Estate LLC. All rights reserved. CENTURY 21®, the CENTURY 21 Logo and C21® are service marks owned by Century 21 Real Estate LLC. Century 21 Real Estate LLC fully supports the principles of the Fair Housing Act and the Equal Opportunity Act. Each office is independently owned and operated. Listing information is deemed reliable but not guaranteed accurate.