
1804 Elmhurst Drive, Fullerton, PA 18052
Local realty services provided by:CENTURY 21 Keim Realtors
1804 Elmhurst Drive,Whitehall Twp, PA 18052
$510,000
- 4 Beds
- 4 Baths
- - sq. ft.
- Single family
- Sold
Listed by: callie kimmel
Office: redfin corporation
MLS#:782294
Source:PA_LVAR
Sorry, we are unable to map this address
Price summary
- Price:$510,000
About this home
Beautifully updated, this home is move-in ready and offers the perfect blend of style, comfort, and functionality. A charming covered front porch welcomes you inside to a bright and inviting main level. The spacious foyer opens to a formal living room featuring a beautiful bay window and elegant glass French doors, making it an ideal home office, playroom, or sitting area. From there, you'll find the dining area, which flows seamlessly into the spectacular, fully updated kitchen. Designed with both beauty and function in mind, the kitchen boasts stainless steel appliances, gray shaker cabinets, Quartz countertops, a stylish tile backsplash, and abundant cabinet and counter space. A cozy nook provides the perfect spot to enjoy your morning coffee or a quick snack. The kitchen opens directly to the warm and welcoming family room, complete with a breakfast bar into the kitchen and a brick-faced wood-burning fireplace. Sliding glass doors lead to the covered rear patio, overlooking the large, level backyard—perfect for entertaining, outdoor dining, or everyday enjoyment. A convenient half bath, dedicated laundry room, and access to the attached two-car garage complete the main level. Upstairs, you'll find four generously sized bedrooms, including the spacious primary suite with its own private ensuite bathroom. Three additional bedrooms share a well-appointed full hall bath. The finished lower level offers even more versatile living space with a large recreation room ready to fit your lifestyle, whether it's a media room, home gym, or game room. A separate flex room is ideal for a home office, guest room, or potential fifth bedroom, while a full bathroom adds extra convenience. Nestled in a quiet, established neighborhood, this exceptional home is just minutes from local schools, shopping, restaurants, and the hospital, offering both peaceful surroundings and everyday convenience. Home warranty included....
Contact an agent
Home facts
- Year built:1976
- Subdivision & Development:Village Green
- Listing ID #:782294
- Added:71 day(s) ago
- Updated:October 21, 2026 at 06:46 AM
Rooms and interior
- Bedrooms:4
- Total bathrooms:4
- Full bathrooms:3
- Half bathrooms:1
- Rooms Total:11
- Dining Description:Dining Area, Separate Formal Dining Room
- Kitchen Description:Dishwasher, Disposal, Electric Oven, Electric Range, Microwave, Refrigerator
- Basement:Yes
- Basement Description:Finished, Full
Heating and cooling
- Cooling:Central Air
- Heating:Baseboard, Electric
- Central air:Yes
Structure and exterior
- Roof:Asphalt, Fiberglass
- Year built:1976
- Architectural Style:Colonial
- Construction Materials:Aluminum Siding, Brick
- Exterior Features:Covered, Patio, Porch
- Levels:2 Story
Utilities
- Water:Public
- Sewer:Public Sewer
Finances and disclosures
- Price:$510,000
- Tax amount:$7,676
Features and amenities
- Appliances:Dishwasher, Disposal, Electric Oven, Electric Water Heater, Microwave, Refrigerator, Washer
- Laundry features:Washer
Parking
- Parking description:Garage
- Garage:Yes
- Garage spaces:2
New listings near 1804 Elmhurst Drive
- New
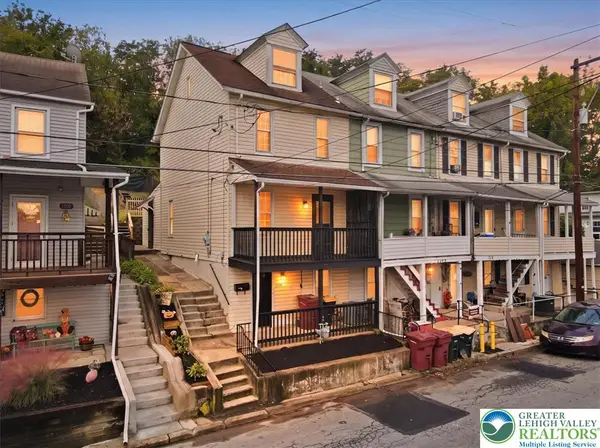 $239,900Active3 beds 1 baths1,488 sq. ft.
1110 Lehigh Avenue, Whitehall Twp, PA 18052
MLS# 786338Listed by: LIGHT HOUSE REALTY LV LLC - New
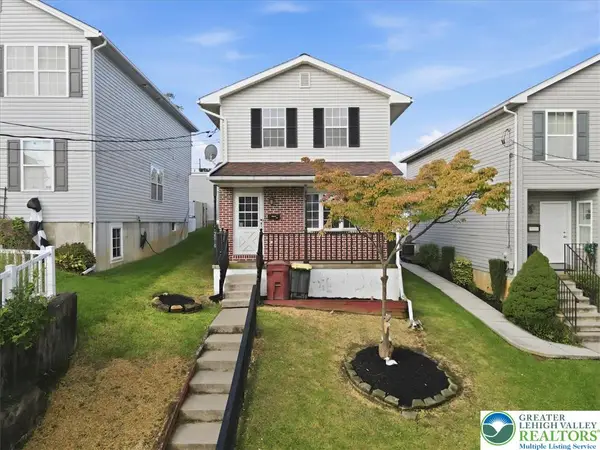 $315,000Active3 beds 2 baths1,216 sq. ft.
2010 Columbia Avenue, Whitehall Twp, PA 18052
MLS# 786348Listed by: LIGHT HOUSE REALTY LV LLC - New
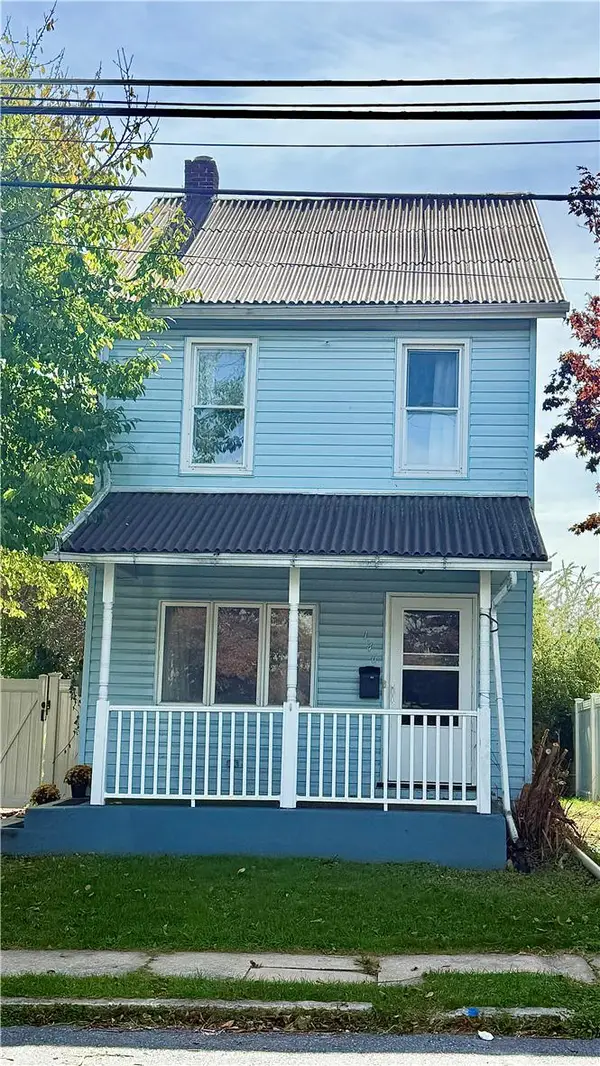 $325,000Active3 beds 2 baths1,548 sq. ft.
146 E Union Street, Whitehall Twp, PA 18052
MLS# 786156Listed by: LONG & FOSTER REAL ESTATE INC 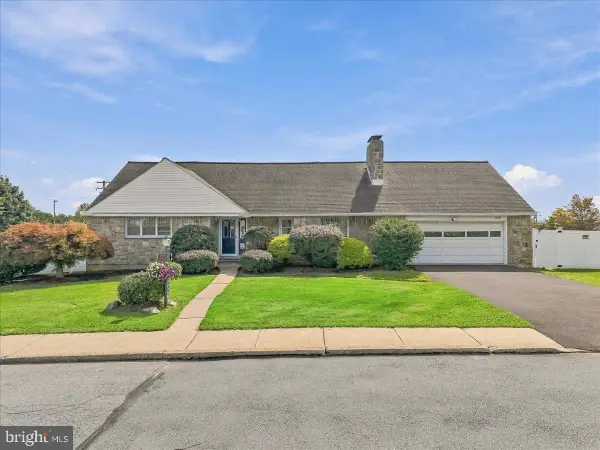 $469,900Active5 beds 4 baths3,108 sq. ft.
808 Jefferson St, WHITEHALL, PA 18052
MLS# PALH2017130Listed by: EXP REALTY, LLC $374,900Active3 beds 2 baths1,901 sq. ft.
227 Ohio Avenue, Whitehall Twp, PA 18052
MLS# 785489Listed by: REALTY ONE GROUP SUPREME $299,900Pending3 beds 1 baths1,024 sq. ft.
350 Maple St, WHITEHALL, PA 18052
MLS# PALH2016948Listed by: KELLER WILLIAMS REAL ESTATE - BETHLEHEM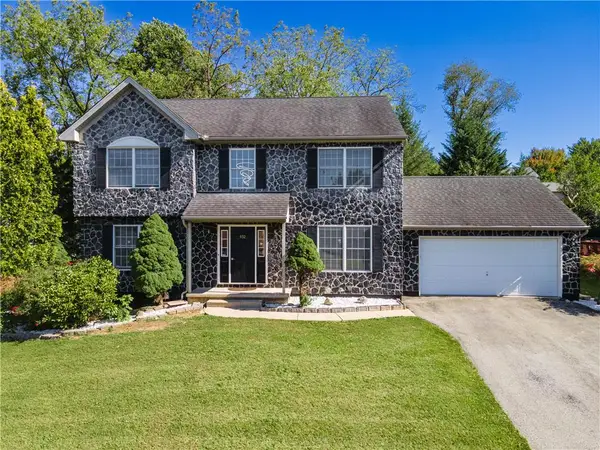 $585,000Active4 beds 3 baths2,702 sq. ft.
932 Pennsylvania Street, Whitehall Twp, PA 18052
MLS# 784624Listed by: KELLER WILLIAMS NORTHAMPTON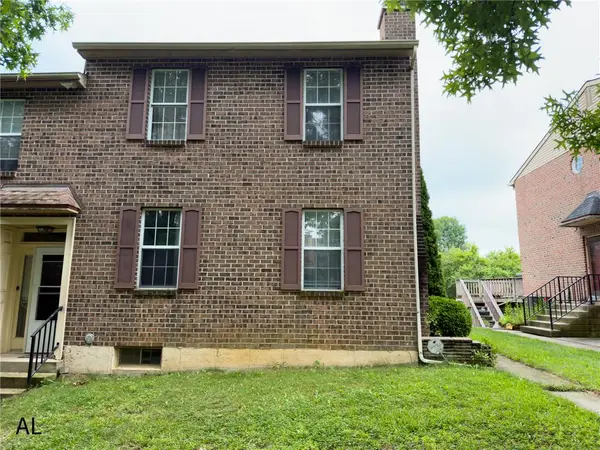 $350,000Active3 beds 3 baths1,440 sq. ft.
1890 Redwood Drive, Whitehall Twp, PA 18052
MLS# 784143Listed by: REALTY MARK LLC $375,000Active4 beds 3 baths2,679 sq. ft.
715 2nd Street, Whitehall Twp, PA 18052
MLS# 784024Listed by: ALLENTOWN CITY REALTY $310,000Active3 beds 4 baths2,009 sq. ft.
1546 Creekside Road, Whitehall Twp, PA 18052
MLS# 784072Listed by: ALLENTOWN CITY REALTY


Protect your home and budget from life's surprises with an Assurant Home Warranty, backed by a partner that supports you through every step of homeownership. Explore Plans.
©2026 Century 21 Real Estate LLC. All rights reserved. CENTURY 21®, the CENTURY 21 Logo and C21® are service marks owned by Century 21 Real Estate LLC. Century 21 Real Estate LLC fully supports the principles of the Fair Housing Act and the Equal Opportunity Act. Each office is independently owned and operated. Listing information is deemed reliable but not guaranteed accurate.