
424 Grape Street, Fullerton, PA 18052
Local realty services provided by:CENTURY 21 Ryon Real Estate
424 Grape Street,Whitehall Twp, PA 18052
$875,000
- - Beds
- 7 Baths
- 5,774 sq. ft.
- Multi-family
- Active
Listed by: jon wilcox
Office: bhhs fox & roach bethlehem
MLS#:779019
Source:PA_LVAR
Price summary
- Price:$875,000
- Price per sq. ft.:$151.54
About this home
Live Exceptionally in this 7 bedroom, 6 1/2 bath Luxury home.. Work Professionally iin the attached biz building. Check out the 43 second narated slide-show with AI renditions. Exceptional Home & Business, Mixed Use Property - Eliminate your commute! Live where You Work in Luxury – The approximate 800 sq. ft building is currently used as a jewelry business with work and display areas as well as a separate customer entrance. This one-of-a-kind property offers the perfect opportunity for entrepreneurs seeking to eliminate the daily commute while enjoying luxury amenities. Furnishings, equipment, and inventory may be negotiable, making this an outstanding turnkey business opportunity. The 6 bedroom (4 with private baths), 6 and ½ bath home is currently set up for extended family quarters using a separate staircase, potentially serving multi-generational living. This impressive approximate 4,400 above grade sq. ft. custom home features a thoughtfully designed layout, ideal for both privacy and entertainment. Rich hardwood flooring flows throughout the first and second floors. The heart of the home is the gourmet kitchen, complete with granite countertops, center island, wall oven, range, refrigerator, and abundant cabinetry. Entertain with ease in the large formal dining room or relax beside the stunning double-sided fireplace. A first-floor fitness room offers excellent potential for a private office or studio, and convenient first-floor laundry adds everyday practicality. The loft is set up as a family room area, and the basement has a large rec-room that can also be used as a 2nd-family room. The luxurious primary suite is a true retreat, measuring an expansive 27’ x 16’ and featuring a sitting room, oversized walk-in closet, and spa-inspired bath with jetted tub, dual vanities, and separate shower. Three additional bedrooms each enjoy their own private full bath, while two bedrooms feature dramatic vaulted ceilings. If you want to skip the stairs, claim a bedroom on the 1st floor. Step outside to your own private oasis with a fenced-in yard, shaded patio beneath a beautiful birch tree, and a unique pool with swim current — ideal for exercise, relaxation, or entertaining guests. Perhaps your pooch would like this too. Located just three blocks from Lehigh Valley Mall, shopping, and restaurants, this property offers unmatched convenience, versatility, and value in the heart of Whitehall. A clear C.O. is provided....
Contact an agent
Home facts
- Year built:1998
- Subdivision & Development:Not in Development
- Listing ID #:779019
- Added:151 day(s) ago
- Updated:October 21, 2026 at 09:39 PM
Rooms and interior
- Total bathrooms:7
- Living area:5,774 sq. ft.
Heating and cooling
- Cooling:Central Air
- Heating:Electric
- Central air:Yes
Structure and exterior
- Year built:1998
- Building area:5,774 sq. ft.
- Lot area:0.32 Acres
- Construction Materials:Brick, Vinyl Siding
Utilities
- Water:Public
- Sewer:Public Sewer
Finances and disclosures
- Price:$875,000
- Price per sq. ft.:$151.54
- Tax amount:$15,630
Parking
- Total parking spaces:7
- Parking description:Garage
- Garage:Yes
New listings near 424 Grape Street
- New
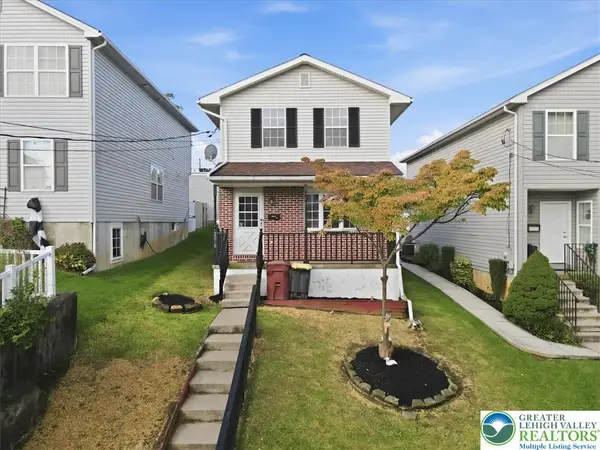 $315,000Active3 beds 2 baths1,216 sq. ft.
2010 Columbia Avenue, Whitehall Twp, PA 18052
MLS# 786348Listed by: LIGHT HOUSE REALTY LV LLC - New
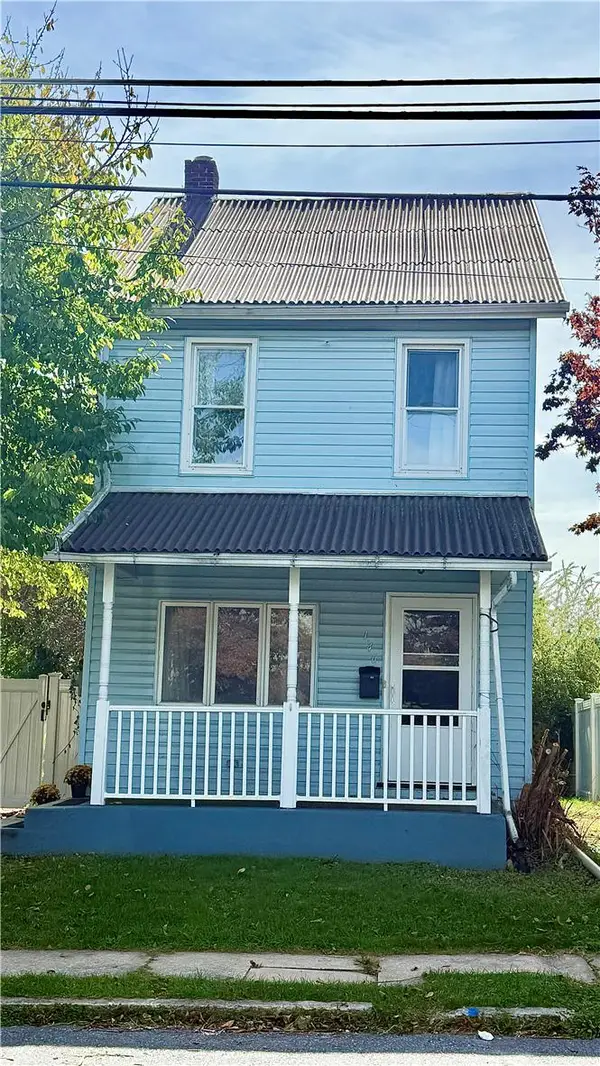 $325,000Active3 beds 2 baths1,548 sq. ft.
146 E Union Street, Whitehall Twp, PA 18052
MLS# 786156Listed by: LONG & FOSTER REAL ESTATE INC 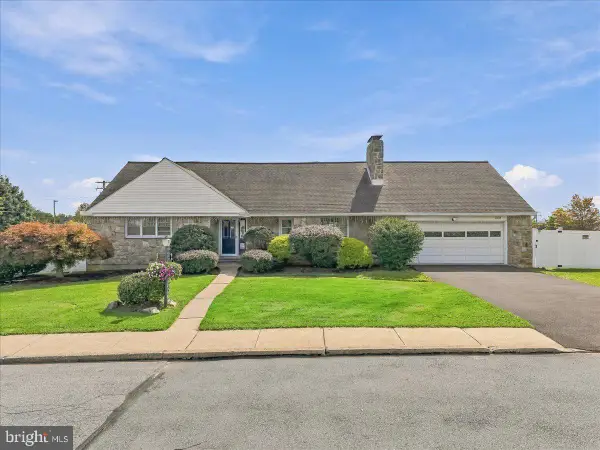 $469,900Active5 beds 4 baths3,108 sq. ft.
808 Jefferson St, WHITEHALL, PA 18052
MLS# PALH2017130Listed by: EXP REALTY, LLC $299,900Pending3 beds 1 baths1,024 sq. ft.
350 Maple St, WHITEHALL, PA 18052
MLS# PALH2016948Listed by: KELLER WILLIAMS REAL ESTATE - BETHLEHEM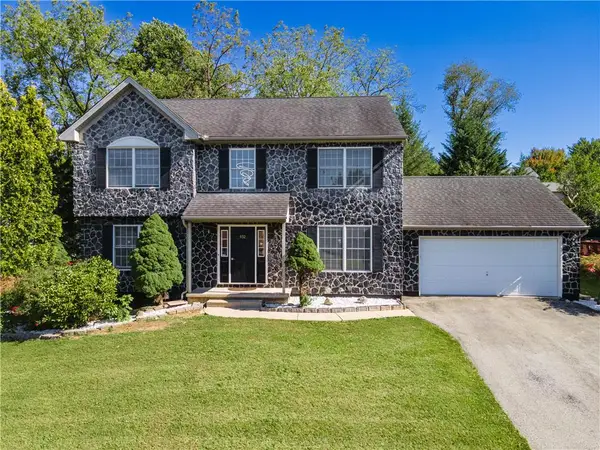 $585,000Active4 beds 3 baths2,702 sq. ft.
932 Pennsylvania Street, Whitehall Twp, PA 18052
MLS# 784624Listed by: KELLER WILLIAMS NORTHAMPTON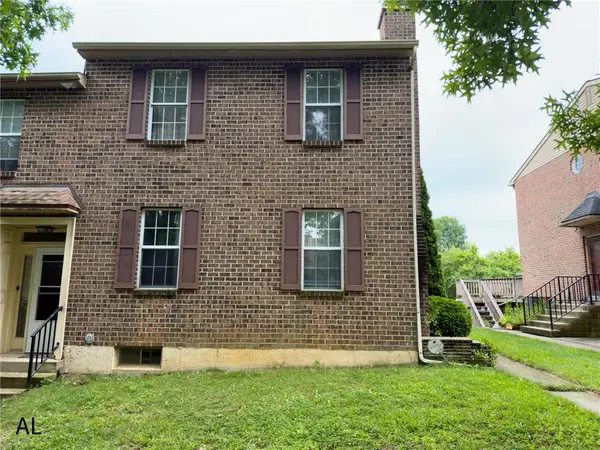 $350,000Active3 beds 3 baths1,440 sq. ft.
1890 Redwood Drive, Whitehall Twp, PA 18052
MLS# 784143Listed by: REALTY MARK LLC $375,000Active4 beds 3 baths2,679 sq. ft.
715 2nd Street, Whitehall Twp, PA 18052
MLS# 784024Listed by: ALLENTOWN CITY REALTY $310,000Active3 beds 4 baths2,009 sq. ft.
1546 Creekside Road, Whitehall Twp, PA 18052
MLS# 784072Listed by: ALLENTOWN CITY REALTY $369,900Active4 beds 2 baths2,001 sq. ft.
505 5th Street, Whitehall Twp, PA 18052
MLS# 783597Listed by: REAL OF PENNSYLVANIA $260,000Active3 beds 3 baths1,950 sq. ft.
1553 Creekside Road #B2-1, Whitehall Twp, PA 18052
MLS# 783379Listed by: KELLER WILLIAMS NORTHAMPTON


Protect your home and budget from life's surprises with an Assurant Home Warranty, backed by a partner that supports you through every step of homeownership. Explore Plans.
©2026 Century 21 Real Estate LLC. All rights reserved. CENTURY 21®, the CENTURY 21 Logo and C21® are service marks owned by Century 21 Real Estate LLC. Century 21 Real Estate LLC fully supports the principles of the Fair Housing Act and the Equal Opportunity Act. Each office is independently owned and operated. Listing information is deemed reliable but not guaranteed accurate.