
5653 Meridian Rd, Gibsonia, PA 15044
Local realty services provided by:CENTURY 21 Frontier Realty
5653 Meridian Rd,Gibsonia, PA 15044
$650,000
- 5 Beds
- 5 Baths
- 3,240 sq. ft.
- Single family
- Pending
Listed by: michael reed
Office: coldwell banker realty
MLS#:1743921
Source:PA_WPN
Price summary
- Price:$650,000
- Price per sq. ft.:$200.62
About this home
Welcome to this beautiful custom-built home (2009) offering over 4,500 sq ft of finished living space across four levels on a private 1.09-acre lot. Designed for both everyday living and entertaining, this spacious home combines comfort, flexibility, and an ideal location. Inside, you'll find 5 generously sized bedrooms, 3 full bathrooms, and 2 half baths, giving everyone their own space. The open concept main level with 9-foot ceilings creates a bright, airy feel and flows perfectly for gatherings and daily life. A convenient first-floor laundry adds to the home's practicality. Two versatile loft areas provide flexible space for a home office, reading nook, playroom, or additional lounge area.
The finished walk-out basement adds even more living space, perfect for a recreation room, home theater, gym, or guest suite.
Step outside and enjoy the tree-lined 1.09-acre property, offering privacy and room to relax or entertain. The outdoor patio is ideal for summer evenings, barbecues, or simply enjoying the surroundings. Additional features include a 2-car garage and generous driveway parking. Located in the Pine-Richland School District, this home is just minutes from shopping, dining, and entertainment at The Village at Pine, with convenient access to Interstate 79, Route 910, and Route 19 making commuting easy while still enjoying a quiet residential setting. If you're looking for space, privacy, and a move-in-ready home in a prime location, this one checks all the boxes....
Contact an agent
Home facts
- Year built:2004
- Listing ID #:1743921
- Added:71 day(s) ago
- Updated:May 27, 2026 at 07:26 AM
Rooms and interior
- Bedrooms:5
- Total bathrooms:5
- Full bathrooms:3
- Half bathrooms:2
- Rooms Total:14
- Flooring:Carpet
- Kitchen Description:Dishwasher, Disposal, Microwave, Refrigerator, Stove
- Basement:Yes
- Basement Description:FInished, Walk Out Access
- Living area:3,240 sq. ft.
Heating and cooling
- Cooling:Central Air, Electric
- Heating:Gas
- Central air:Yes
Structure and exterior
- Roof:Asphalt
- Year built:2004
- Building area:3,240 sq. ft.
- Lot area:1.1 Acres
- Architectural Style:Colonial
- Construction Materials:Brick
Utilities
- Water:Public
Finances and disclosures
- Price:$650,000
- Price per sq. ft.:$200.62
- Tax amount:$7,177
Features and amenities
- Amenities:Some Gas Appliances, Window Treatments
Parking
- Total parking spaces:2
- Garage:Yes
 Last Updated May 27, 2026. Information deemed reliable but not guaranteed. Information is provided exclusively for consumers' personal, non-commercial use and may not be used for any purpose other than to identify prospective properties consumers may be interested in purchasing. PA_WPN Member Broker: Roger Donlach
New listings near 5653 Meridian Rd
- Open Sat, 11am to 1pmNew
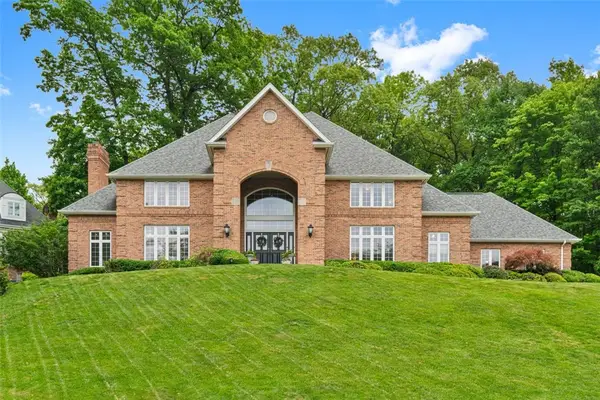 $1,300,000Active4 beds 6 baths6,195 sq. ft.
2195 Chardonnay Cir, Gibsonia, PA 15044
MLS# 1755337Listed by: COLDWELL BANKER REALTY - New
 $215,000Active1 beds 1 baths
5261 Richland Rd, Gibsonia, PA 15044
MLS# 1755438Listed by: COLDWELL BANKER REALTY - New
 $749,000Active3 beds 2 baths1,812 sq. ft.
5920 State Rd, Gibsonia, PA 15044
MLS# 1755372Listed by: BERKSHIRE HATHAWAY THE PREFERRED REALTY - Open Sun, 1 to 4pmNew
 $375,000Active3 beds 3 baths1,562 sq. ft.
562 Bruton Drive, Gibsonia, PA 15044
MLS# 1755297Listed by: RE/MAX SELECT REALTY - New
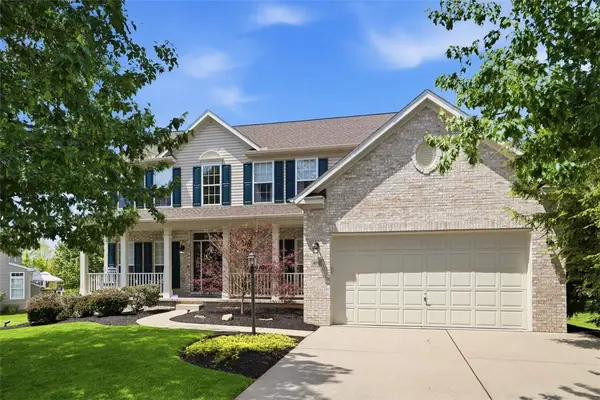 $750,000Active4 beds 4 baths3,068 sq. ft.
470 Jenny Drive, Gibsonia, PA 15044
MLS# 1755388Listed by: COLDWELL BANKER REALTY - New
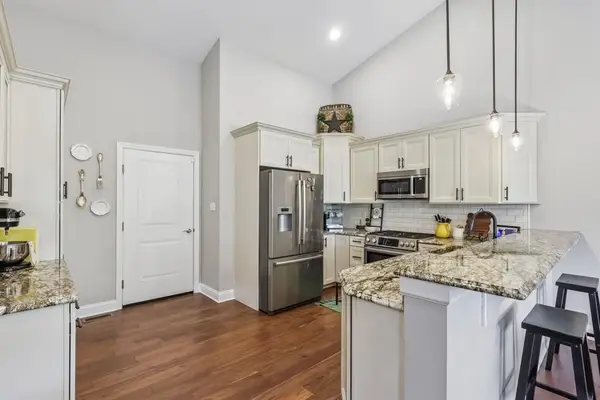 $570,000Active4 beds 3 baths3,200 sq. ft.
952 Copper Creek Trail, Gibsonia, PA 15044
MLS# 1755224Listed by: HOWARD HANNA REAL ESTATE SERVICES - New
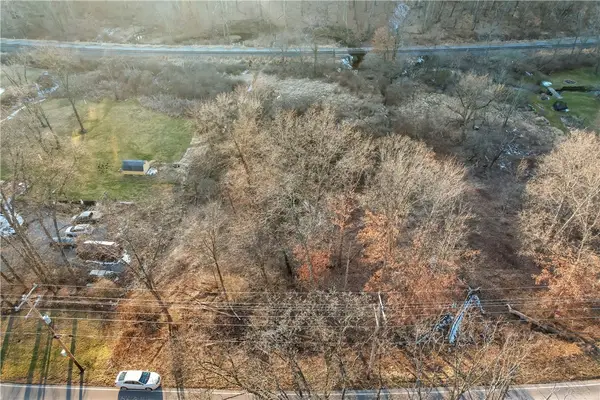 $75,000Active-- beds -- baths
00 Gibson Rd, Gibsonia, PA 15044
MLS# 1755153Listed by: COLDWELL BANKER REALTY - New
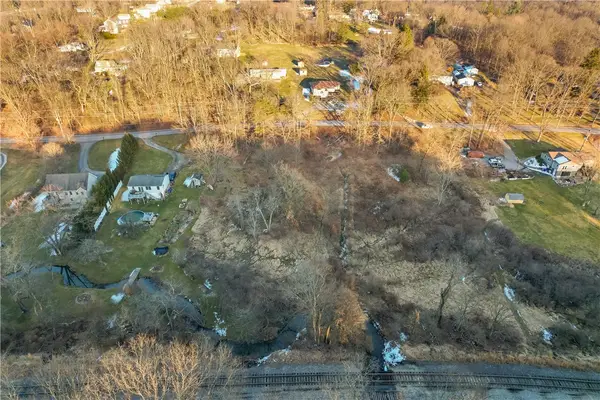 $120,000Active-- beds 1 baths
0 Gibson Rd, Gibsonia, PA 15044
MLS# 1755155Listed by: COLDWELL BANKER REALTY - New
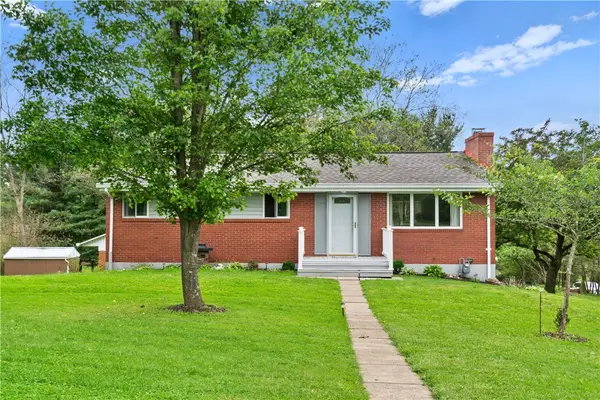 $350,000Active3 beds 2 baths1,144 sq. ft.
5431 Hamilton Rd, Gibsonia, PA 15044
MLS# 1754928Listed by: COLDWELL BANKER REALTY  $360,000Pending3 beds 2 baths1,580 sq. ft.
447 Partridge Run Rd, Gibsonia, PA 15044
MLS# 1754706Listed by: HOWARD HANNA REAL ESTATE SERVICES


Protect your home and budget from life's surprises with an Assurant Home Warranty, backed by a partner that supports you through every step of homeownership. Explore Plans.
©2026 Century 21 Real Estate LLC. All rights reserved. CENTURY 21®, the CENTURY 21 Logo and C21® are service marks owned by Century 21 Real Estate LLC. Century 21 Real Estate LLC fully supports the principles of the Fair Housing Act and the Equal Opportunity Act. Each office is independently owned and operated. Listing information is deemed reliable but not guaranteed accurate.