
1078 Smithbridge, Glen Mills, PA 19342
Local realty services provided by:CENTURY 21 Downtown
1078 Smithbridge,Glen Mills, PA 19342
$575,000
- 4 Beds
- 3 Baths
- - sq. ft.
- Single family
- Sold
Listed by: joshua hutchinson
Office: long & foster real estate, inc.
MLS#:PADE2109612
Source:BRIGHTMLS
Sorry, we are unable to map this address
Price summary
- Price:$575,000
About this home
**Priced to Sell - Best Value in Garnet Valley!** - Located within the highly sought-after Garnet Valley School District, you can be moved in for the new school year. This 4-bedroom, 2.5-bath home spans approximately 2,780 square feet and sits on a huge level 1.67 beautifully landscaped lot. The home’s classic Victorian architecture and expansive front porch showcase its timeless character. Inside, solid cherry hardwood floors extend throughout the first and second levels, complemented by the original staircase and banister, two fireplaces including a wood-burning stove, and abundant natural light. The updated kitchen with stainless steel appliances and refreshed baths, including a classic claw-foot tub, balance historic charm with modern comfort.
Outdoor living is enhanced by a newly constructed rear deck with hot tub and a new all-season porch addition overlooking the property. The detached oversized two-car garage was fully renovated two years ago with new siding and a new roof. Ideally positioned just off Route 202 and within approximately one mile of major shopping, dining, Whole Foods, Wegmans, Brinton Lake, and everyday conveniences, the property offers close proximity to everything while maintaining a peaceful, estate-like setting. The full 1.67-acre lot is largely open and fully usable, offering exceptional flexibility for a future pool, outdoor entertaining space, sports court, playground, or expanded recreation area — all while preserving privacy. An exceptional opportunity in Garnet Valley at a great price. Schedule your tour today...
Contact an agent
Home facts
- Year built:1871
- Subdivision & Development:NONE AVAILABLE
- Listing ID #:PADE2109612
- Added:214 day(s) ago
- Updated:October 04, 2026 at 06:05 AM
Rooms and interior
- Bedrooms:4
- Total bathrooms:3
- Full bathrooms:2
- Half bathrooms:1
- Rooms Total:14
- Flooring:Ceramic Tile, Hardwood
- Dining Description:Dining Room, Formal/Separate Dining Room
- Bathrooms Description:Bathroom 1, Bathroom 2, Half Bath
- Kitchen Description:Breakfast Area, Crown Moldings, Dishwasher, Disposal, Kitchen - Eat-In, Microwave, Pantry, Range Hood, Recessed Lighting, Refrigerator, Upgraded Countertops
- Bedroom Description:Walk In Closet(s)
- Basement:Yes
- Basement Description:Full, Unfinished
Heating and cooling
- Cooling:Central A/C
- Heating:Forced Air, Oil
Structure and exterior
- Roof:Architectural Shingle
- Year built:1871
- Lot Features:Landscaping, Level, Open, Private, Rear Yard, SideYard(s)
- Architectural Style:Victorian
- Construction Materials:Asphalt, Concrete, Wood Siding
- Exterior Features:Deck(s), Patio(s), Wrap Around
- Foundation Description:Block, Stone
- Levels:3 Story
Schools
- High school:GARNET VALLEY HIGH
- Middle school:GARNET VALLEY
- Elementary school:GARNET VALLEY ELEM
Utilities
- Water:Public
- Sewer:Public Sewer
Finances and disclosures
- Price:$575,000
- Tax amount:$8,290 (2025)
Features and amenities
- Laundry features:Dryer, Laundry, Washer
- Amenities:200+ Amp Service, Ceiling Fan(s), Crown Moldings, Curved Staircase, Recessed Lighting, Window Treatments
Parking
- Parking description:Additional Storage Area, Detached Garage, Garage - Front Entry, Garage Door Opener, Oversized, Paved Driveway, Private
- Garage:Yes
- Garage spaces:2
New listings near 1078 Smithbridge
- Coming Soon
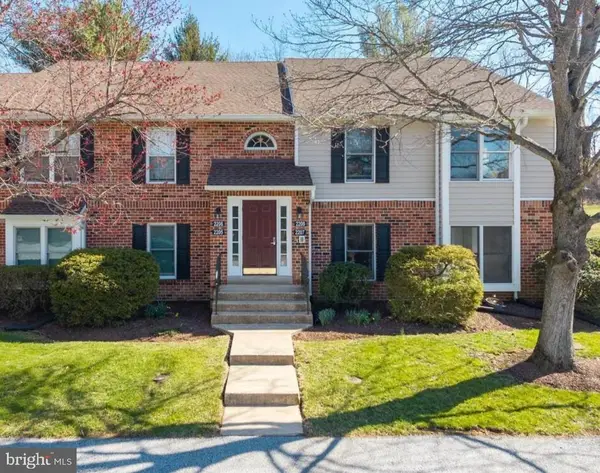 $324,900Coming Soon2 beds 2 baths1,134 sq. ft.
1802 N Glen Dr #1802, GLEN MILLS, PA 19342
MLS# PADE2125058Listed by: BHHS FOX & ROACH-MEDIA - Coming Soon
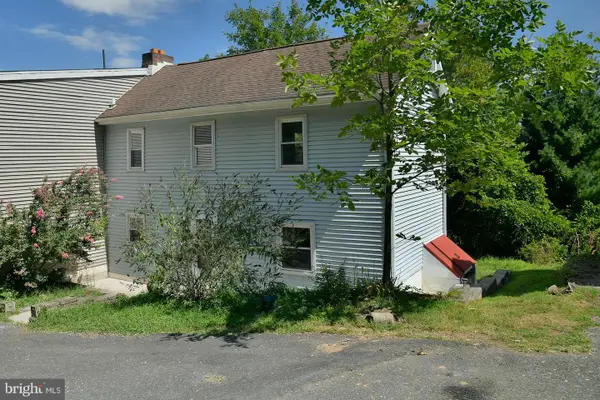 $274,999Coming Soon2 beds 1 baths960 sq. ft.
7 Helluva Hill Ln, GLEN MILLS, PA 19342
MLS# PADE2117320Listed by: BHHS FOX & ROACH-MEDIA - Coming Soon
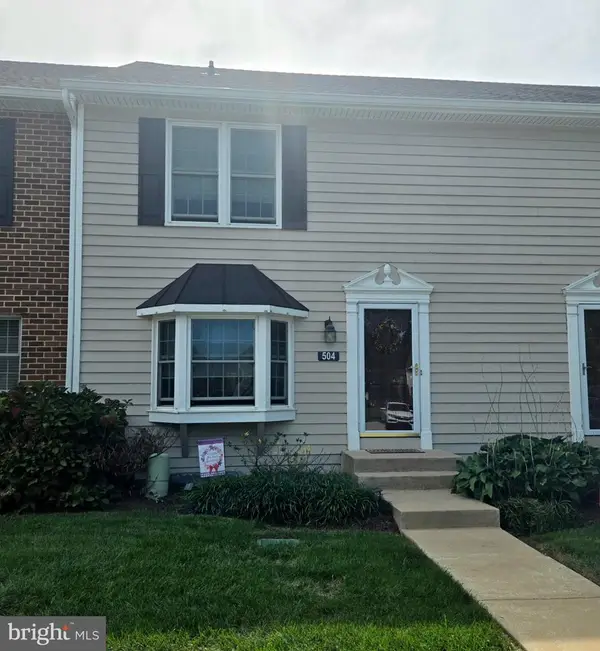 $394,500Coming Soon2 beds 3 baths1,980 sq. ft.
504 Meadow Ct #504, GLEN MILLS, PA 19342
MLS# PADE2124790Listed by: RE/MAX PRIME REAL ESTATE - Open Sun, 11am to 1pmNew
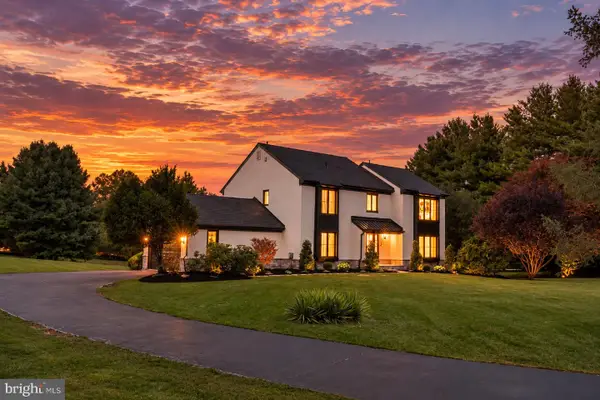 $1,299,000Active4 beds 4 baths4,338 sq. ft.
1 Glen Meadow Dr, GLEN MILLS, PA 19342
MLS# PADE2124988Listed by: CG REALTY, LLC - New
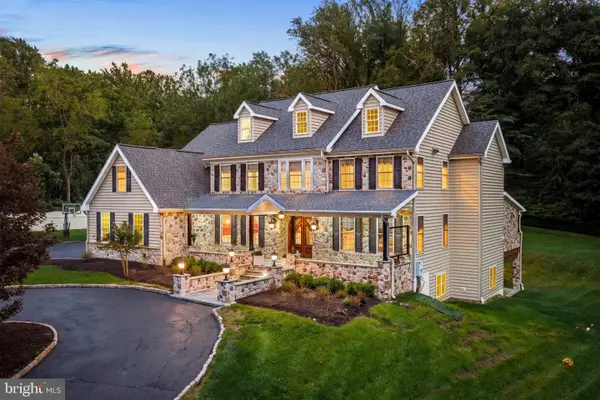 $1,795,000Active5 beds 5 baths6,800 sq. ft.
94 Autumn Woods Ln, GLEN MILLS, PA 19342
MLS# PADE2125020Listed by: KURFISS SOTHEBY'S INTERNATIONAL REALTY - New
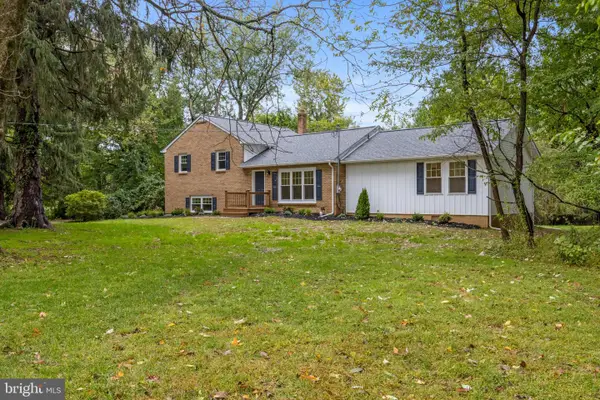 $825,000Active4 beds 3 baths2,365 sq. ft.
995 Smithbridge Rd, GLEN MILLS, PA 19342
MLS# PADE2124842Listed by: EXP REALTY, LLC - New
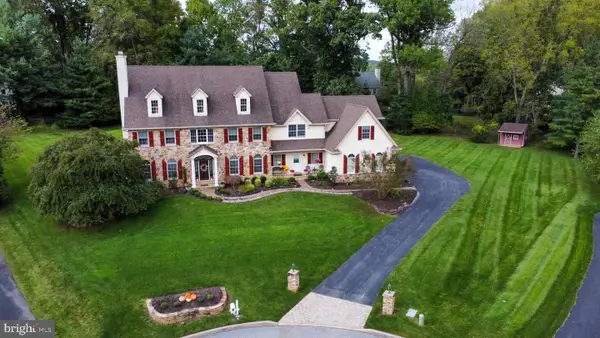 $1,390,000Active5 beds 5 baths5,164 sq. ft.
111 Indian Springs Dr, MEDIA, PA 19063
MLS# PADE2124892Listed by: WALTER M WOOD JR INC - New
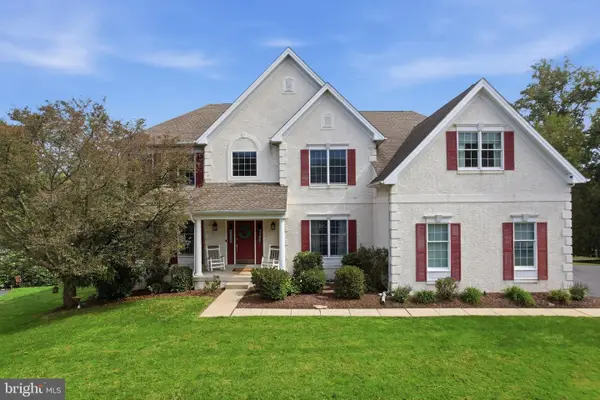 $1,250,000Active5 beds 5 baths6,082 sq. ft.
21 William Howard Dr, GLEN MILLS, PA 19342
MLS# PADE2124694Listed by: KELLER WILLIAMS REAL ESTATE - MEDIA 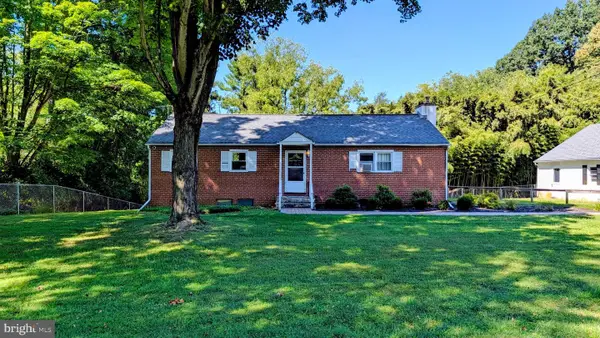 $400,000Pending4 beds 2 baths2,344 sq. ft.
15 Locksley Rd, GLEN MILLS, PA 19342
MLS# PADE2124442Listed by: LONG & FOSTER REAL ESTATE, INC.- New
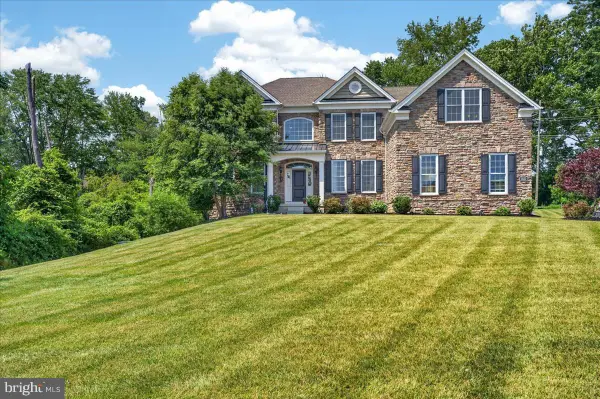 $1,599,000Active5 beds 5 baths6,920 sq. ft.
1020 Jeffords Cir, MEDIA, PA 19063
MLS# PADE2123182Listed by: KW GREATER WEST CHESTER


Protect your home and budget from life's surprises with an Assurant Home Warranty, backed by a partner that supports you through every step of homeownership. Explore Plans.
©2026 Century 21 Real Estate LLC. All rights reserved. CENTURY 21®, the CENTURY 21 Logo and C21® are service marks owned by Century 21 Real Estate LLC. Century 21 Real Estate LLC fully supports the principles of the Fair Housing Act and the Equal Opportunity Act. Each office is independently owned and operated. Listing information is deemed reliable but not guaranteed accurate.