
300 Cherry Ln, Glenside, PA 19038
Local realty services provided by:CENTURY 21 Downtown
Listed by: diane m reddington
Office: coldwell banker realty
MLS#:PAMC2194526
Source:BRIGHTMLS
Price summary
- Price:$449,900
- Price per sq. ft.:$291.39
About this home
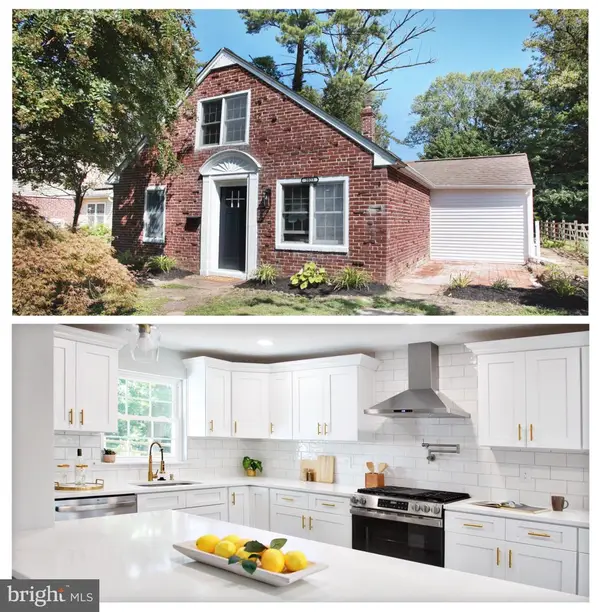
Welcome to 300 Cherry Lane, a charming all-stone Colonial perfectly situated directly across from Grove Park. With its timeless architecture, warm character and incredible location, this is the kind of home that feels special from the moment you arrive. Inside, original hardwood floors, beautiful built-ins, a stone fireplace and a sun-filled dining room with a bay window overlooking the park give the home a warmth and personality that is difficult to recreate. The classic layout offers three bedrooms, 1.5 baths, a spacious living room and dining room, an inviting kitchen, full basement and abundant storage throughout, including generous bedroom closets and attic space. But perhaps the best feature is what is just outside the front door. Grove Park feels like an extension of the yard, providing an everyday backdrop for playing, gathering and enjoying the seasons. Watch the sunrise over the park with your morning coffee, relax on the front porch, or gather around the fireplace on snowy nights and football Sundays. In warmer months, the backyard comes alive with flowers, bonfires and time spent outdoors. The location makes everyday life wonderfully convenient. Downtown Glenside's restaurants, shops and local favorites are within easy walking distance, while the train station is just minutes away, offering convenient access to Philadelphia, Bucks County and the airport. And beyond the house itself, there is the neighborhood. Friendly, welcoming and full of community. With its beautiful stone exterior, distinctive architectural details, park-front setting, walkable location and unmistakable sense of home, 300 Cherry Lane offers a rare combination of character, community and everyday convenience....
Contact an agent
Home facts
- Year built:1940
- Subdivision & Development:GLENSIDE
- Listing ID #:PAMC2194526
- Added:2 day(s) ago
- Updated:September 19, 2026 at 11:48 PM
Rooms and interior
- Bedrooms:3
- Total bathrooms:2
- Full bathrooms:1
- Half bathrooms:1
- Dining Description:Dining Room
- Bathrooms Description:Bathroom 1
- Kitchen Description:Dishwasher, Disposal
- Bedroom Description:Primary Bedroom
- Basement:Yes
- Basement Description:Full
- Living area:1,544 sq. ft.
Heating and cooling
- Cooling:Central A/C
- Heating:Forced Air, Natural Gas
Structure and exterior
- Roof:Pitched, Shingle
- Year built:1940
- Building area:1,544 sq. ft.
- Lot area:0.32 Acres
- Lot Features:Corner, Front Yard, Level, Rear Yard, SideYard(s)
- Architectural Style:Colonial
- Construction Materials:Stone
- Exterior Features:Exterior Lighting, Porch(es), Sidewalks, Street Lights
- Foundation Description:Stone
- Levels:2 Stories
Schools
- High school:CHELTENHAM
- Middle school:CEDARBROOK
- Elementary school:GLENSIDE
Utilities
- Water:Public
- Sewer:Public Sewer
Finances and disclosures
- Price:$449,900
- Price per sq. ft.:$291.39
- Tax amount:$10,681 (2026)
Features and amenities
- Amenities:200+ Amp Service, Bay/Bow Windows
Parking
- Parking description:Attached Garage, Garage - Side Entry
- Garage:Yes
- Garage spaces:1
New listings near 300 Cherry Ln
- New
 $549,900Active4 beds 3 baths2,010 sq. ft.
514 East Ave #, GLENSIDE, PA 19038
MLS# PAMC2194936Listed by: RAMOS REALTY - New
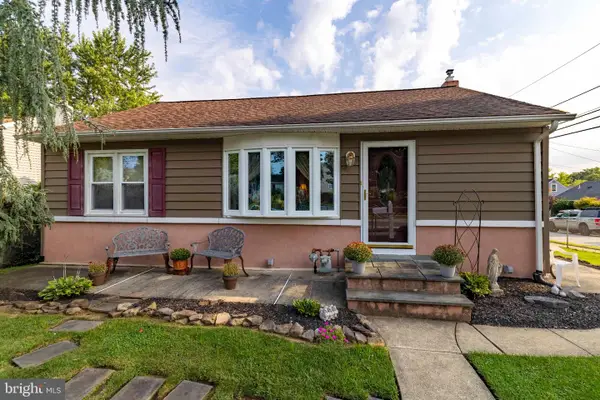 $329,900Active3 beds 1 baths952 sq. ft.
2801 Spear Ave, GLENSIDE, PA 19038
MLS# PAMC2192264Listed by: COLDWELL BANKER REALTY - New
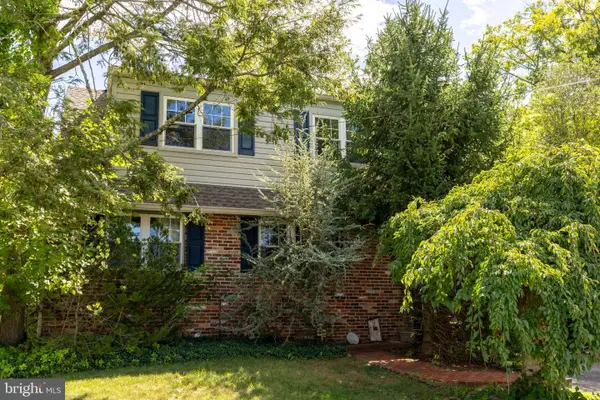 $399,900Active4 beds 2 baths1,920 sq. ft.
1059 Maple Ave, GLENSIDE, PA 19038
MLS# PAMC2194332Listed by: COLDWELL BANKER REALTY - Open Sat, 12 to 2pmNew
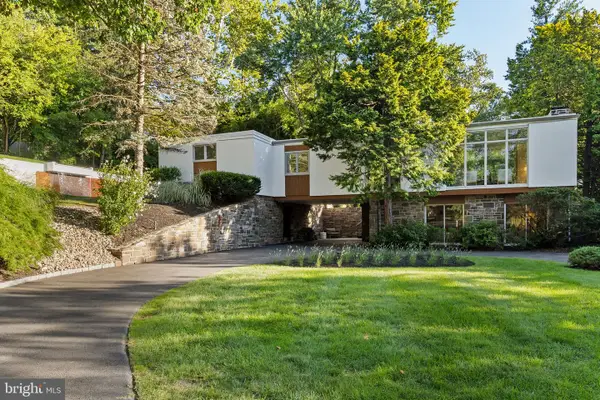 $975,000Active3 beds 3 baths2,551 sq. ft.
520 Station Ave, GLENSIDE, PA 19038
MLS# PAMC2194734Listed by: COMPASS PENNSYLVANIA, LLC - Open Sat, 11am to 12pmNew
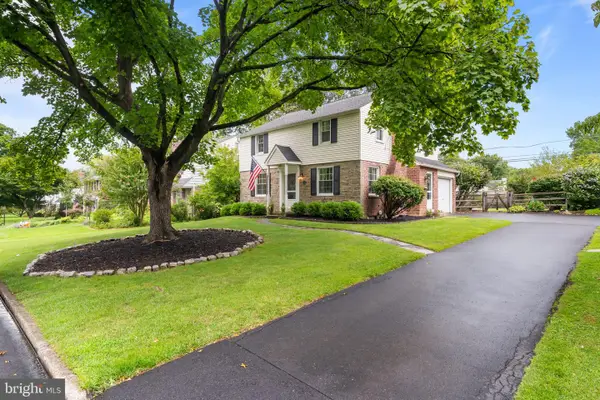 $749,900Active4 beds 3 baths2,262 sq. ft.
712 Avondale Rd, GLENSIDE, PA 19038
MLS# PAMC2194620Listed by: KELLER WILLIAMS REAL ESTATE-MONTGOMERYVILLE - Open Sun, 11am to 2pmNew
 $559,900Active3 beds 2 baths1,577 sq. ft.
470 N Tyson Ave, GLENSIDE, PA 19038
MLS# PAMC2194646Listed by: RE/MAX ONE REALTY - New
 $585,000Active4 beds 2 baths1,884 sq. ft.
2023 Wharton Rd, GLENSIDE, PA 19038
MLS# PAMC2193982Listed by: REALTY MARK CITYSCAPE-HUNTINGDON VALLEY - New
 $350,000Active4 beds 2 baths2,180 sq. ft.
127 Central Ave, GLENSIDE, PA 19038
MLS# PAMC2194156Listed by: ELFANT WISSAHICKON-RITTENHOUSE SQUARE - New
 $500,000Active3 beds 3 baths1,539 sq. ft.
794 North Hills Ave, GLENSIDE, PA 19038
MLS# PAMC2193354Listed by: RE/MAX KEYSTONE


Protect your home and budget from life's surprises with an Assurant Home Warranty, backed by a partner that supports you through every step of homeownership. Explore Plans.
©2026 Century 21 Real Estate LLC. All rights reserved. CENTURY 21®, the CENTURY 21 Logo and C21® are service marks owned by Century 21 Real Estate LLC. Century 21 Real Estate LLC fully supports the principles of the Fair Housing Act and the Equal Opportunity Act. Each office is independently owned and operated. Listing information is deemed reliable but not guaranteed accurate.