
1539 Shannon Dr S, Greencastle, PA 17225
Local realty services provided by:CENTURY 21 New Millennium
1539 Shannon Dr S,Greencastle, PA 17225
$580,000
- 3 Beds
- 2 Baths
- 3,634 sq. ft.
- Single family
- Active
Listed by: colleen k lingle, adam egan
Office: all ameridream real estate llc.
MLS#:PAFL2038594
Source:BRIGHTMLS
Price summary
- Price:$580,000
- Price per sq. ft.:$159.6
- Monthly HOA dues:$70
About this home
Discover a luxurious lifestyle in this exquisite 2025-built ranch-style residence, perfectly situated adjoining a pristine golf course at the 16th tee. This stunning home features an open floor plan that seamlessly integrates the living, dining, and kitchen areas, creating an inviting space for both relaxation and entertaining. The great room is complete with a gas fireplace and a coffered ceiling. The gourmet kitchen is equipped with high-end appliances, including a self-cleaning gas oven, built-in microwave, a spacious pantry, and a huge waterfall island ensuring culinary excellence at your fingertips. Retreat to the master suite, featuring two lavish walk-in closets and a spa-like bathroom with a roman walk-in shower offering a serene escape. Step outside to the deck from either your primary suite or your great room and enjoy views of the golf course perfect for al fresco dining or morning coffee. The meticulously landscaped yard is equipped with an underground lawn irrigation system, ensuring lush greenery in the warm weather. This home is designed for modern living with energy-efficient windows, a tankless water heater, and a monitored security system for peace of mind. The fully finished lower level offers endless possibilities and provides an area for a 4th bedroom, den, or workout room. To complete the lower level there is a full bath and a vast amount of storage in the mechanical room. The attached heated and air conditioned garage offers convenient parking. The macadam driveway provides extra parking for guest. If all of this is not enough lets add a first floor laundry room. Experience the ultimate in luxury living, where every detail has been thoughtfully curated to enhance your lifestyle. Don't miss the opportunity to make this exceptional property your new home!...
Contact an agent
Home facts
- Year built:2025
- Subdivision & Development:FAIRWAYS AT GREENCASTLE GREENS
- Listing ID #:PAFL2038594
- Added:1 day(s) ago
- Updated:November 03, 2026 at 11:41 AM
Rooms and interior
- Bedrooms:3
- Total bathrooms:2
- Full bathrooms:2
- Rooms Total:6
- Dining Description:Combination Dining/Living, Combination Kitchen/Dining, Dining Room
- Bathrooms Description:Bathroom 1, Bathroom 2, Bathroom 3
- Kitchen Description:Built-In Microwave, Combination Kitchen/Living, Dishwasher, Disposal, Oven - Self Cleaning, Oven/Range - Gas, Pantry, Recessed Lighting, Refrigerator, Stove, Water Heater - Tankless
- Bedroom Description:Entry Level Bedroom, Walk In Closet(s)
- Basement:Yes
- Basement Description:Full, Heated, Improved, Interior Access, Partially Finished, Poured Concrete
- Living area:3,634 sq. ft.
Heating and cooling
- Cooling:Central A/C
- Heating:90% Forced Air, Natural Gas
Structure and exterior
- Year built:2025
- Building area:3,634 sq. ft.
- Lot Features:Adjoins Golf Course
- Architectural Style:Ranch/Rambler
- Construction Materials:Asphalt, Vinyl Siding
- Exterior Features:Deck(s), Fire Escape, Underground Lawn Sprinkler
- Foundation Description:Slab
- Levels:2 Stories
Schools
- High school:GREENCASTLE-ANTRIM
- Middle school:GREENCASTLE-ANTRIM
- Elementary school:GREENCASTLE-ANTRIM
Utilities
- Water:Public
- Sewer:Public Hook/Up Avail, Public Sewer
Finances and disclosures
- Price:$580,000
- Price per sq. ft.:$159.6
- Tax amount:$6,717 (2026)
Features and amenities
- Laundry features:Dryer, Laundry, Washer
- Amenities:200+ Amp Service, Double Pane Windows, Electric Alarm, Insulated Windows, Monitored, Recessed Lighting, Smoke Detector, Sprinkler System
Parking
- Parking description:Asphalt Driveway, Attached Garage, Garage - Front Entry, Garage Door Opener
- Garage:Yes
- Garage spaces:2
New listings near 1539 Shannon Dr S
- Coming Soon
 $360,000Coming Soon4 beds 2 baths2,510 sq. ft.
347 Ronald Dr, GREENCASTLE, PA 17225
MLS# PAFL2038634Listed by: KELLER WILLIAMS KEYSTONE REALTY - New
 $285,000Active3 beds 3 baths1,760 sq. ft.
1190 Emilys Ct, GREENCASTLE, PA 17225
MLS# PAFL2038602Listed by: CEDAR SPRING REALTY - New
 $279,900Active3 beds 2 baths1,500 sq. ft.
2027 Buchanan Trail E, GREENCASTLE, PA 17225
MLS# PAFL2038444Listed by: SAMSON PROPERTIES - New
 $289,900Active3 beds 2 baths1,272 sq. ft.
512 Raeann Dr, GREENCASTLE, PA 17225
MLS# PAFL2038478Listed by: RE/MAX REALTY AGENCY, INC. - New
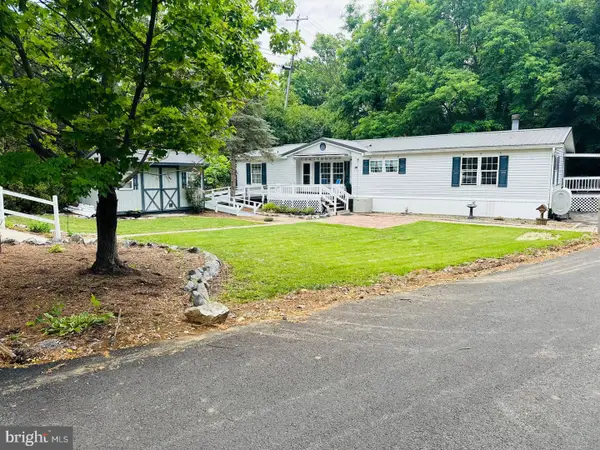 $225,000Active3 beds 2 baths1,620 sq. ft.
15134 N Young Rd, GREENCASTLE, PA 17225
MLS# PAFL2038474Listed by: COLDWELL BANKER REALTY - New
 $280,000Active4 beds 2 baths2,001 sq. ft.
254-256 E Madison St, GREENCASTLE, PA 17225
MLS# PAFL2038462Listed by: RE/MAX REALTY AGENCY, INC.  $320,000Active3 beds 3 baths1,908 sq. ft.
1230 Emilys Ct, GREENCASTLE, PA 17225
MLS# PAFL2038430Listed by: MACKINTOSH , INC.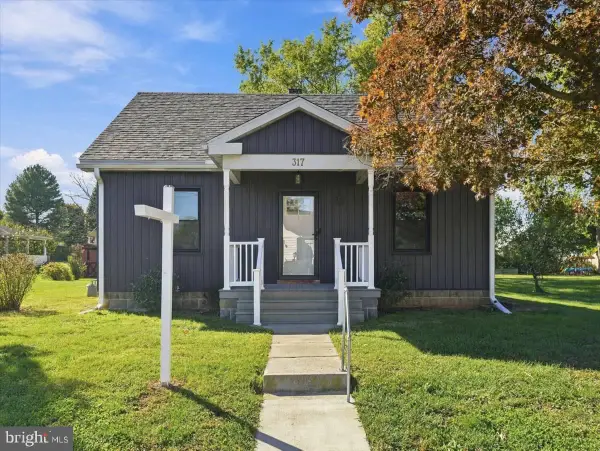 $365,000Active3 beds 1 baths
317 E Grant St, GREENCASTLE, PA 17225
MLS# PAFL2038066Listed by: THE KW COLLECTIVE $549,900Active3 beds 3 baths2,376 sq. ft.
2951 Buchanan Trail West, GREENCASTLE, PA 17225
MLS# PAFL2038058Listed by: COLDWELL BANKER REALTY


Protect your home and budget from life's surprises with an Assurant Home Warranty, backed by a partner that supports you through every step of homeownership. Explore Plans.
©2026 Century 21 Real Estate LLC. All rights reserved. CENTURY 21®, the CENTURY 21 Logo and C21® are service marks owned by Century 21 Real Estate LLC. Century 21 Real Estate LLC fully supports the principles of the Fair Housing Act and the Equal Opportunity Act. Each office is independently owned and operated. Listing information is deemed reliable but not guaranteed accurate.