103 Deep Hollow Drive, Greentown, PA 18426
Local realty services provided by:CENTURY 21 Select Group
103 Deep Hollow Drive,Greentown, PA 18426
$384,900
- 4 Beds
- 3 Baths
- 2,141 sq. ft.
- Single family
- Pending
Listed by: michael j volpone
Office: re/max real estate - bethlehem
MLS#:PM-143171
Source:PA_PMAR
Price summary
- Price:$384,900
- Price per sq. ft.:$179.78
About this home
Beautifully renovated 4-bedroom, 3- Full bathroom Bi-level home nestled in the community of Tranquility Falls. Thoughtfully redesigned from top to bottom, this move-in-ready home combines modern finishes, smart-home technology, and a peaceful natural setting.
Step inside to a bright, open-concept main level featuring a spacious living area centered around a cozy wood-burning fireplace. The custom-designed kitchen is a true showpiece, offering granite countertops, soft-close cabinetry, smart stainless steel appliances, a double oven, and abundant workspace--perfect for everyday living and entertaining.
Elegant Bellawood engineered hardwood flooring flows throughout the main level, while all-new Harvey Prairie-style windows, new exterior doors, and solid wood interior doors provide outstanding craftsmanship, energy efficiency, and timeless appeal.
The home features four generously sized bedrooms with plush, high-end carpeting and three beautifully renovated full bathrooms. Each bathroom has been thoughtfully upgraded with premium fixtures, body-jet shower systems, and built-in Bluetooth audio for a luxurious, spa-like experience.
The finished lower level offers even more versatile living space with durable 5mm luxury vinyl plank flooring, a spacious media room, an additional family or recreation area, and a large laundry/mechanical room.
Recent Upgrades Include:
● Smart Wi-Fi water heater
● Smart stainless steel kitchen appliances
● New electric baseboard heaters
● New gutters
● Security alarm system
● Newly paved driveway
● Recently surveyed lot
● Newer roof
● Community water with private septic
Whether you're looking for a full-time residence, weekend getaway, or short-term rental investment, this exceptional property offers the perfect blend of comfort, quality, and convenience.
Ideally located with easy access to major highways, shopping, dining, and local attractions, this home is ready for its next owner.
Bonus: This property qualifies for 100%...
Contact an agent
Home facts
- Year built:1983
- Subdivision & Development:Tranquility Falls
- Listing ID #:PM-143171
- Added:46 day(s) ago
- Updated:September 04, 2026 at 08:08 AM
Rooms and interior
- Bedrooms:4
- Total bathrooms:3
- Full bathrooms:3
- Flooring:Carpet, Ceramic Tile, Tile
- Dining Description:Eat-in Kitchen
- Kitchen Description:Dishwasher, Eat-in Kitchen, Gas Range, Kitchen Island, Microwave, Pantry, Refrigerator
- Basement:Yes
- Living area:2,141 sq. ft.
Heating and cooling
- Cooling:Ceiling Fan(s)
- Heating:Baseboard, Electric, Heating
Structure and exterior
- Year built:1983
- Building area:2,141 sq. ft.
- Lot area:0.38 Acres
- Architectural Style:Bi-Level
- Construction Materials:Frame, Vinyl Siding
Utilities
- Water:Public
Finances and disclosures
- Price:$384,900
- Price per sq. ft.:$179.78
- Tax amount:$2,777
Features and amenities
- Appliances:Dishwasher, Dryer, Gas Range, Microwave, Refrigerator, Washer, Water Heater
- Laundry features:Dryer, Washer
- Amenities:Ceiling Fan(s), Clubhouse, Granite Counters, Outdoor Pool, Pantry, Walk-In Closet(s)
- Smart home:Yes
New listings near 103 Deep Hollow Drive
- New
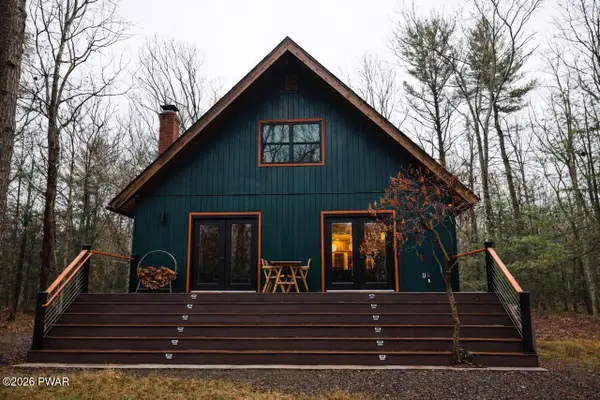 $469,000Active3 beds 2 baths2,746 sq. ft.
173 Shiny Mountain Road, Greentown, PA 18426
MLS# PW263072Listed by: PENN-YORK REAL ESTATE - New
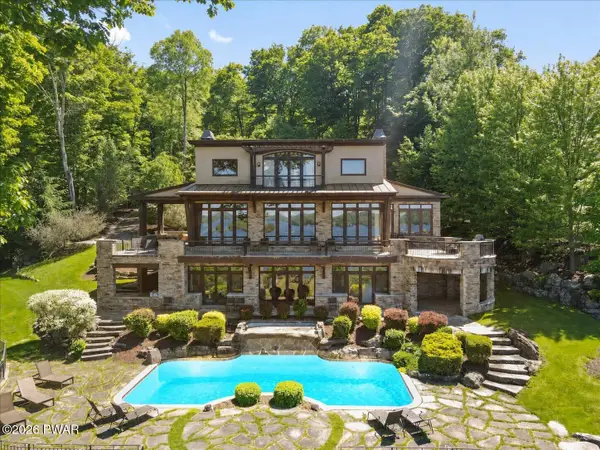 $4,900,000Active5 beds 7 baths7,076 sq. ft.
165 Pennwood Drive, Greentown, PA 18426
MLS# PW263064Listed by: DAVIS R. CHANT - LAKE WALLENPAUPACK - New
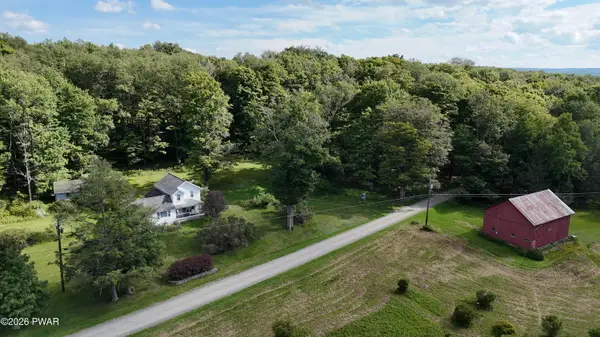 $595,000Active3 beds 1 baths1,566 sq. ft.
640 Old Greentown Road, Greentown, PA 18426
MLS# PW262982Listed by: DAVIS R. CHANT - LAKE WALLENPAUPACK 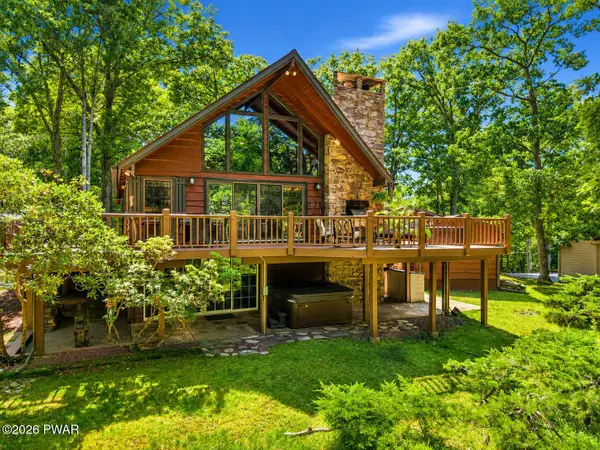 $599,000Pending3 beds 4 baths2,541 sq. ft.
233 Indian Drive, Greentown, PA 18426
MLS# PW262970Listed by: IRON VALLEY R E INNOVATE- New
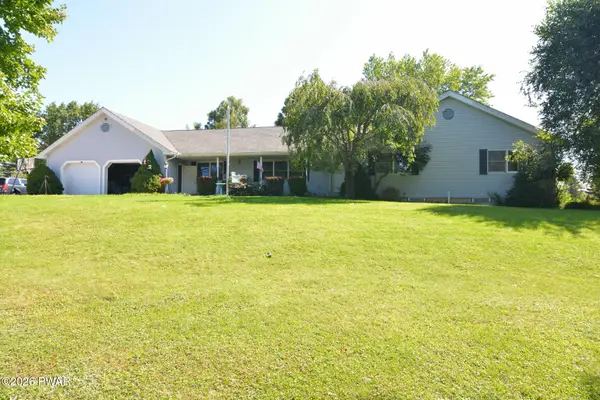
 $675,000Active6 beds 5 baths6,520 sq. ft.
117 Alfred Drive, Greentown, PA 18426
MLS# PW262969Listed by: CENTURY 21 COUNTRY LAKE HOMES - GREENTOWN - New
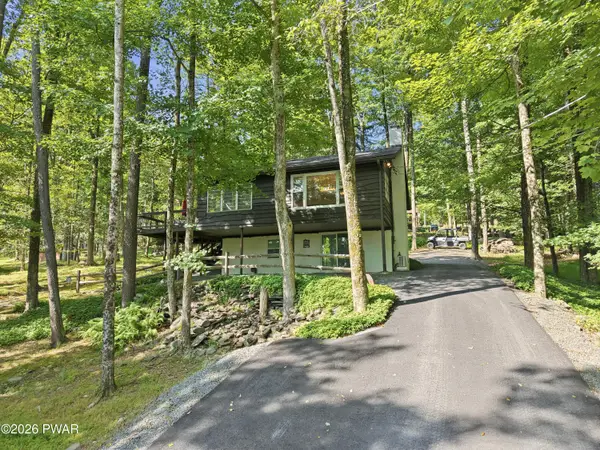 $475,000Active3 beds 2 baths1,657 sq. ft.
112 N Maple Lane, Greentown, PA 18426
MLS# PW262959Listed by: KELLER WILLIAMS RE HAWLEY - New
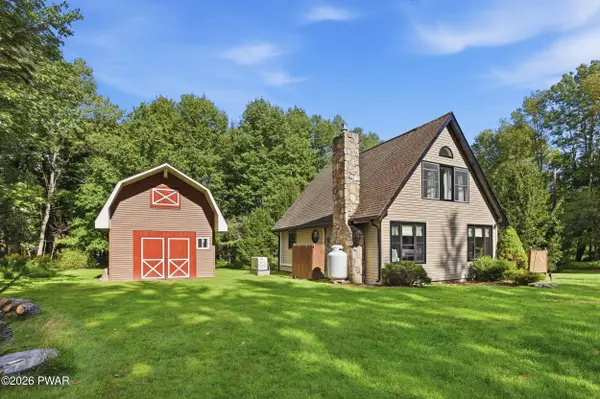 $289,000Active3 beds 2 baths1,124 sq. ft.
106 Smithview Drive, Greentown, PA 18426
MLS# PW262956Listed by: IRON VALLEY R E INNOVATE 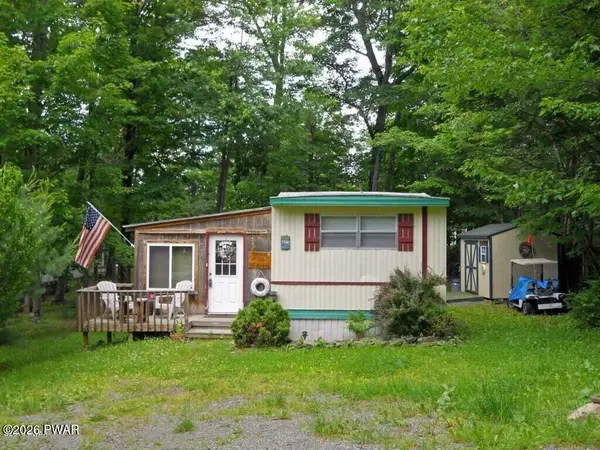 $44,000Pending3 beds 2 baths1,002 sq. ft.
142 Granite Drive, Greentown, PA 18426
MLS# PW262885Listed by: RE/MAX OF LAKE WALLENPAUPACK - GREENTOWN $225,000Active5 beds 3 baths1,776 sq. ft.
206 Old Schoolhouse Road, Greentown, PA 18426
MLS# PW262864Listed by: BERKSHIRE HATHAWAY HOMESERVICES POCONO REAL ESTATE MILFORD $13,000Active0.36 Acres
Lot 20 Pike Lane, Greentown, PA 18426
MLS# PW262827Listed by: CENTURY 21 COUNTRY LAKE HOMES - GREENTOWN


Protect your home and budget from life's surprises with an Assurant Home Warranty, backed by a partner that supports you through every step of homeownership. Explore Plans.
©2026 Century 21 Real Estate LLC. All rights reserved. CENTURY 21®, the CENTURY 21 Logo and C21® are service marks owned by Century 21 Real Estate LLC. Century 21 Real Estate LLC fully supports the principles of the Fair Housing Act and the Equal Opportunity Act. Each office is independently owned and operated. Listing information is deemed reliable but not guaranteed accurate.